Detached House in Seaford
Seaford, BN25 3PB
Detached House
GBP 550,000
- 3 bedrooms
- 2 bathrooms
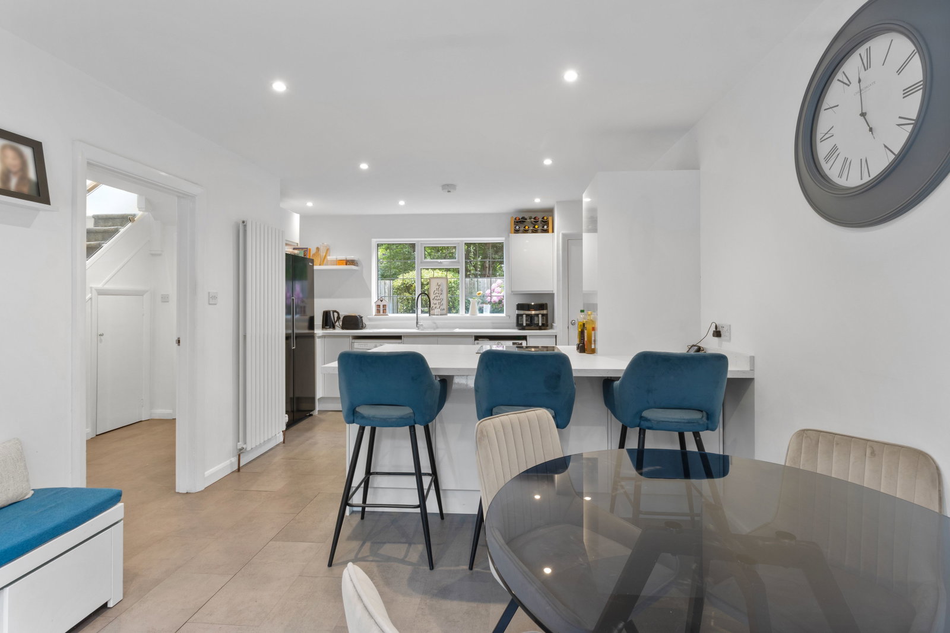
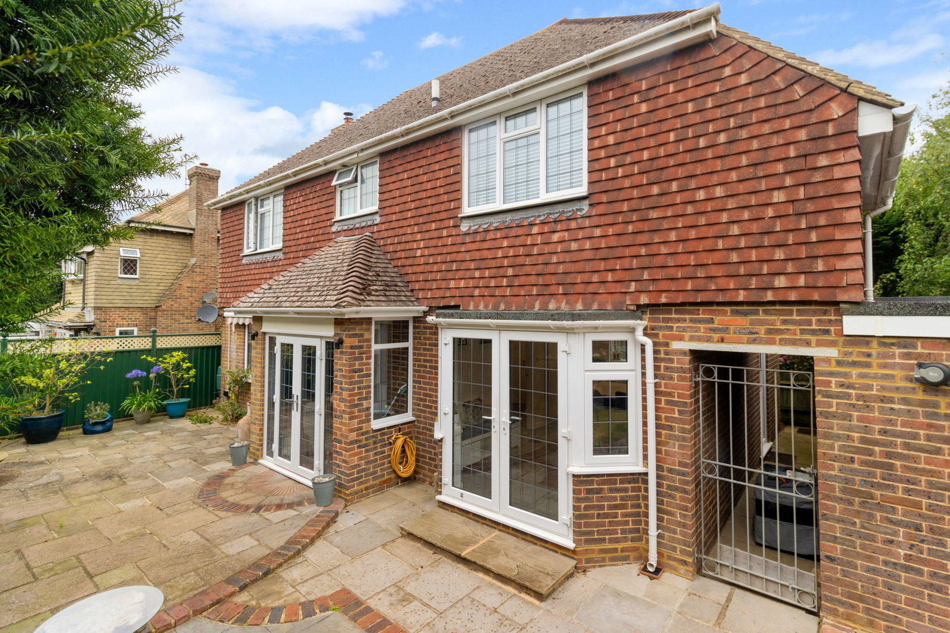
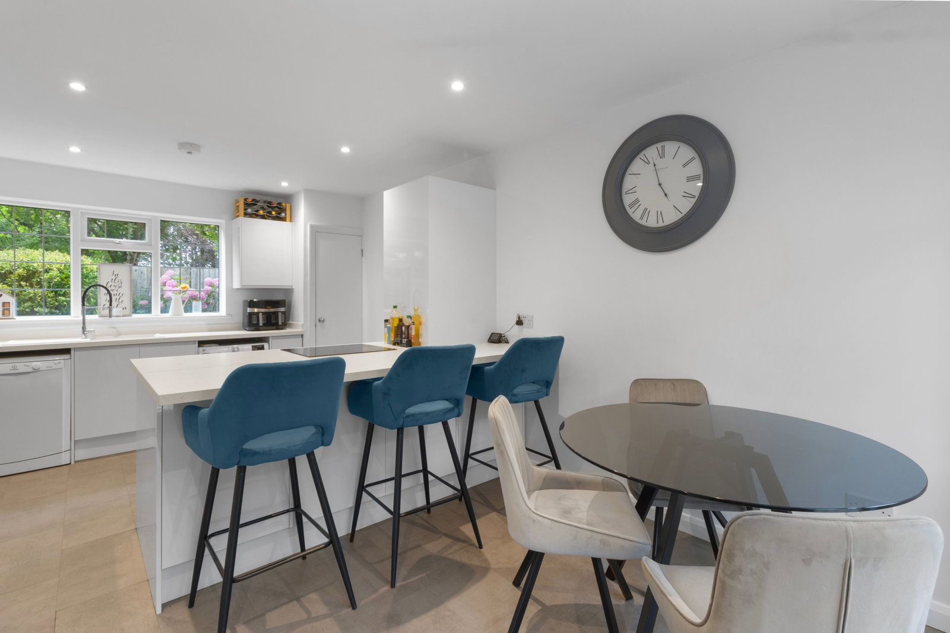
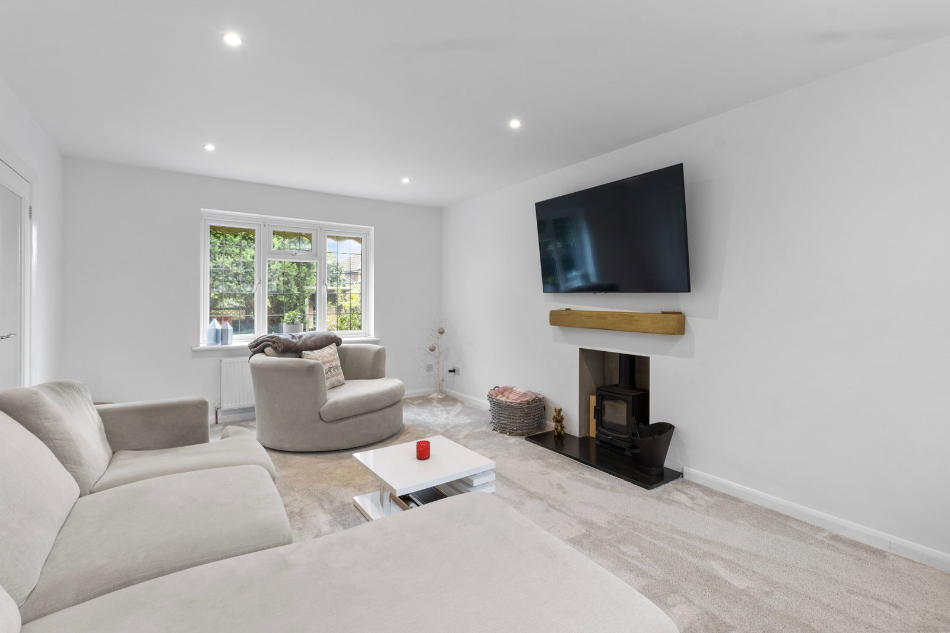
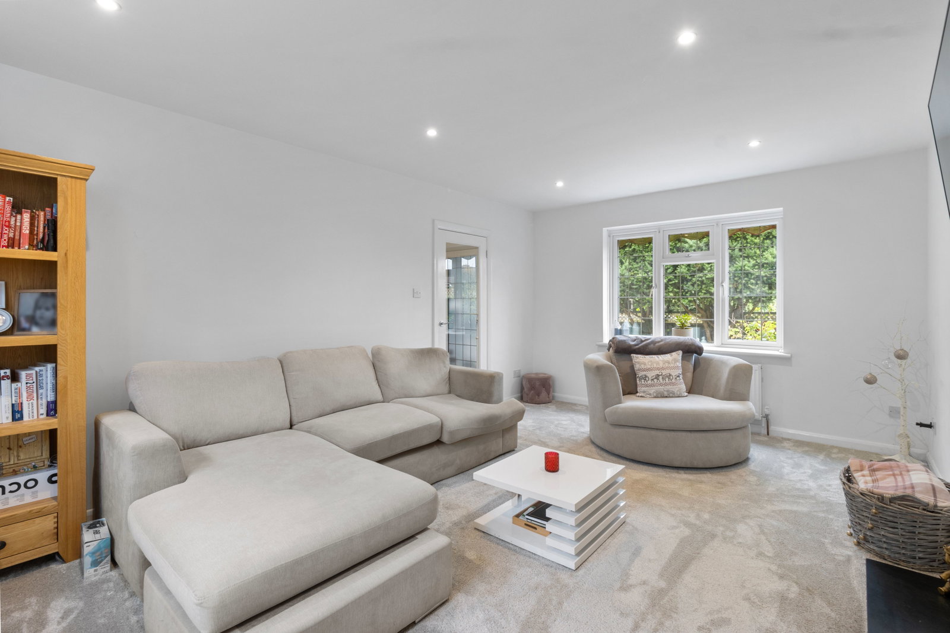
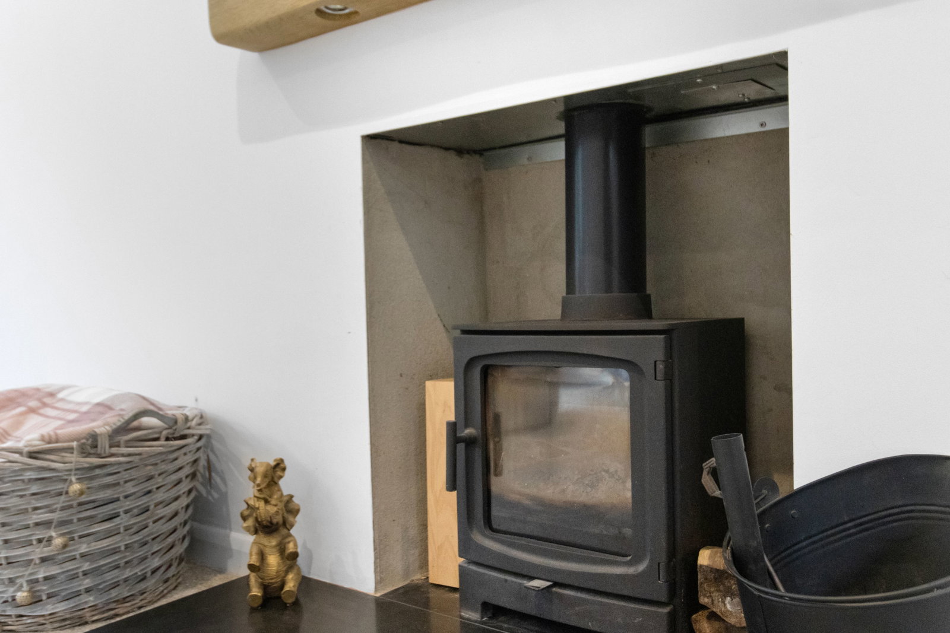
Porch - 2.59m max x 1.07m max (8'5" x 3'6") Entrance Hall - 2.59m max x 4.55m max (8'5" x 14'11") Storage cupboard, intercom, stairs leading to first floor, with under stairs storage space. Leading through to; Kitchen/Diner - 4.02m max x 6.11m max (13'2" x 20'0") A lovely bright and airy room fitted with a range of both wall and base units, with acrylic sink and drainer inset, with mixer tap over. Built in oven and microwave, with separate four ring induction hob. Space for American style fridge/freezer, washing machine and dishwasher. White vertical radiator and breakfast bar seating area. uPVC door to rear and French doors leading onto the rear garden patio area, creating a great social space. Living Room - 3.95m max x 5.58m max (12'11" x 18'3") Log burning stove. Windows to both front and rear aspect. Cloakroom W/C and corner wash hand basin. Beautiful stain glass window to rear aspect. Garden Room French doors opening onto the garden. Internal access to fully insulated garage storage area, with electric garage door, which in turn leads to the driveway. 1st Floor Landing Access to loft space and doors through to; Master Bedroom - 3.6m max x 3.82m max (11'9" x 12'6") Window to r…