Semi Detached House in Kingswinford
Kingswinford, West Midlands, DY6 9SD
Semi Detached House
GBP 375,000
- 3 bedrooms
- 2 bathrooms
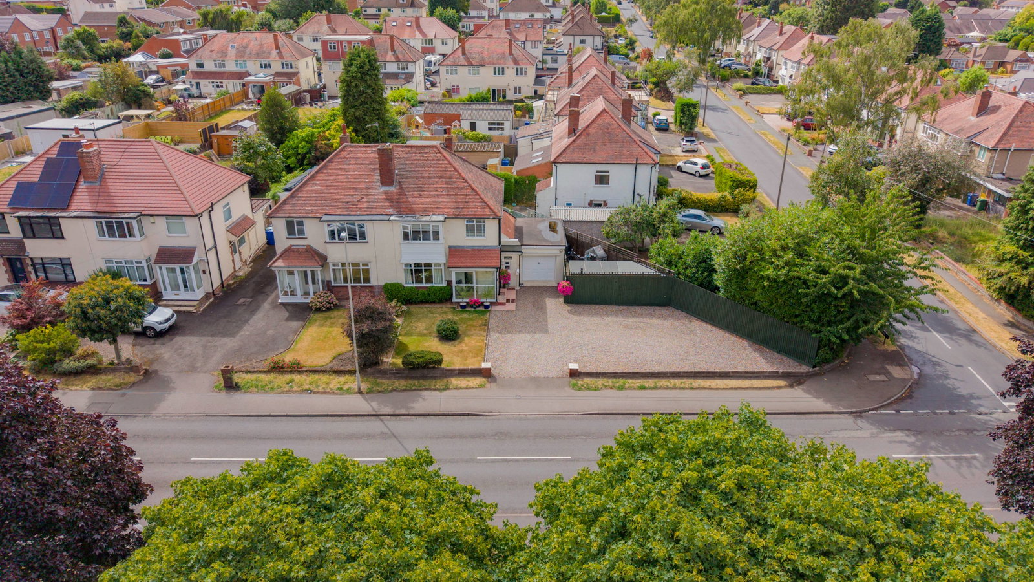
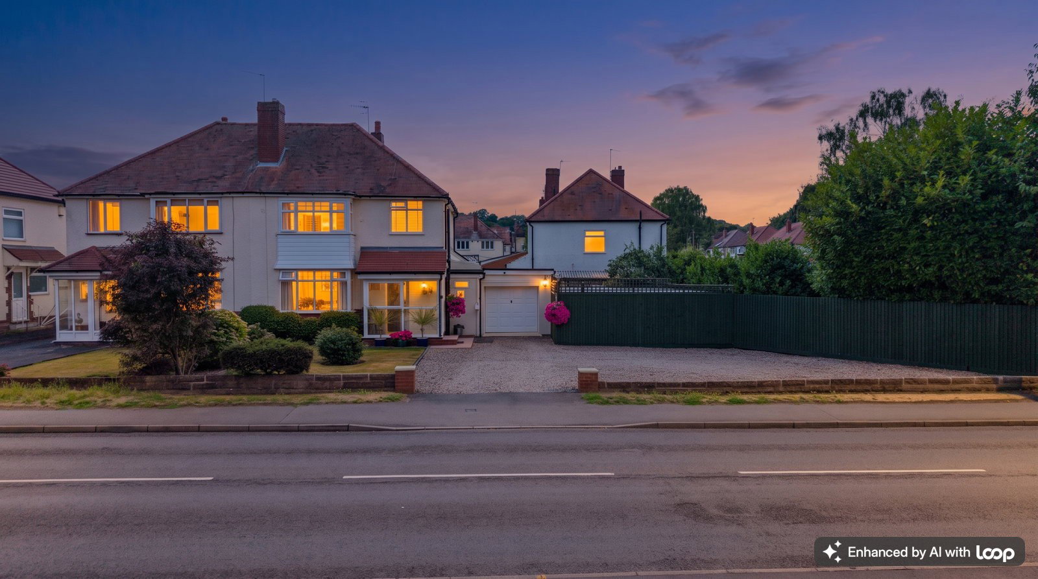
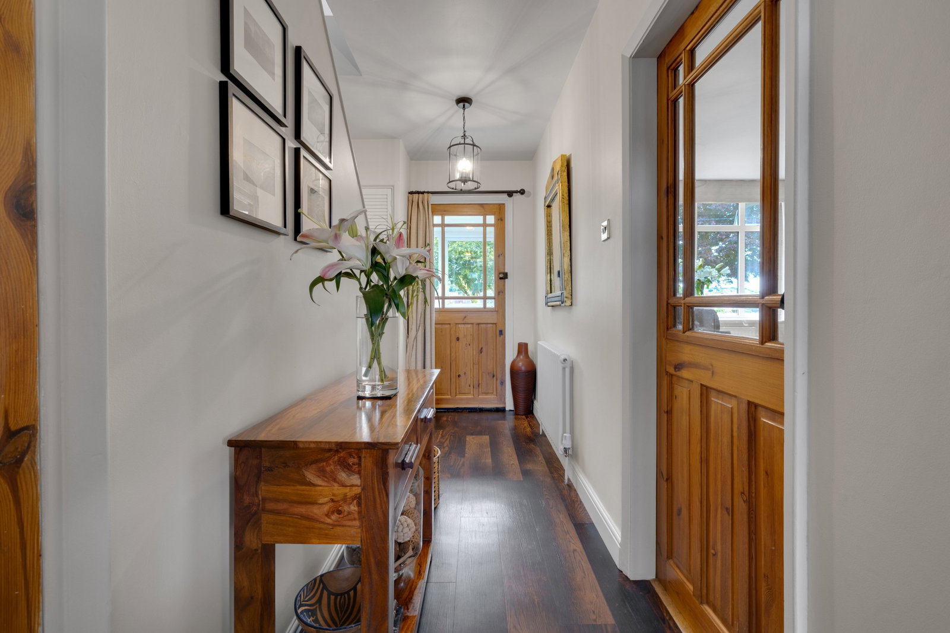
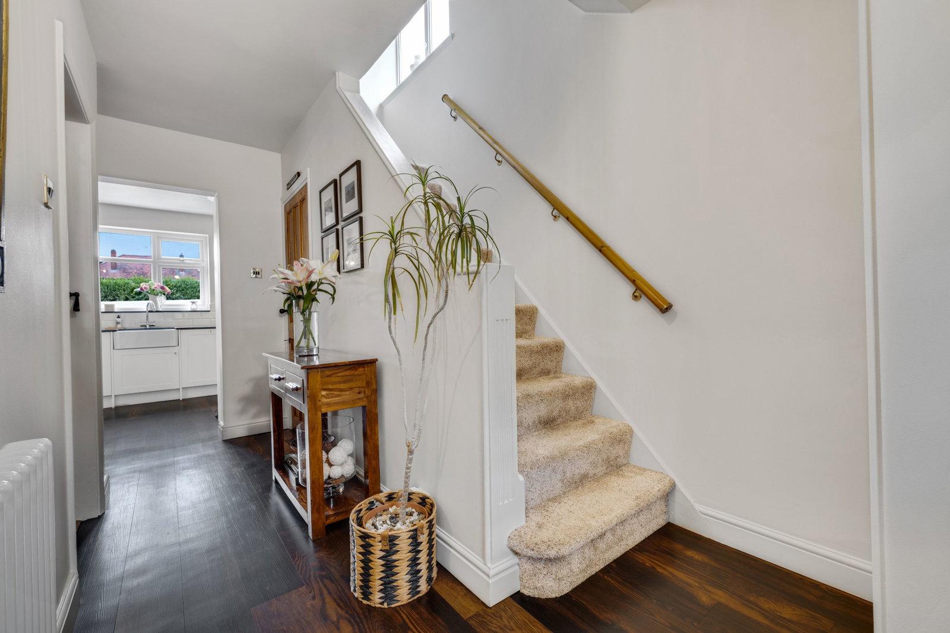
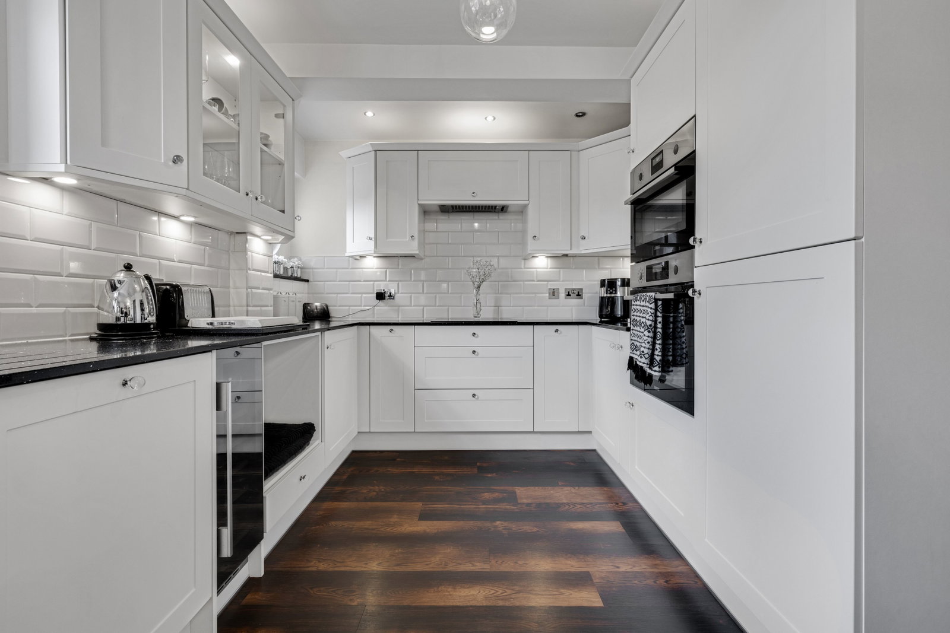
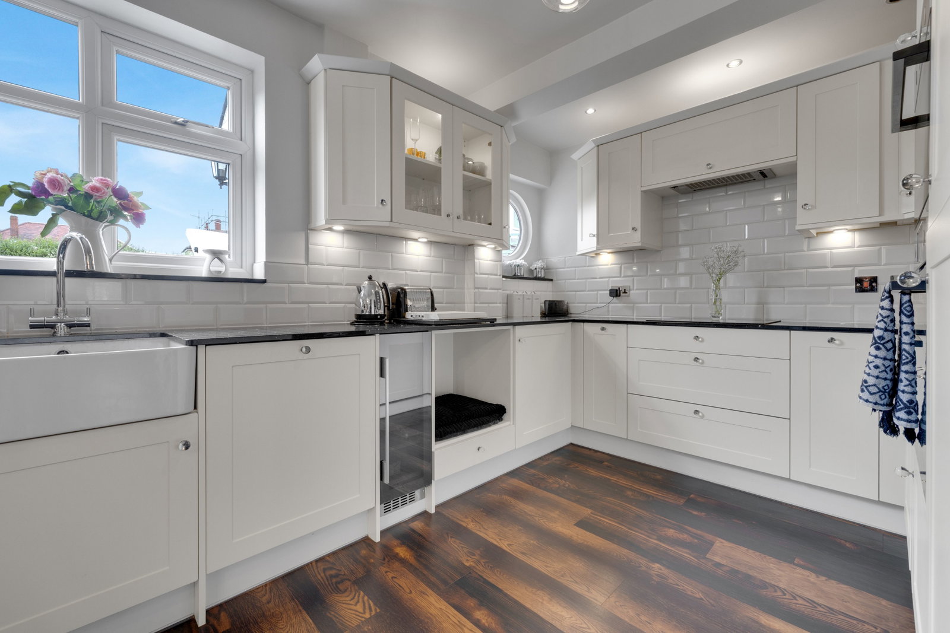
Inside, you’ll find a gorgeous open‑plan kitchen diner, a spacious living area, great‑sized bedrooms, and a downstairs W.C. Outside, the home offers a low‑maintenance sunny rear garden, a large driveway for several vehicles, and a garage — ideal for families and anyone wanting easy, practical living in a prime Kingswinford spot. With its combination of location, layout and presentation, this one is sure to be incredibly popular. Get your viewing booked ASAP — it won’t be around for long. Ground Floor Porch Entrance Hall Lounge - 4.28m x 4.18m (14'0" x 13'8") Kitchen/Diner - 7.29m x 3.71m (23'11" x 12'2") Lobby WC Garage - 4.93m x 2.88m (16'2" x 9'5") First Floor Landing Master Bedroom - 4.28m x 4.03m (14'0" x 13'2") Bedroom Two - 3.71m x 3.49m (12'2" x 11'5") Bedroom Three - 2.72m x 2.7m (8'11" x 8'10") Bathroom - 2.18m x 2.02m (7'1" x 6'7") Material Information Council Tax Council Tax Band: C Local Authority: Dudley Metropolitan Borough Council Tenure The property is Freehold. Materials Used In Construction The property is constructed using traditional materials and techniques. Services We understand that the property is connected to mains electricity, gas…