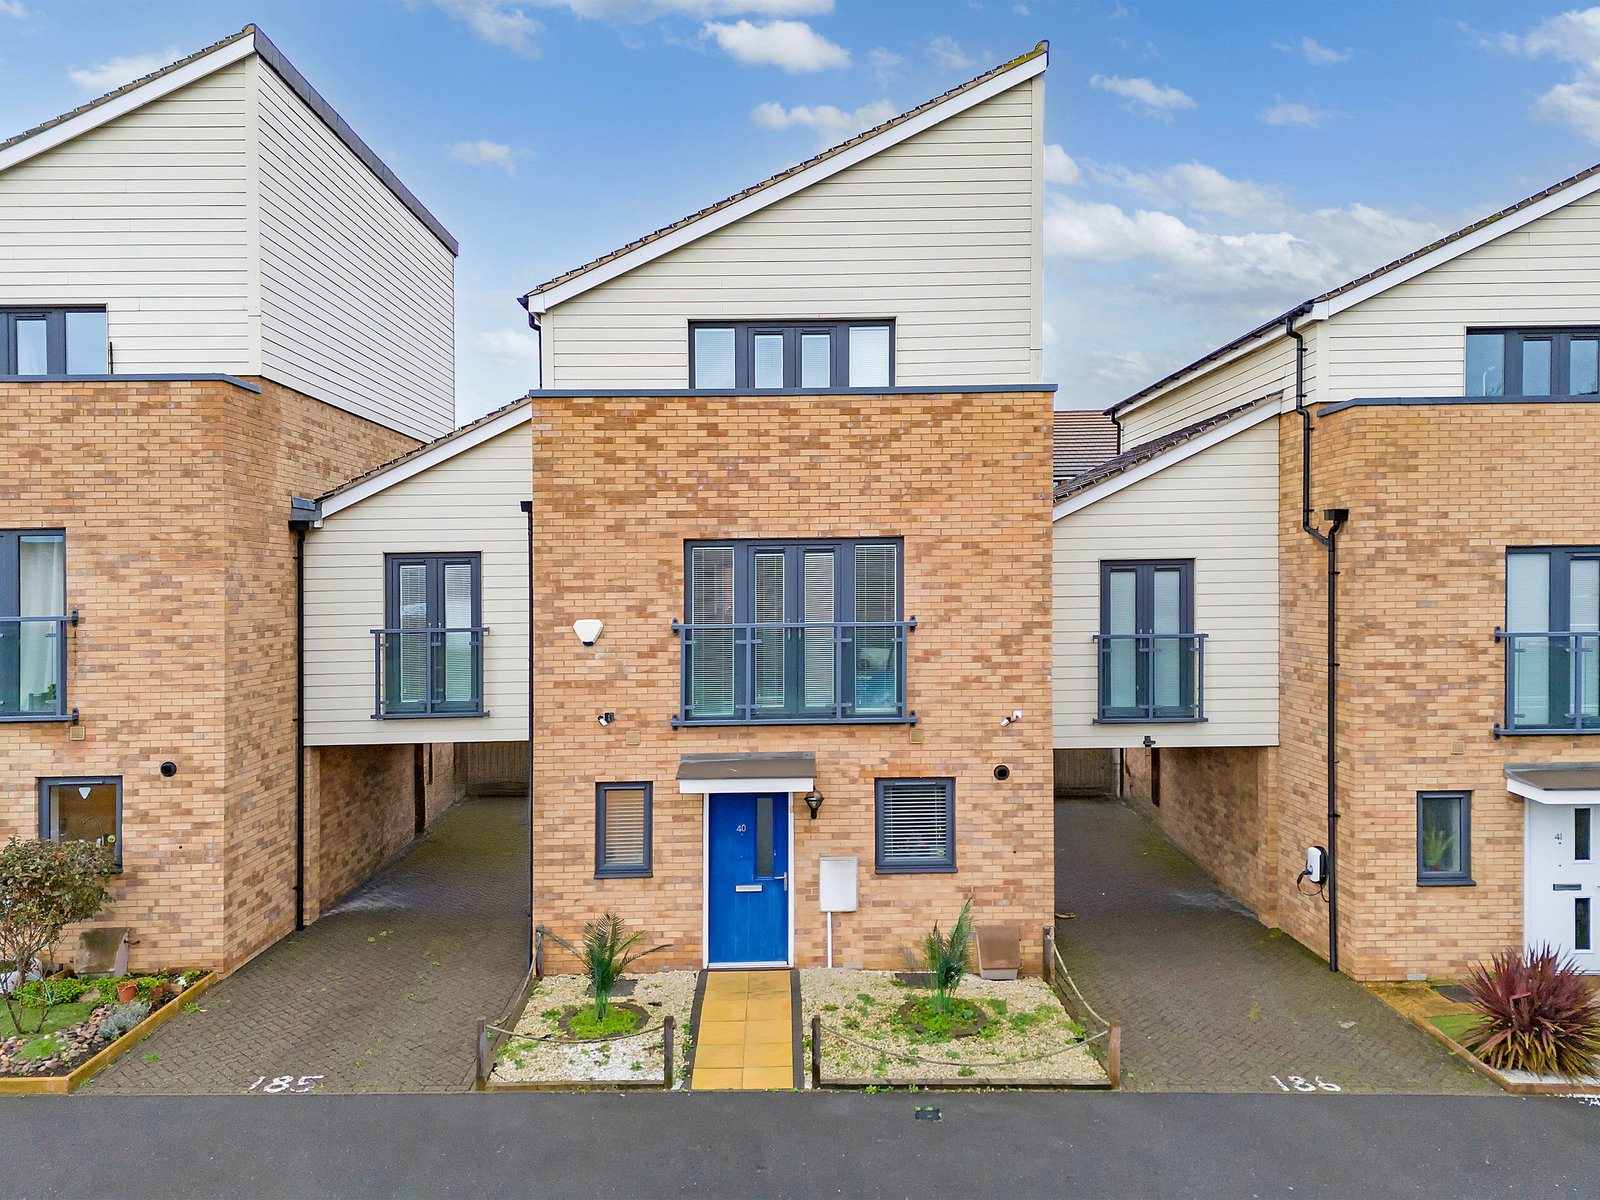
Link Detached House in South Ockendon
South Ockendon, RM15 4DY
Link Detached House
GBP 2,500
- 5 bedrooms
- 3 bathrooms
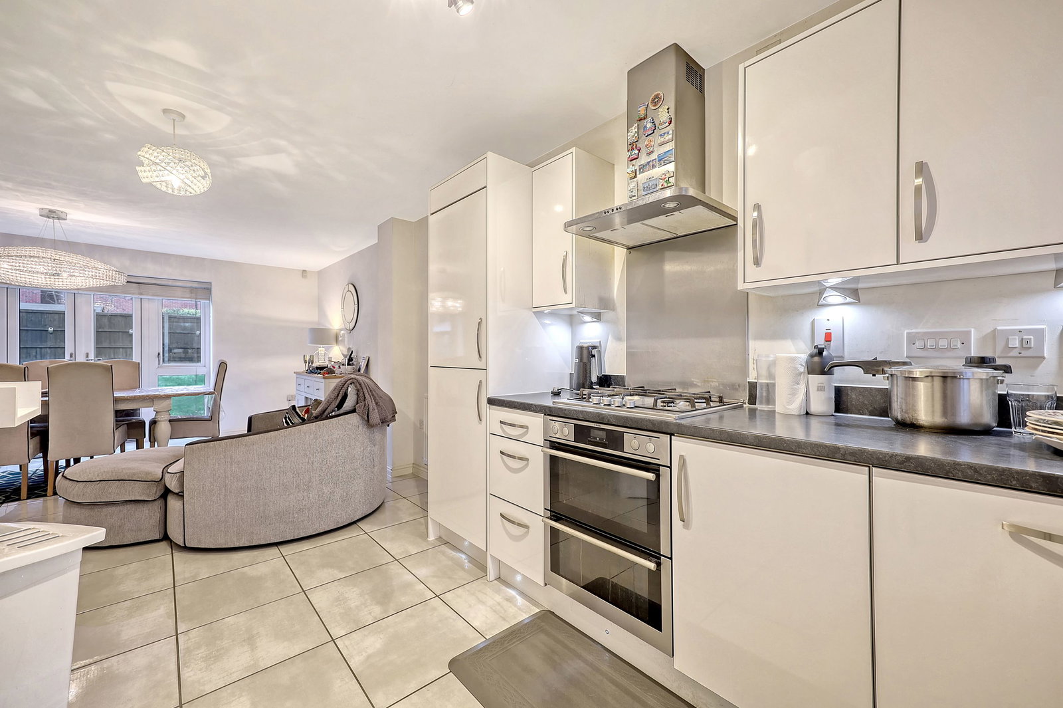
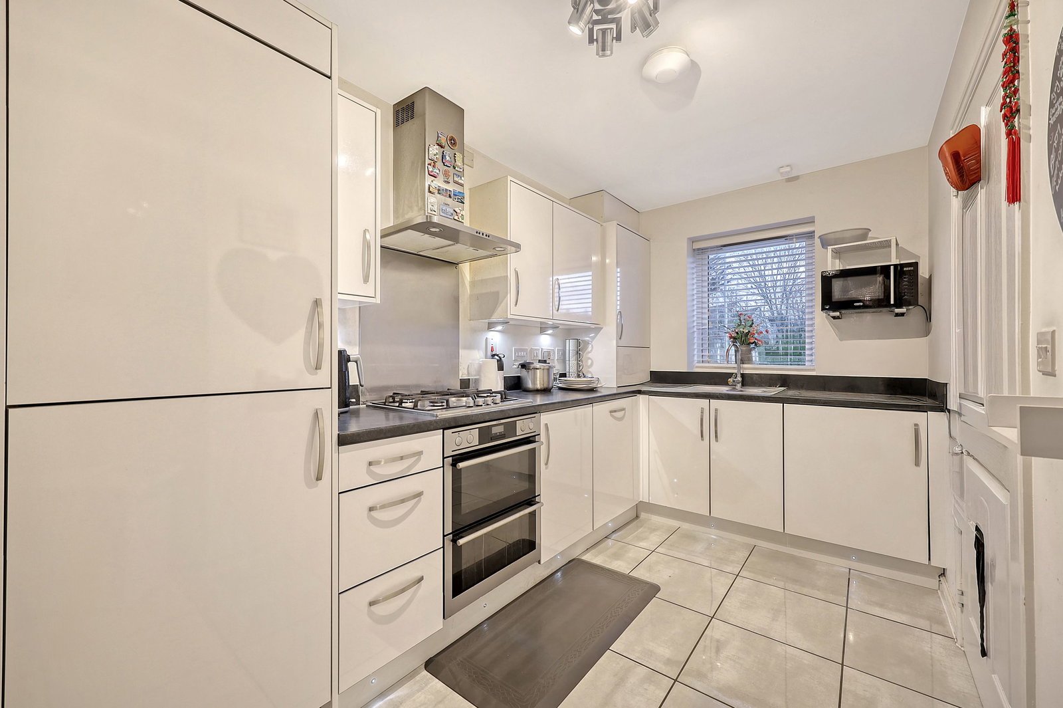
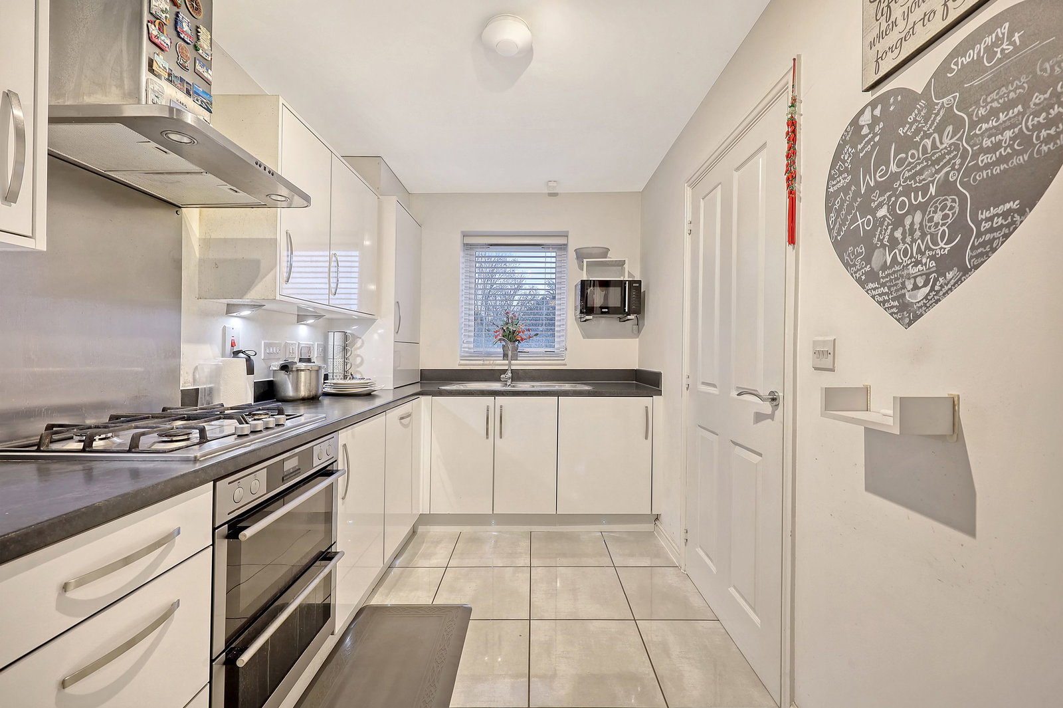
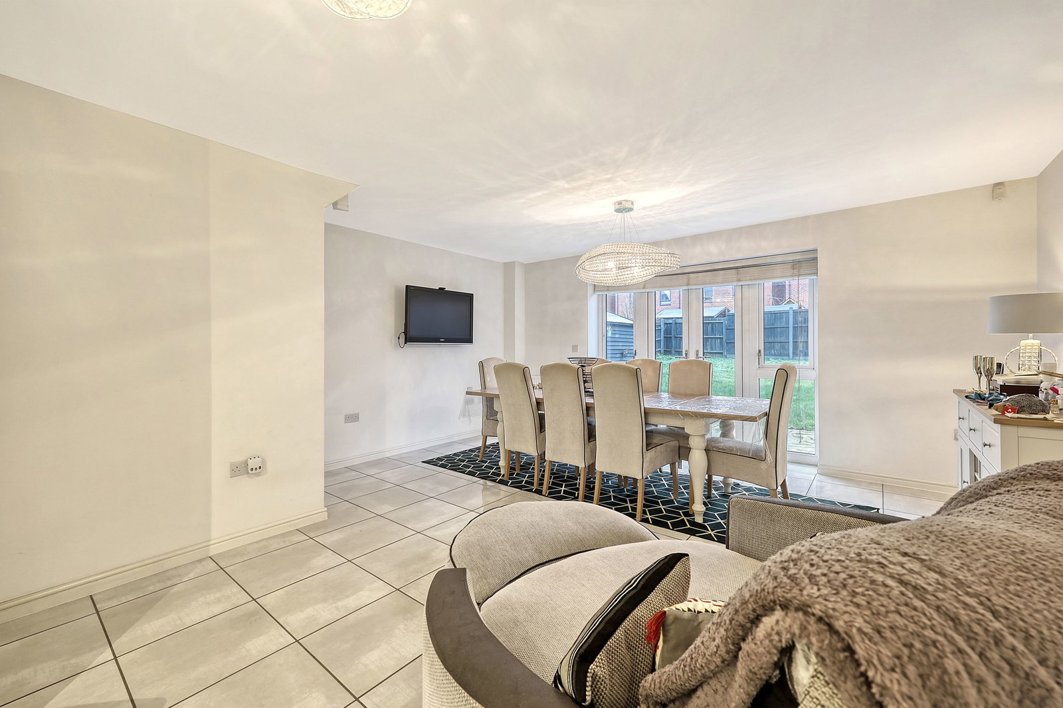
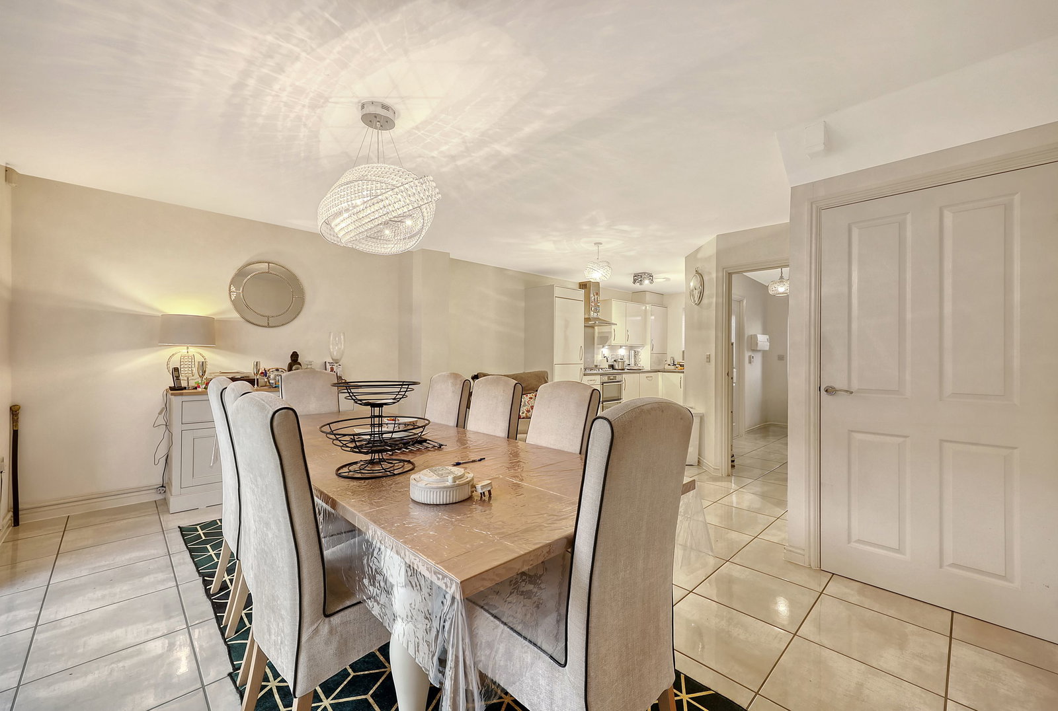
Quote Reference: SW0844 for viewings. Boasting an abundance of living space throughout, a five bedroom family home set over three floors, with three bathrooms and set in a sought-after development in Aveley. The ground floor compromises an entrance hall which opens into a spacious cloakroom W.C. and also leads through to a semi-open plan kitchen/ dining room with direct access via French doors to the large garden. The kitchen has integrated appliances including gas hob, oven, dishwasher and washing machine. A spacious cupboard is under the stairs in the kitchen which has been used as a larder. The first floor comprises a large reception room with Juliet balcony. There are two further double bedrooms, one with large built-in wardrobe and Juliet balcony. The third bedroom on this level can be used as a study/nursery and the spacious family bathroom is also located on the first floor. The principal bedroom is on the top floor of the property with en-suite shower room and direct balcony access with views over the park and play area. Bedroom two on the same floor benefits from another en-suite shower room, making this a very practical family home. Externally the property has a car port…