Terraced House in Sudbury
Sudbury, CO10 8AZ
Terraced House
GBP 350,000
- 3 bedrooms
- 1 bathrooms
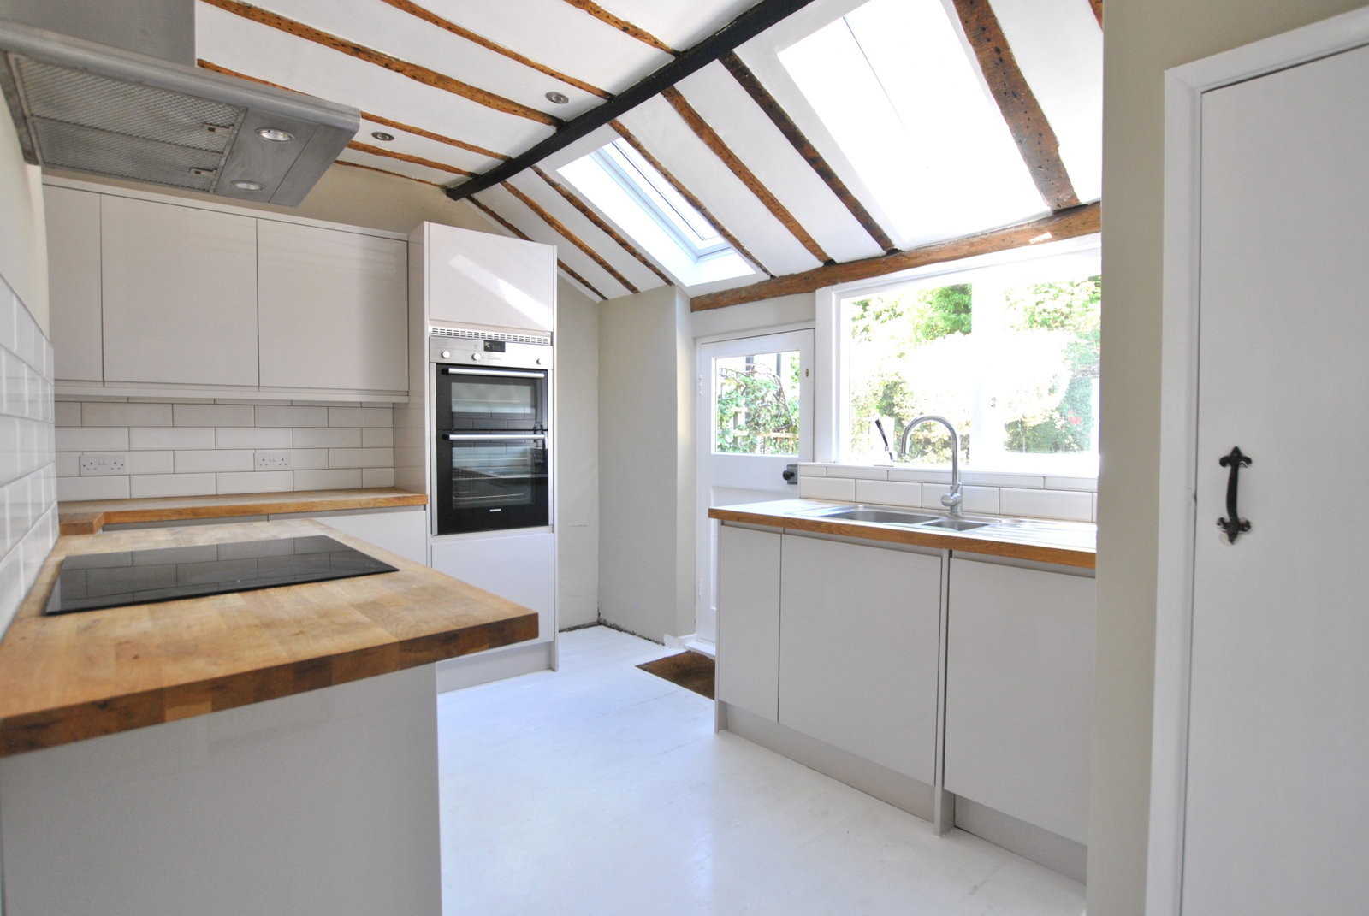
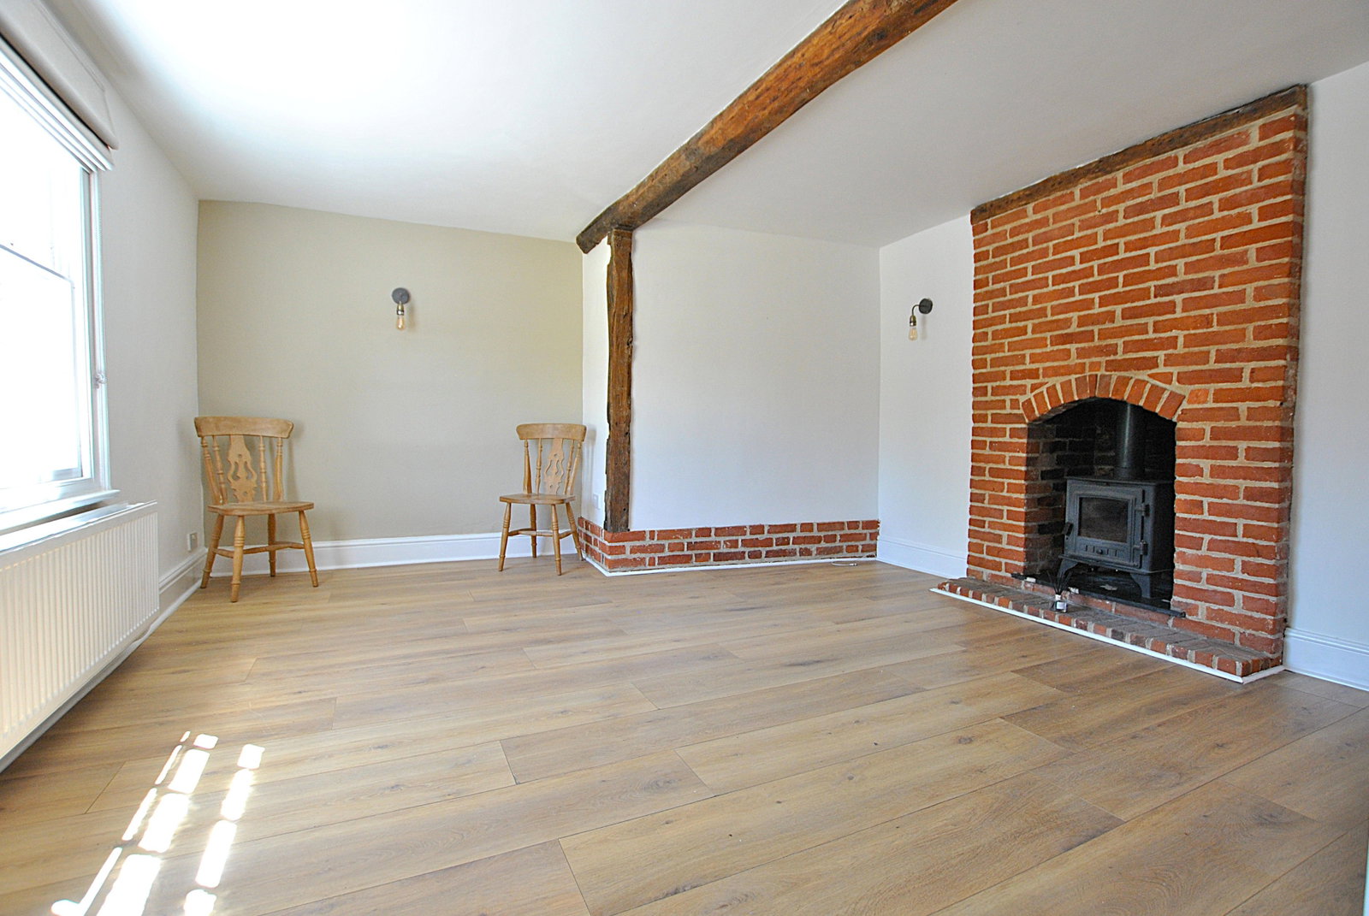
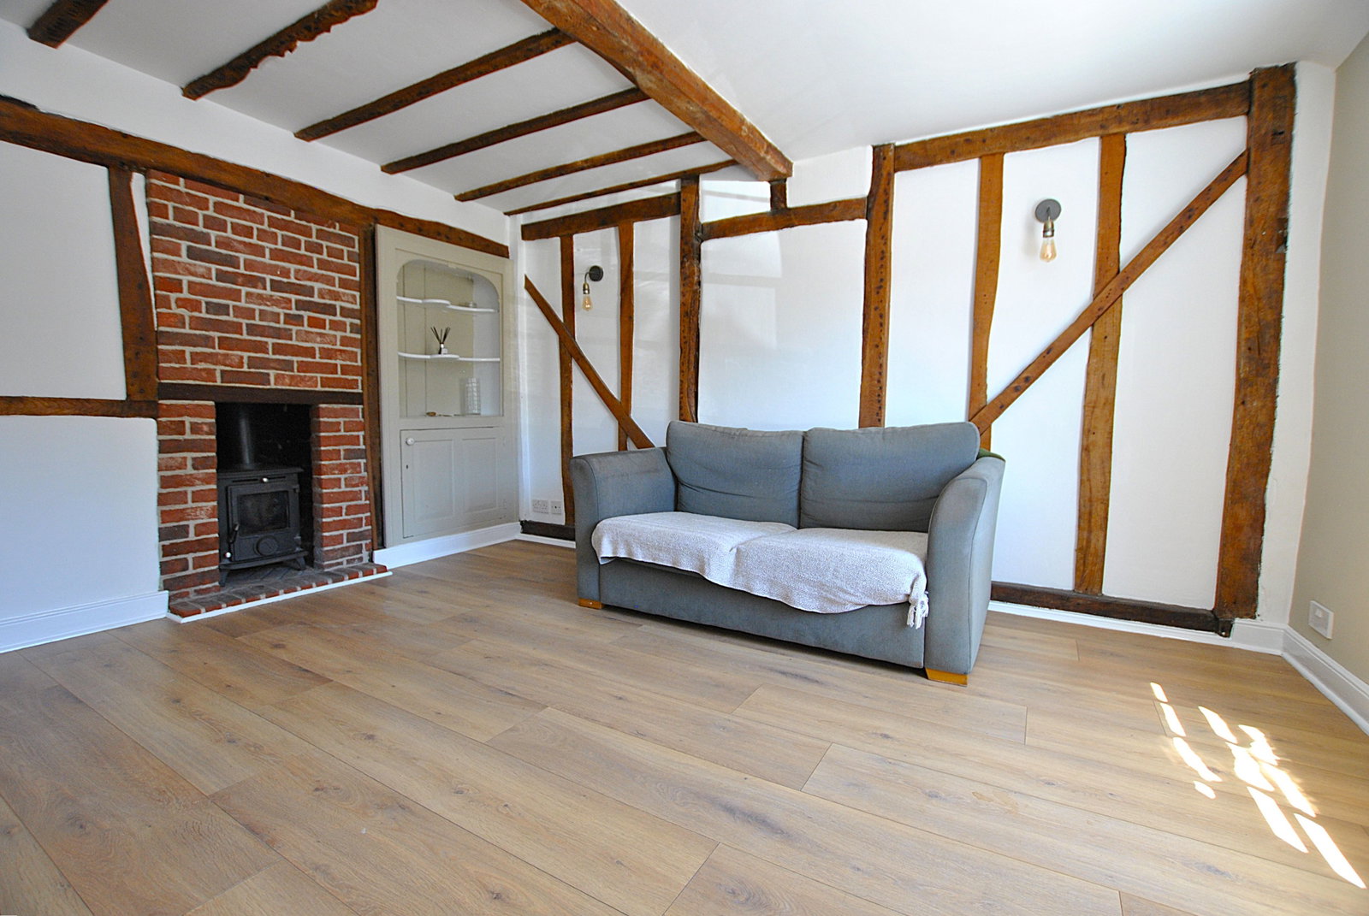
Part glazed wooden entrance door leading into; Entrance Hall Stairs to first floor, with storage cupboard under. Exposed brick and beam walls. Traditional Suffolk latch and brace doors through to; Sitting Room - 4.12m max x 4.15m max (13'6" x 13'7") Lovely bright and airy room, bathed in natural light. Traditional brick fireplace with brick hearth and wood burning stove inset. Exposed brick wall and wood effect flooring, enhanced by deep skirting boards. Sash window to front aspect. Family/Dining Room - 4.4m max x 3.01m max (14'5" x 9'10") Another lovely bright room, and again with brick fireplace, and the potential to add anothe stove or an open fireplace should new owners wish. Built in alcove storage cupboard with display shelving over. Wood effect flooring, and sash window to front aspect. Kitchen - 3.45m max x 4.19m max (11'3" x 13'8") Fitted with a range of contemporary grey gloss wall and base units with 40mm solid wood worksurface over, and 1½ bowl stainless steel sink and drainer inset with mixer tap over. Eye-level double oven with separate Neff induction hob and extractor over. Integral dishwasher, as well as space for freestanding fridge/freezer. Large pantry cu…