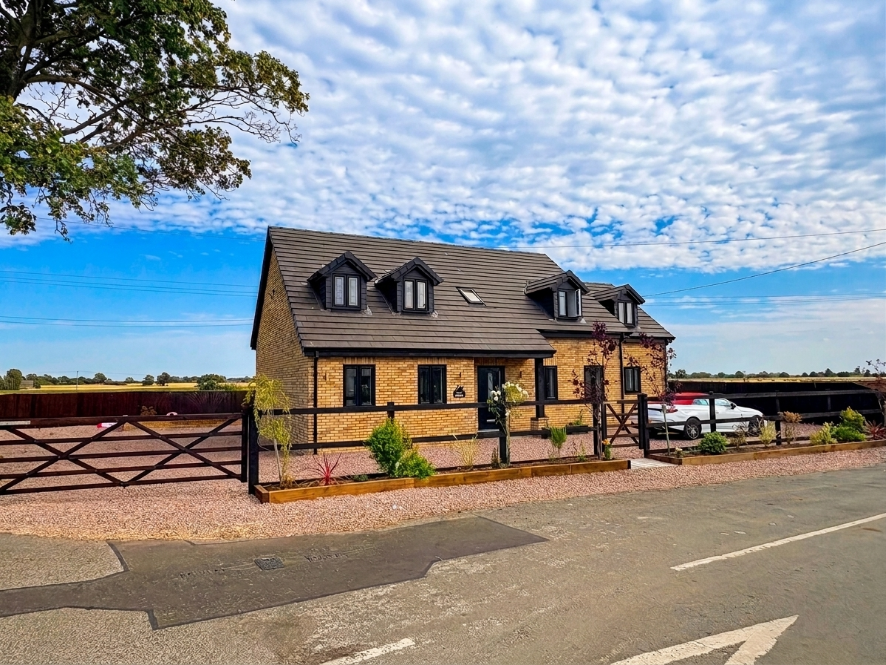
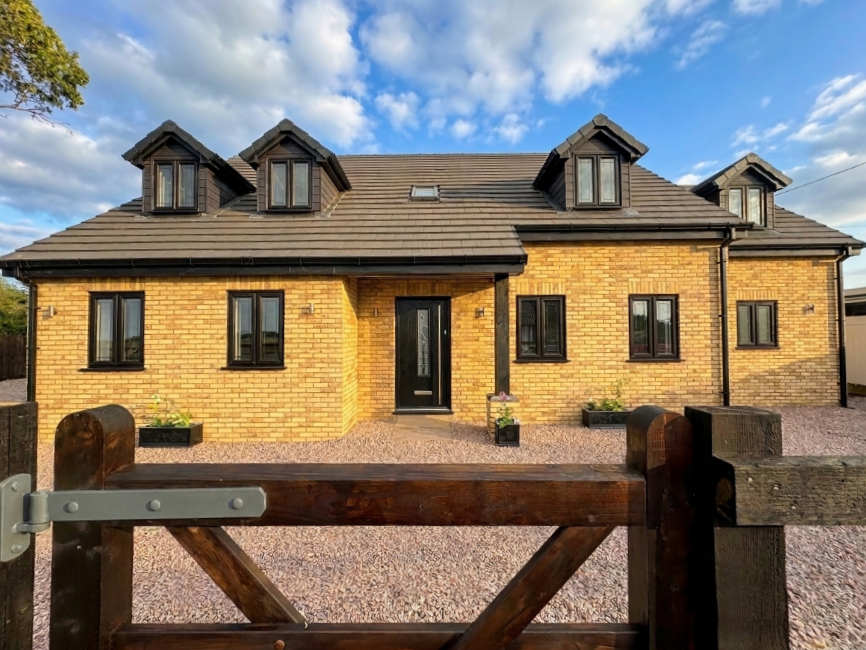
Detached House in March
March, PE15 0TY
Detached House
GBP 550,000
- 5 bedrooms
- 3 bathrooms
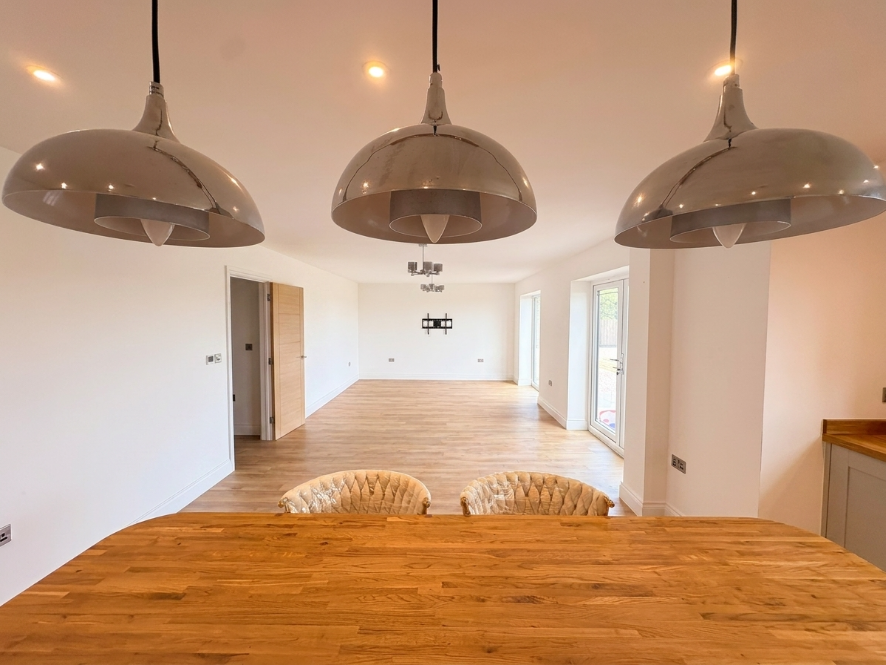
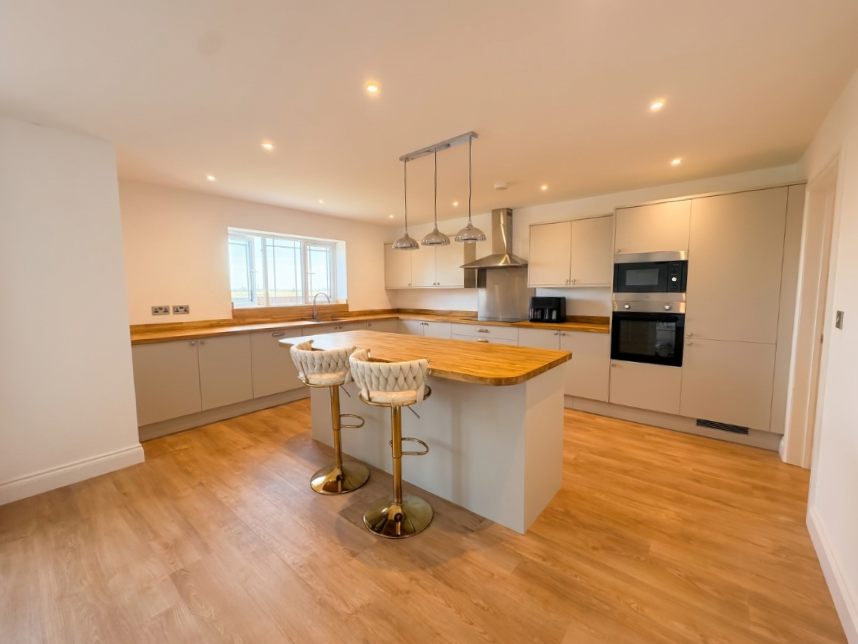
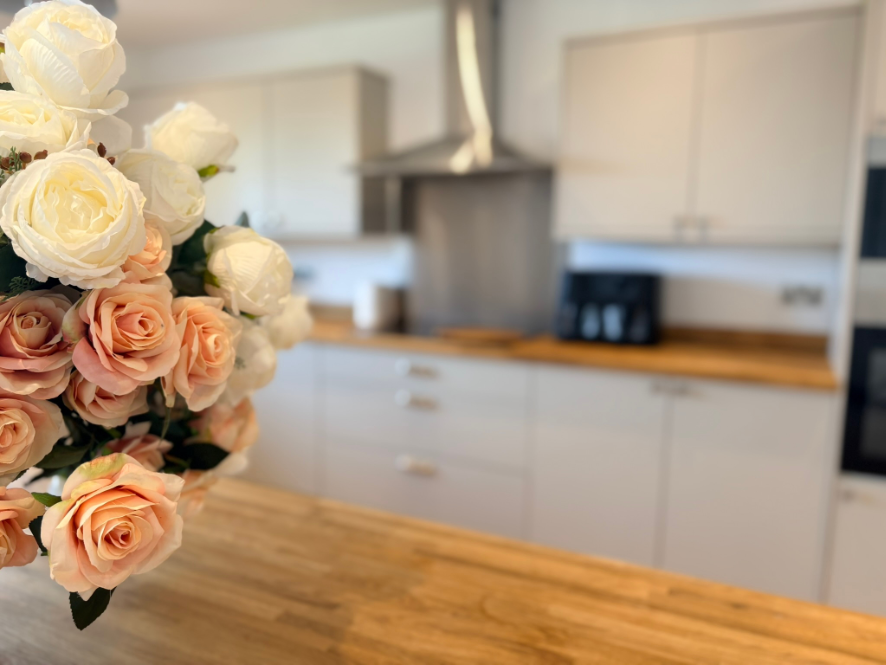
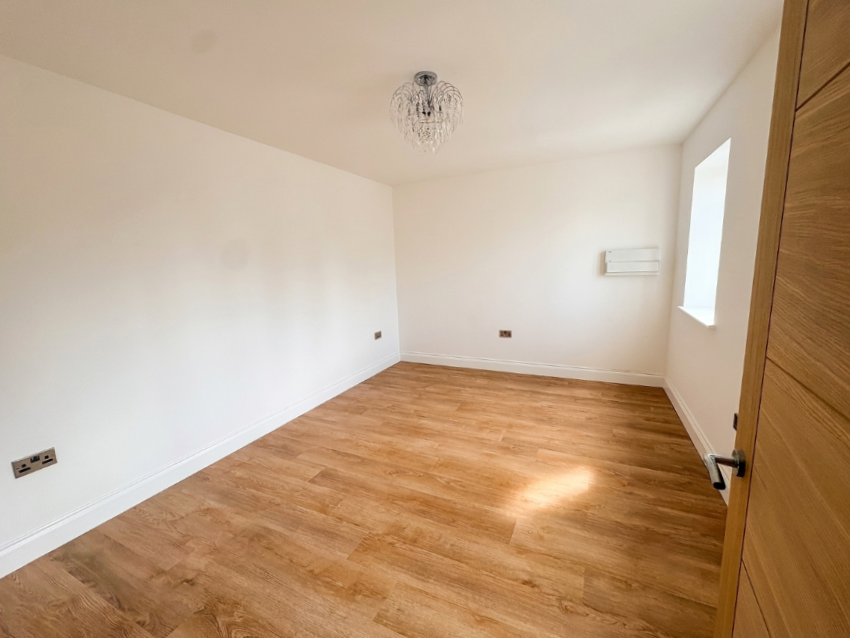
Ground Floor Grand Entrance Hall A bright and welcoming entryway featuring elegant LVT flooring, warm underfloor heating, and a staircase leading to the first floor. Living Room 13'4" x 19'4" (4.06m x 5.89m) A beautifully proportioned main lounge flooded with natural light from twin front-facing windows. Finished with plush LVT flooring and underfloor heating, making it the ideal spot for relaxation. Study / Snug / Playroom 10'6" x 13'9" (3.20m x 4.19m) A highly adaptable room tailored to your lifestyle—perfect as a quiet home office, cozy snug, or children's playroom. Features a front-facing window, LVT flooring, and underfloor heating. Open-Plan Dining Area 12'10" x 18'11" (3.91m x 5.77m) Designed for effortless entertaining, this space seamless links to the kitchen and boasts stylish French doors opening directly onto the rear patio for indoor-outdoor living. Luxury Family Kitchen 52'5" x 49'2" (16.00m x 15.00m max) The ultimate chef's dream. Fitted with a comprehensive array of premium wall and base units, a grand central breakfast bar island, and a ceramic undermount sink. Fully equipped with high-end integrated appliances including a hob, oven, microwave, and dishwashe…