Terraced House in Neath
Neath, SA10 7UB
Terraced House
GBP 275,000
- 3 bedrooms
- 1 bathrooms
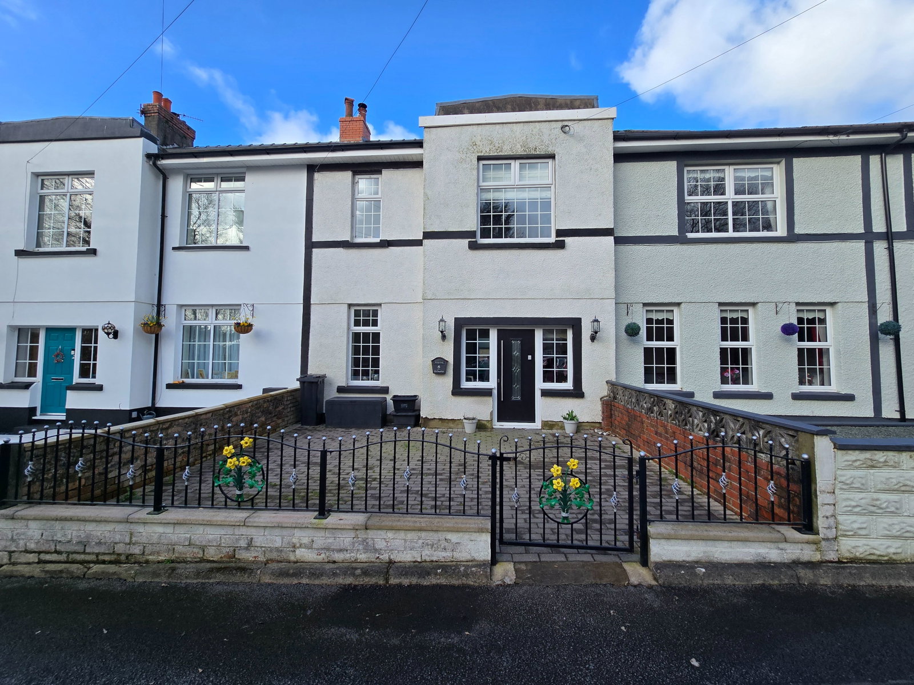
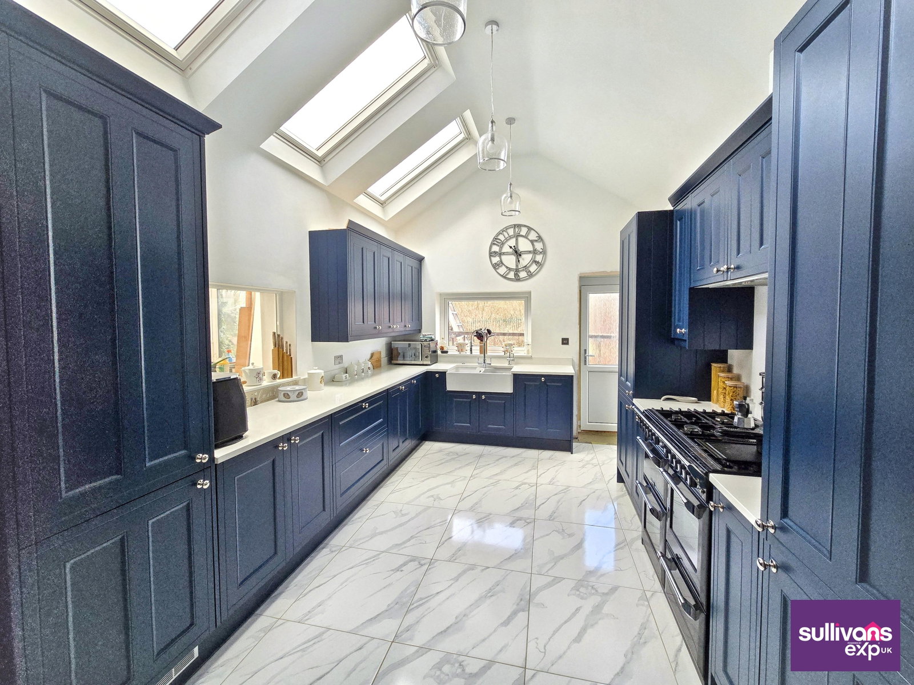
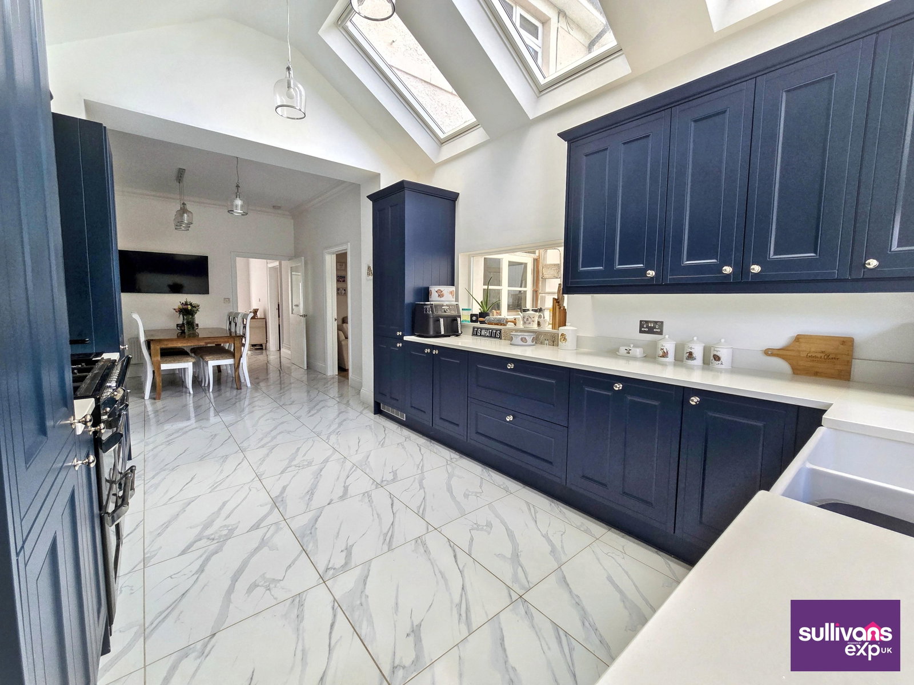
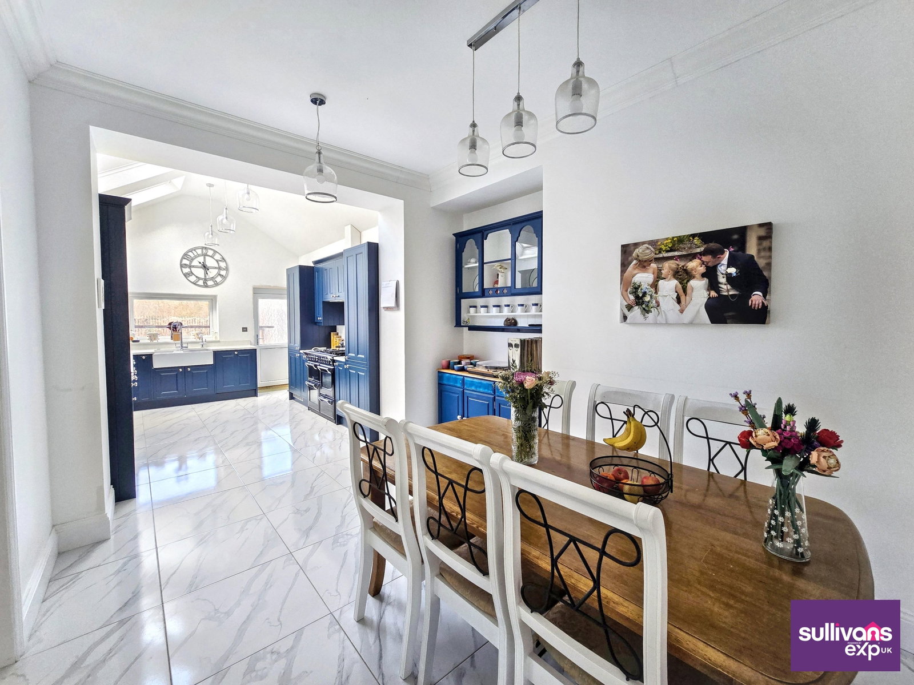
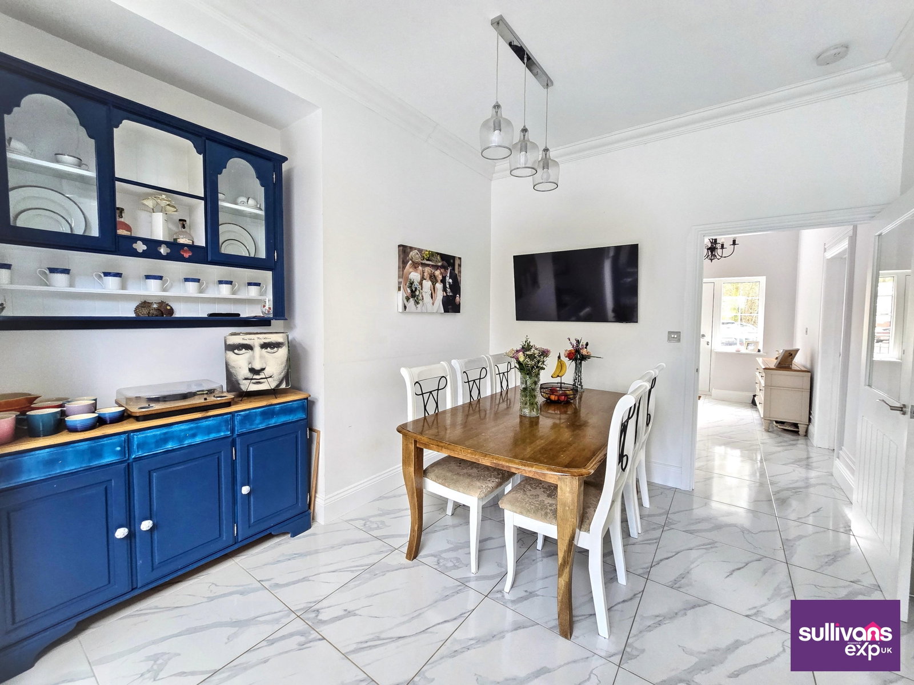
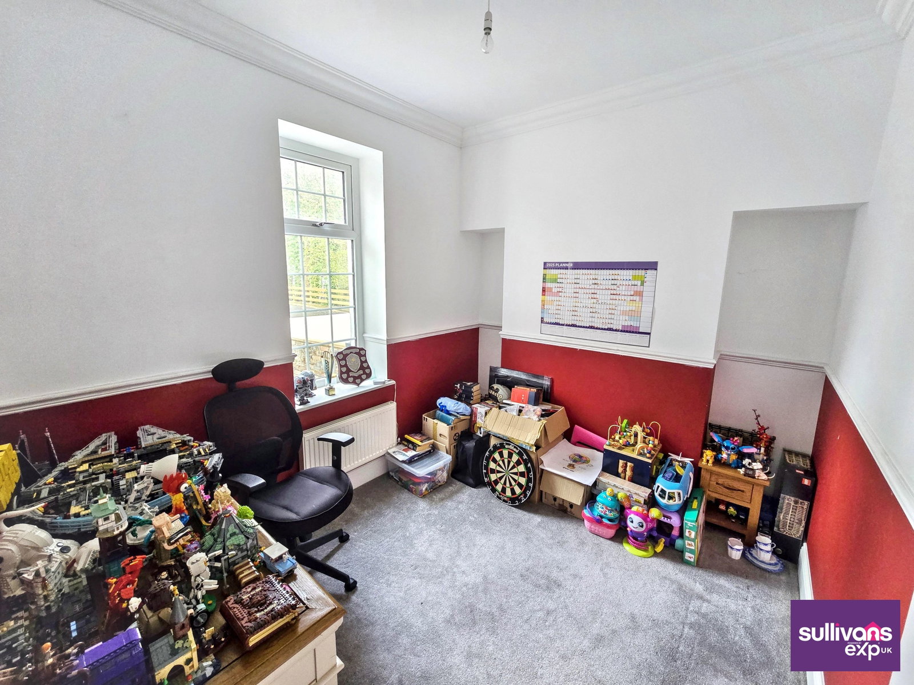
Good size family home with high ceilings, light and airy with plenty of windows. Modern fitted kitchen open to dining area, sitting room, family lounge and conservatory. Two bedrooms and first floor four piece family bathroom with third bedroom in the attic space. Rear access to parking area. Mid terrace home in the heart of Bryncoch, situated in a cul-de-sac off the top of Main Road. Viewing recommended to appreciate size and further potential. GROUND FLOOR Entrance Hallway 13'1 x 9'4 Sitting Room 9'9 x 8'6 Dining Area 11'1 x 9'4 open plan to; Kitchen 14'7 x 10'4 Modern navy shaker style fully fitted kitchen with feature vaulted ceiling with three Skylight windows. Lounge 14'8 x 10'8 Conservatory 13'7 x 9'7 FIRST FLOOR Landing - Picture window to front. Stairs to second floor with storage area under. Bedroom One 14'2 x 10'9 - with walk-in wardrobe which offers potential to create an en-suite. Bedroom Two 10'9 x 8'6 Bathroom 10'2 x 9'1 Stylish suite comprising low level wc, pedestal wash hand basin, freestanding bath and double shower enclosure. SECOND FLOOR Bedroom Three 20'0 x 10'8 Two Skylight windows to rear with mountain top views. EXTERNAL Paved garden to front. Rear lane ac…