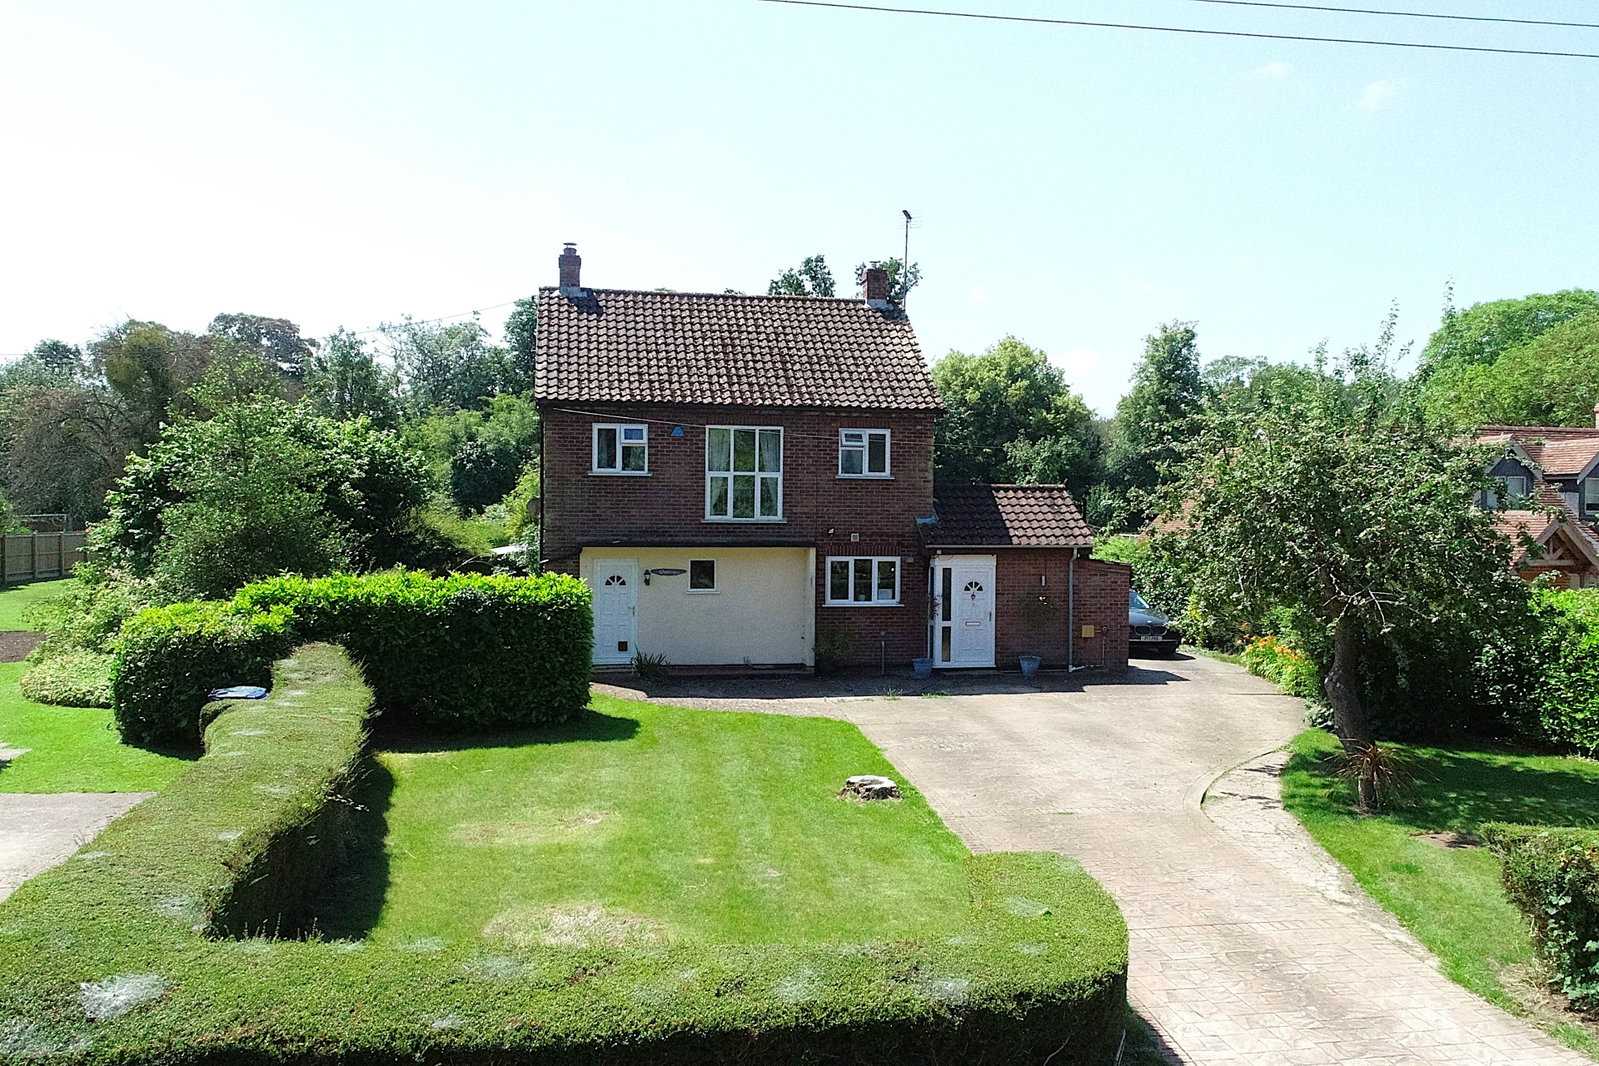
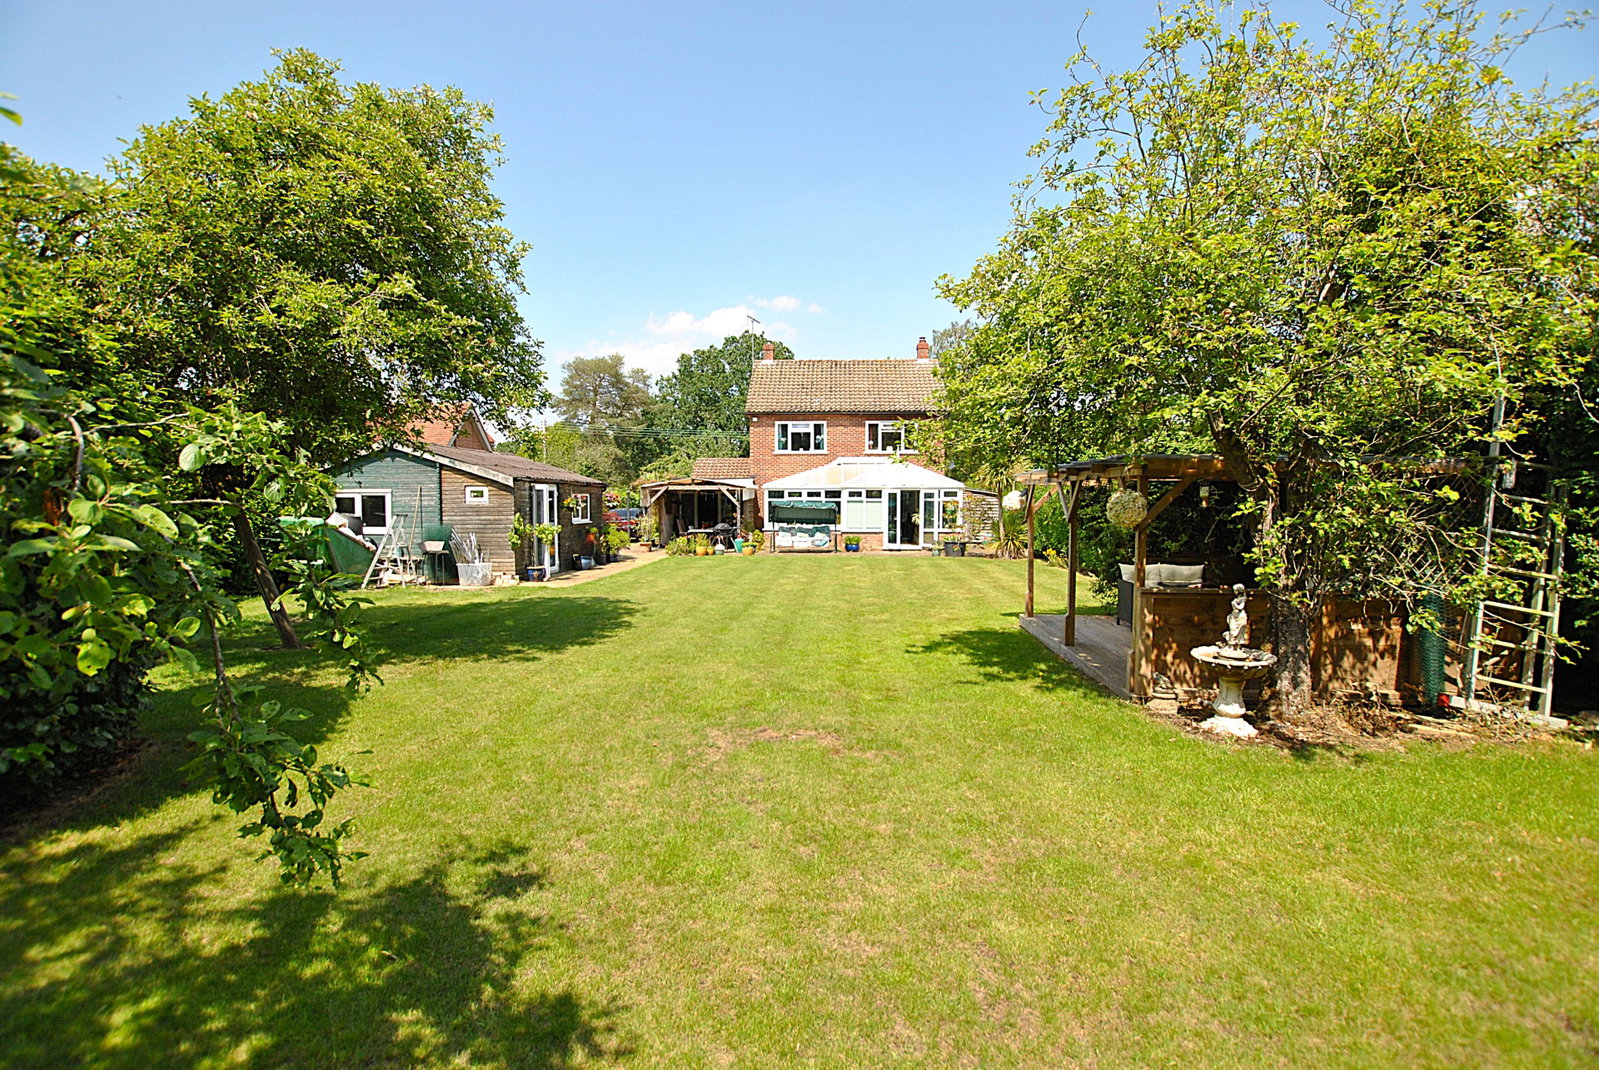
Detached House in Bury St. Edmunds
Bury St. Edmunds, IP29 5PW
Detached House
GBP 600,000
- 3 bedrooms
- 2 bathrooms
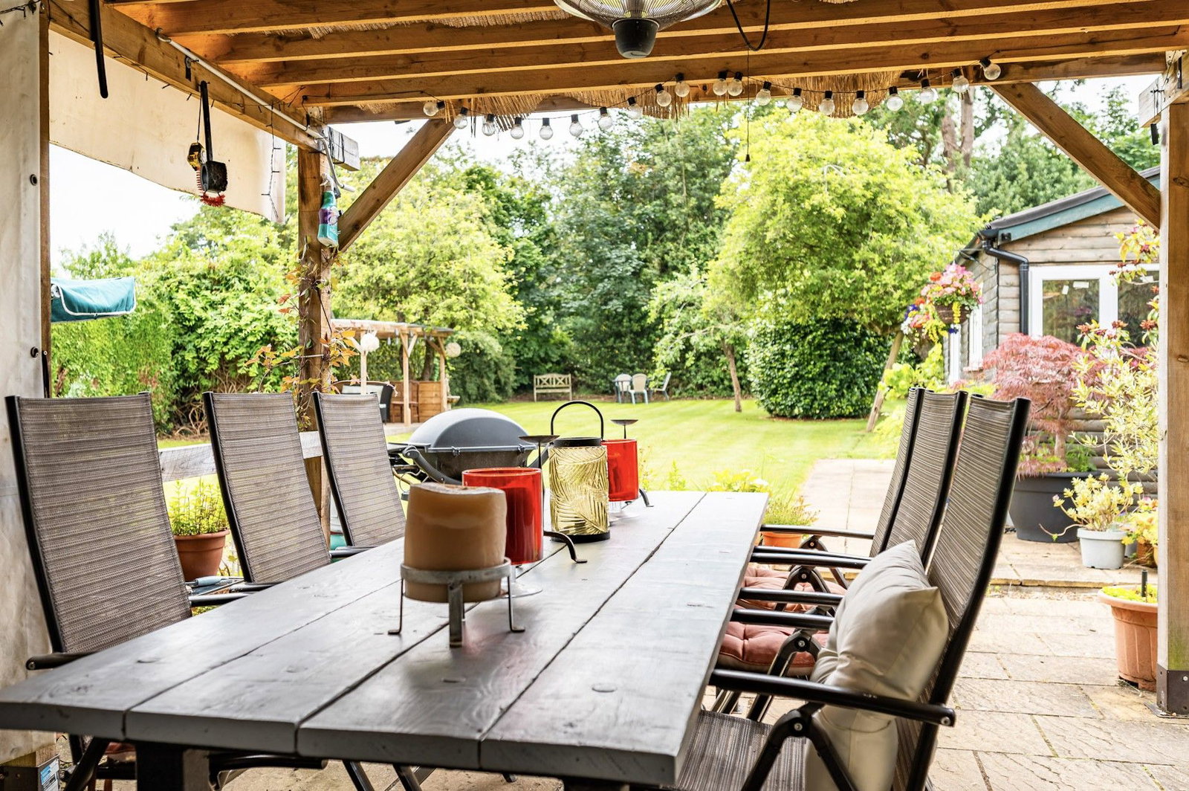
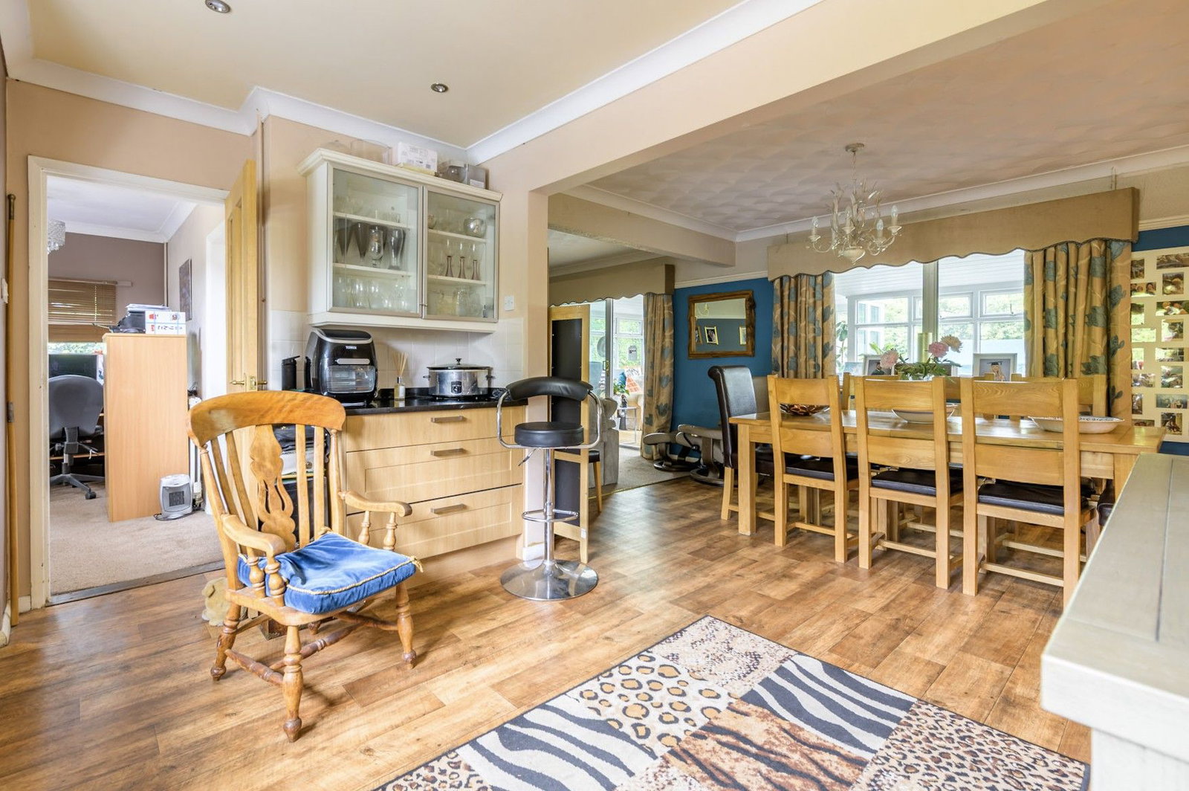
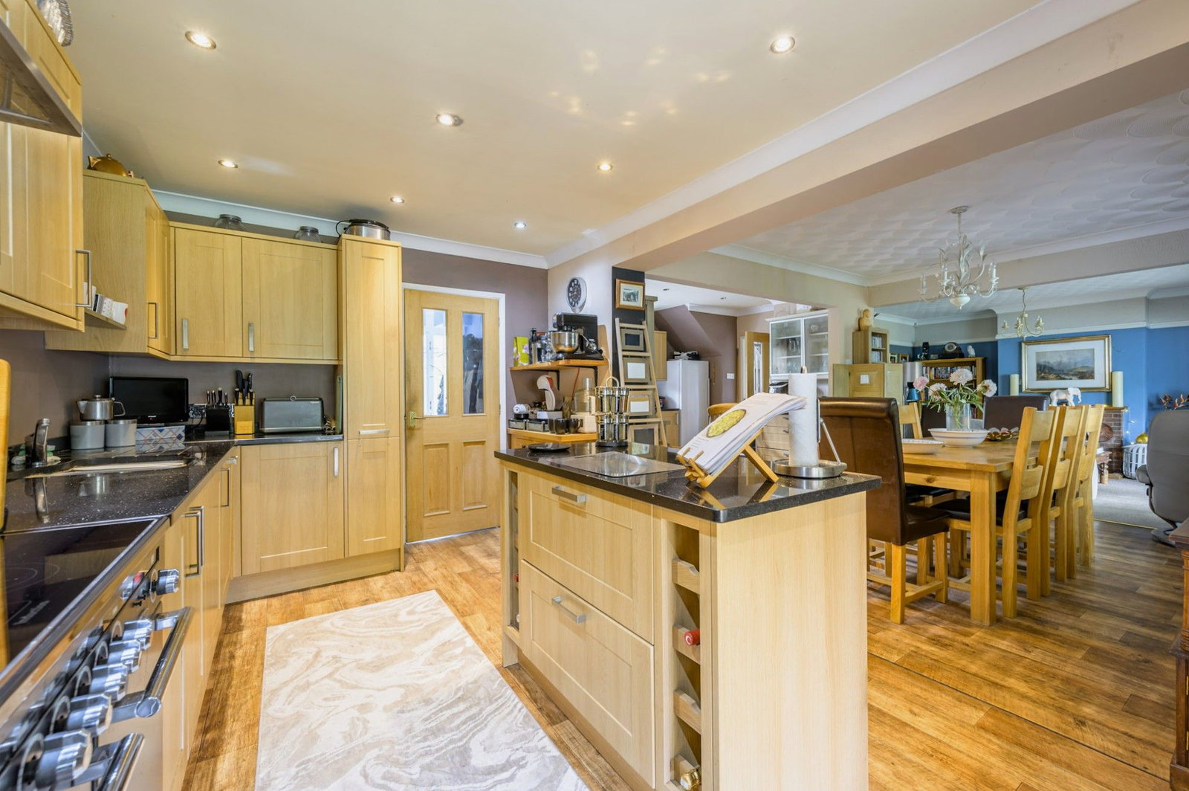
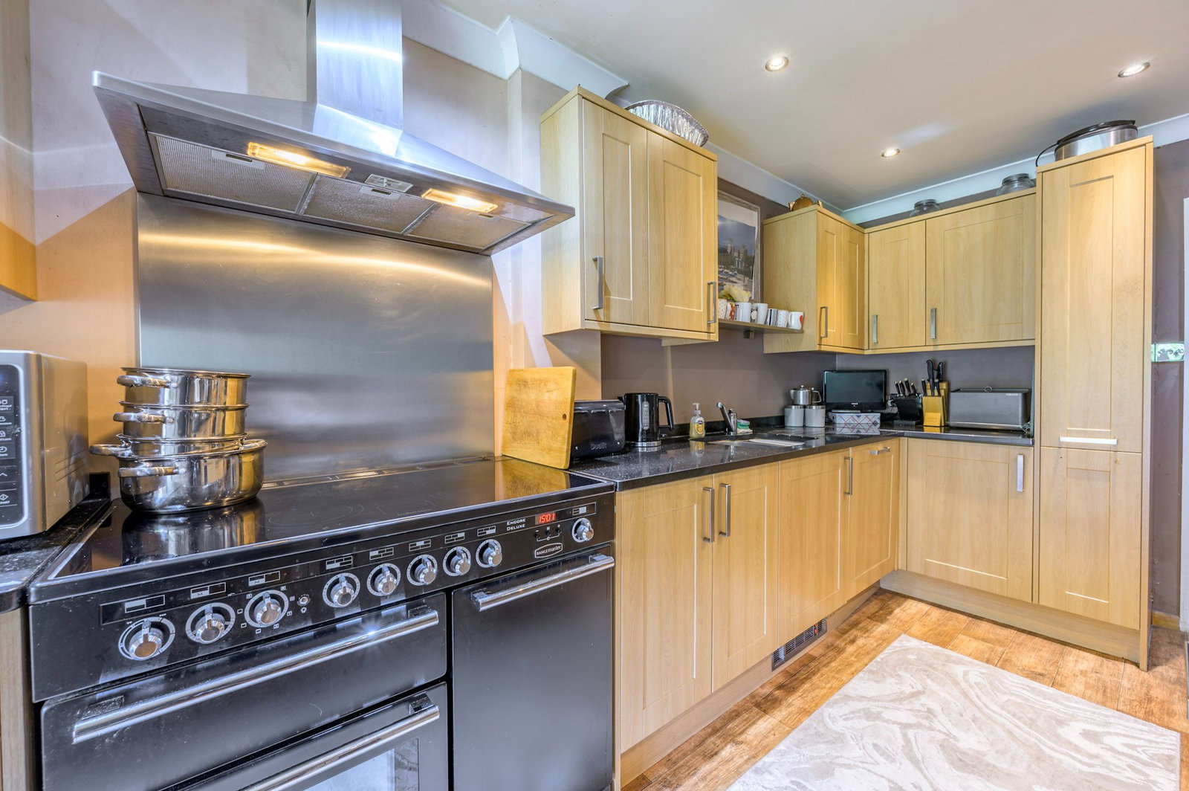
Part glazed entrance door with glazed side panel leading into. Entrance Hall Space for coat and shoe storage. Tiled floor and part glazed door through to; Kitchen - 4.87m x 2.84m (15'11" x 9'3") Fitted with a range of wall, full height and base units with granite work surface over and 1½ bowl stainless steel sink and drainer inset with mixer tap over. Space for Range cooker with extractor over and stainless steel splashback behind. Space also for American style fridge/freezer. Integral dishwasher. Centre island, also with granite worksurface over and storage beneath. Glazed double doors leading to the rear garden covered patio dining area. Wood effect flooring. Opening through to; Dining Room - 3.12m x 3.41m (10'2" x 11'2") Open plan room, providing plenty of space for a large family dining table. Window to rear aspect, and wood effect flooring. Opening to; Utility Room - 3.09m max x 3.74m max (10'1" x 12'3") This room was the properties original kitchen space, so is generous in utility room size, and benefits from a good range of both wall and base units, with granite worksurface and upstand over and 1½ bowl stainless steel sink and drainer inset, with mixer tap ove…