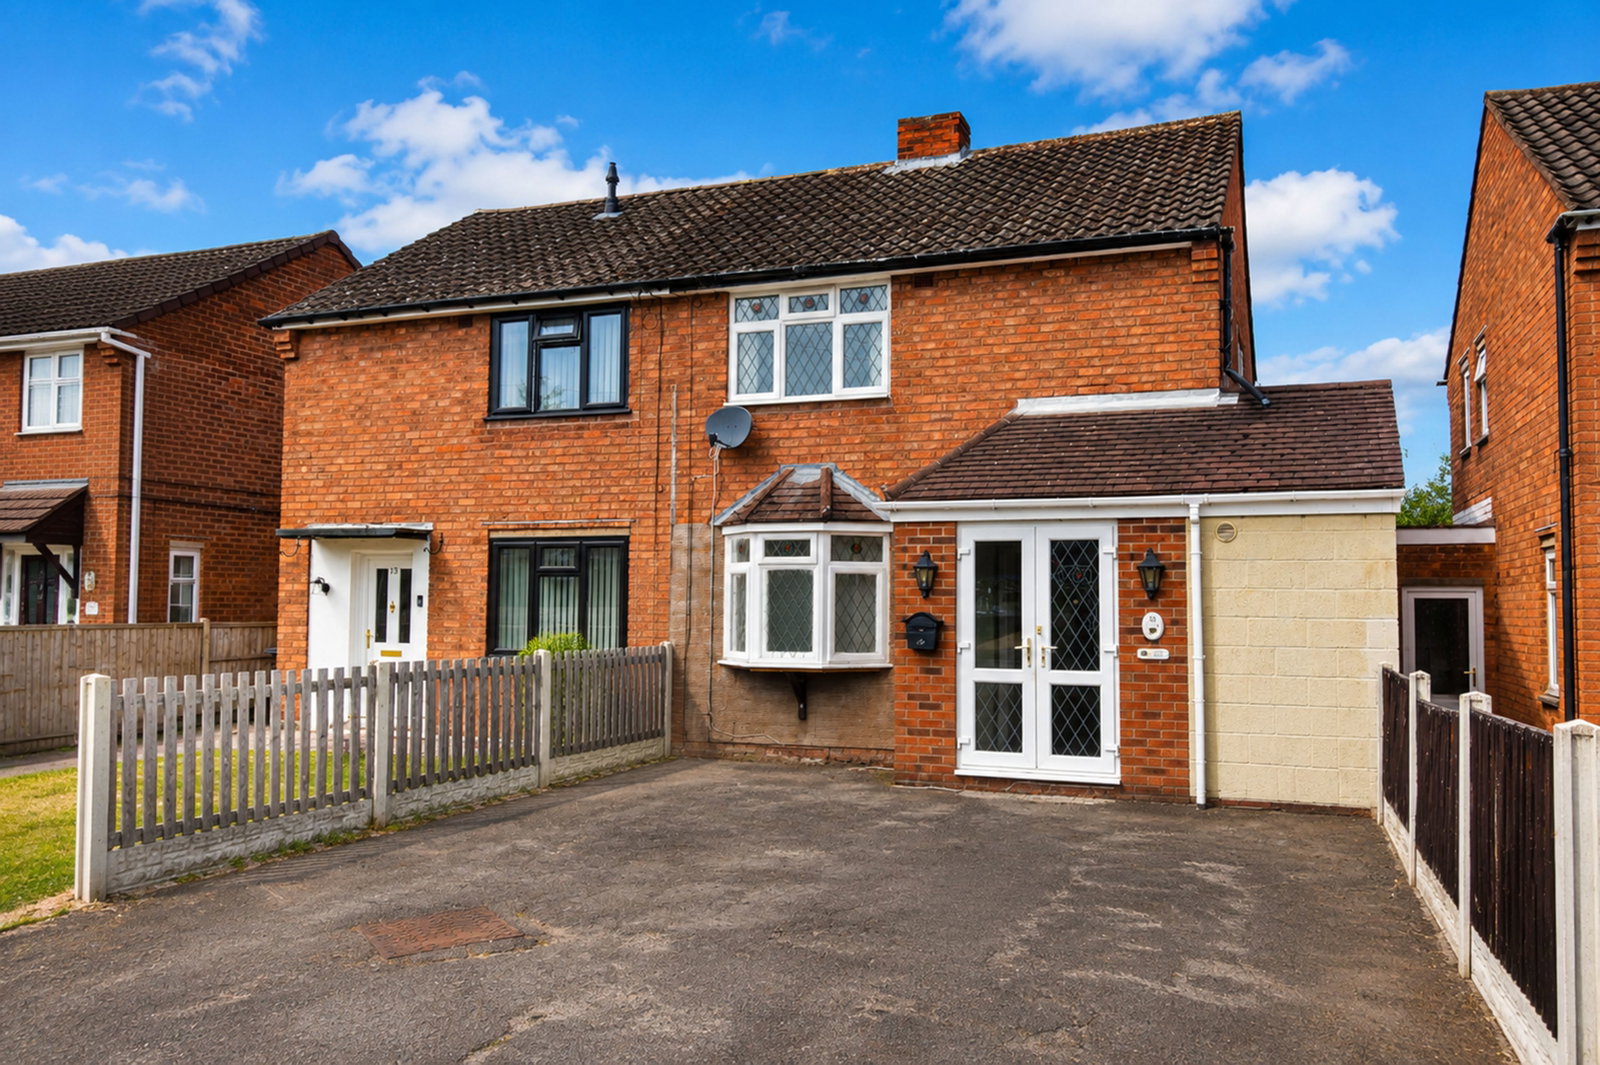
Semi Detached House in Kingswinford
Kingswinford, DY6 8DL
Semi Detached House
GBP 190,000
- 2 bedrooms
- 2 bathrooms
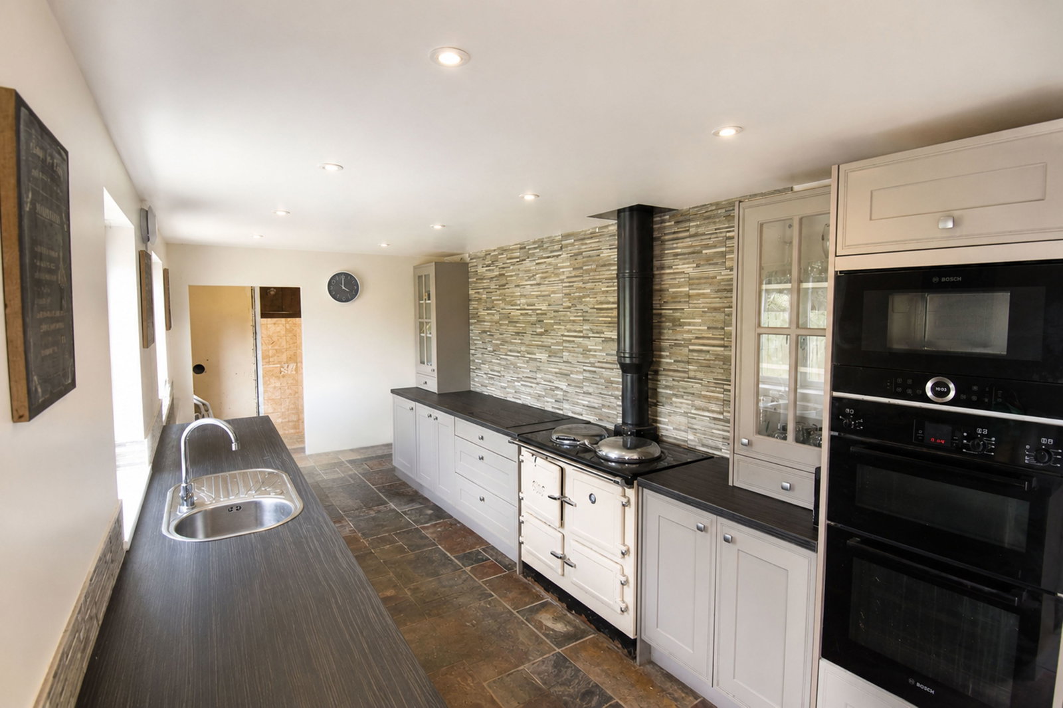
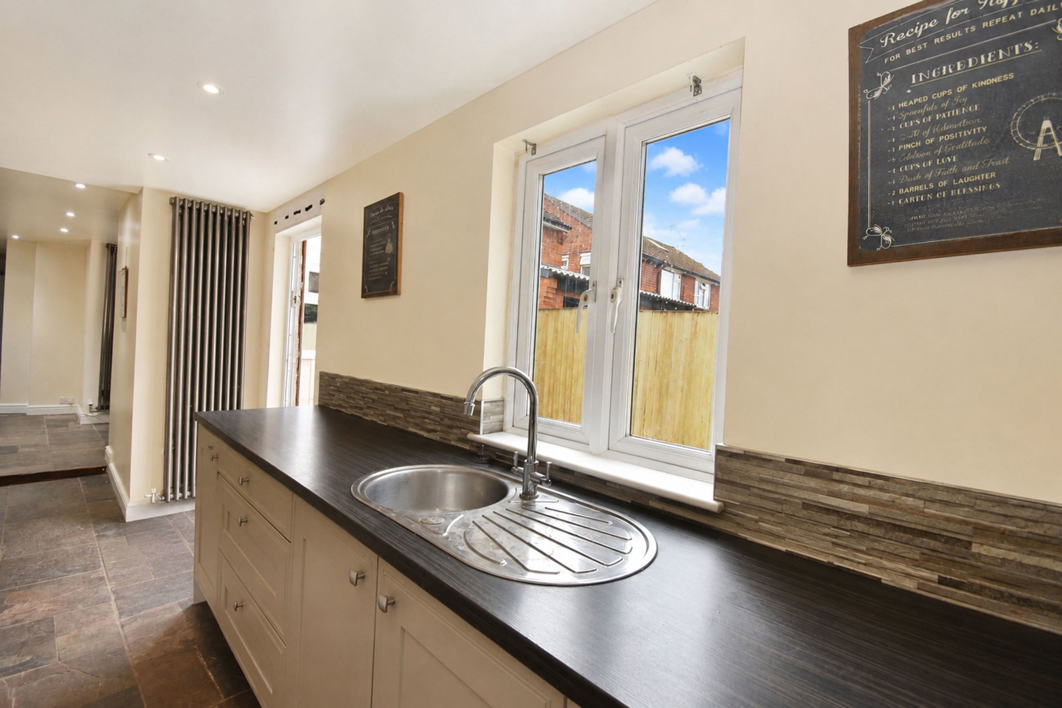
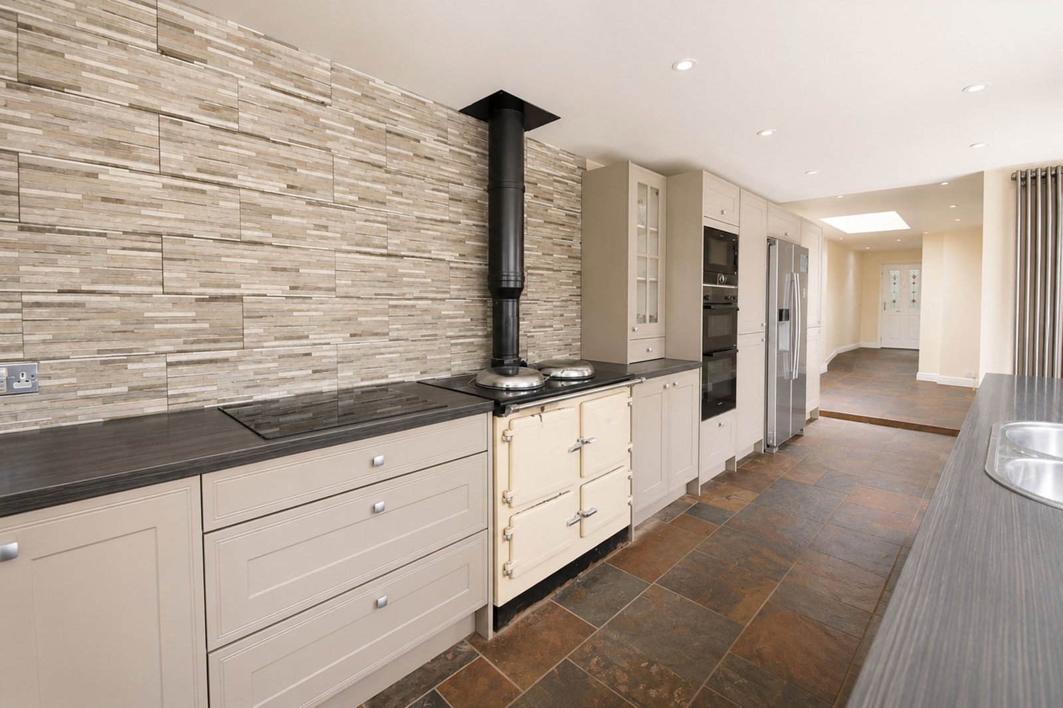
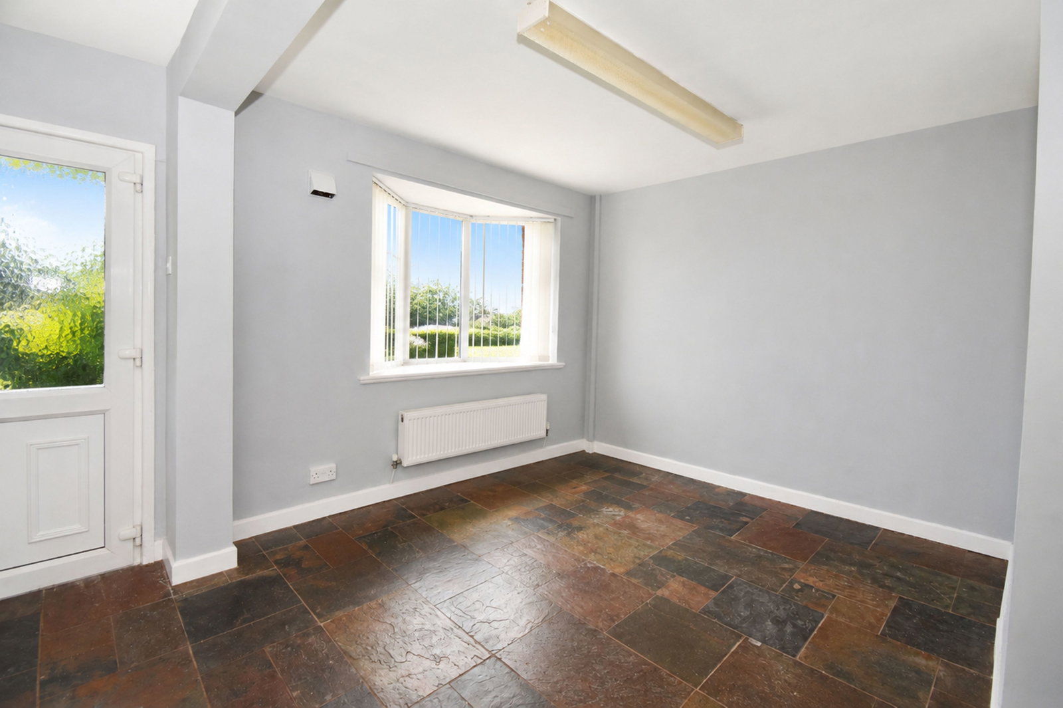
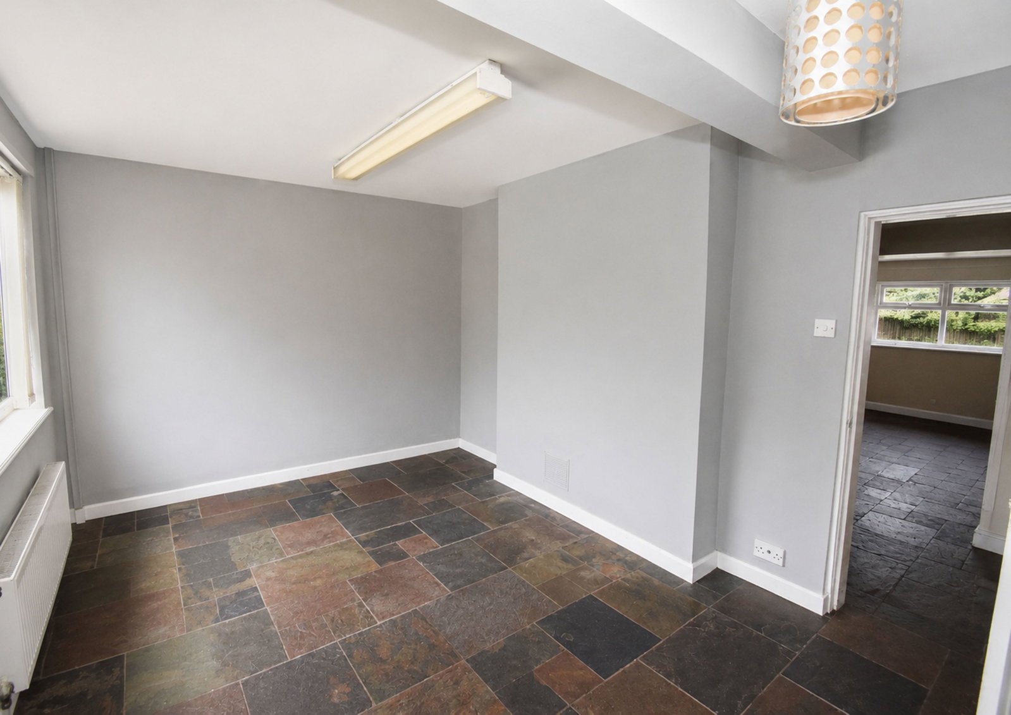
If You Want it, Need it and Love it – Quote RA0772 When Enquiring Asking Price: £190,000 SUBSTANTIALLY EXTENDED TWO-BEDROOM SEMI-DETACHED PROJECT | EXCEPTIONAL GROUND-FLOOR SPACE | REPAIRS AND MODERNISATION REQUIRED | CASH PURCHASERS STRONGLY PREFERRED Behind the traditional two-bedroom semi-detached frontage lies an extraordinary amount of ground-floor accommodation, created through substantial extensions to the side and rear. This is most definitely a project property, but one with a footprint and level of flexibility rarely available at this price. The accommodation includes a vast open-plan reception area of approximately 55.1 sq m or 593 sq ft, a separate front reception room, an extended entrance and boot room, a long fitted kitchen, two utility or ancillary rooms, a ground-floor shower room and a further rear reception, studio or hobby room. The property requires repairs to the heating system, together with modernisation, redecoration and further finishing works throughout. The rear reception or studio is currently part-finished and will require additional work before being put into full use. The seller advises that no planning application or Building Regulation…