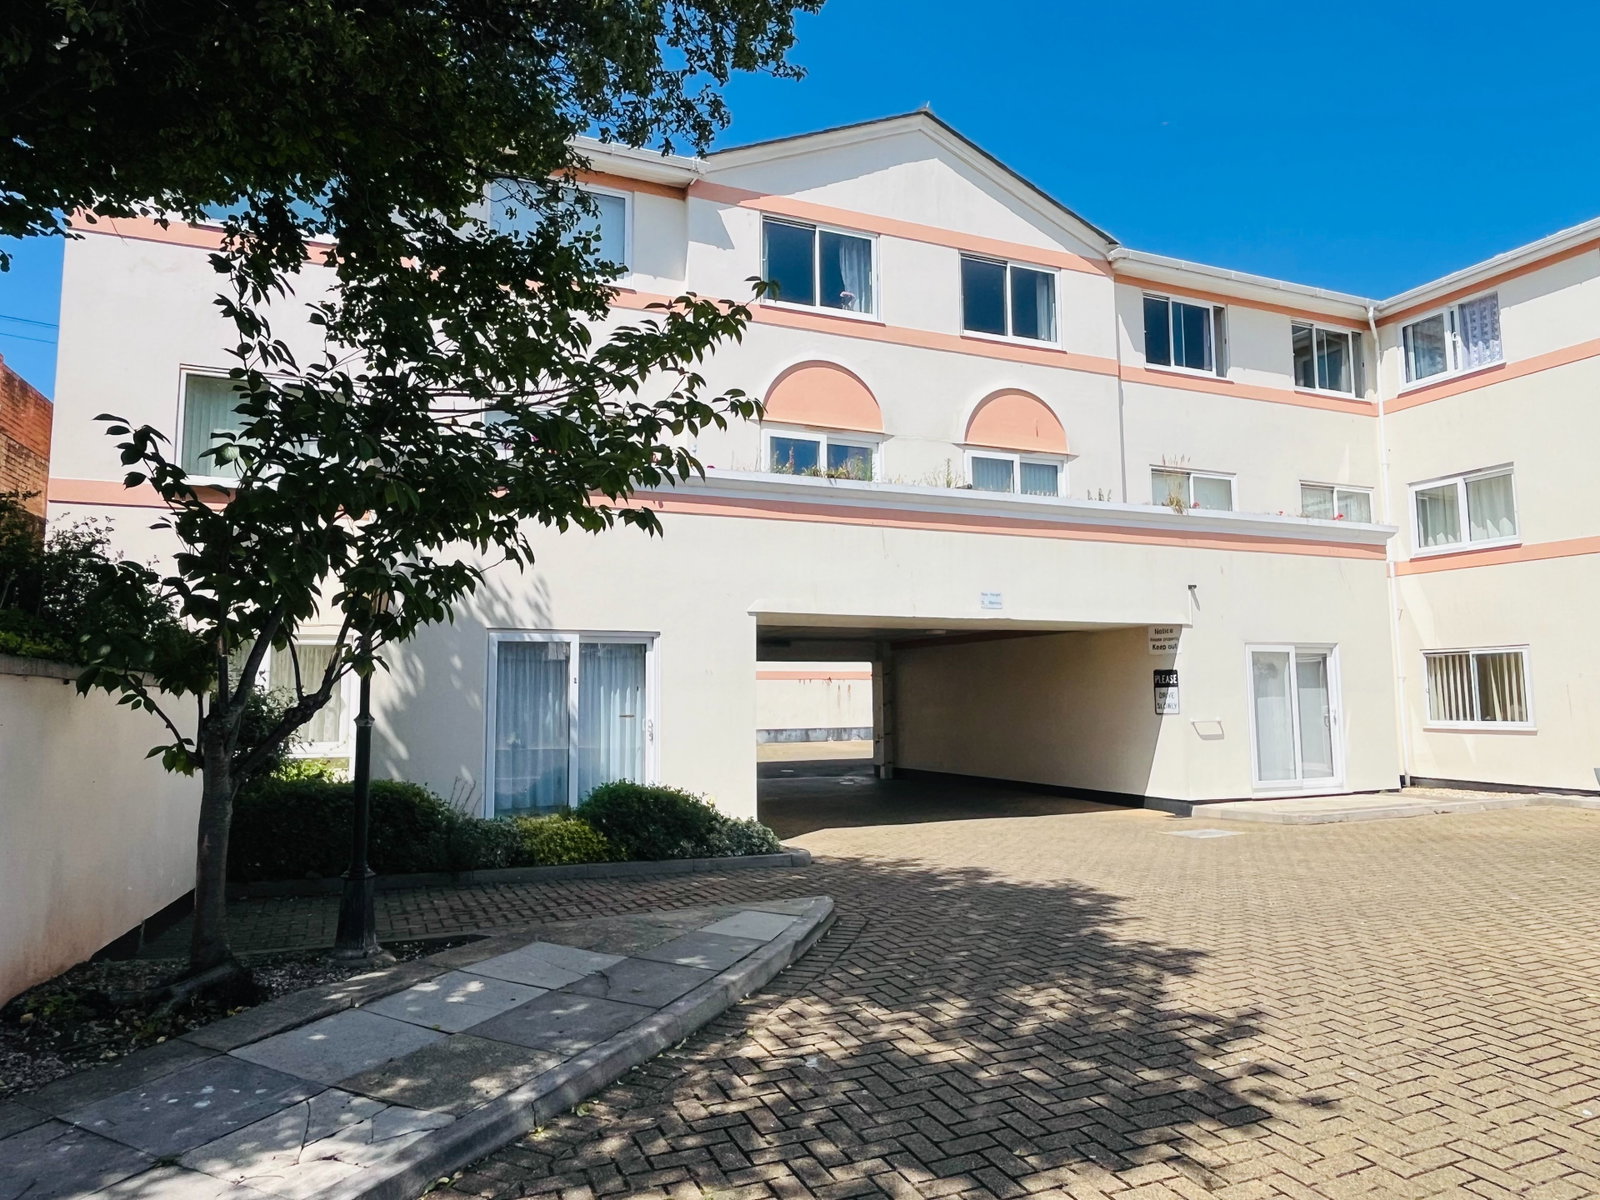
Flat in Paignton
Paignton, TQ4 5UD
Flat
GBP 67,500
- 1 bedrooms
- 1 bathrooms
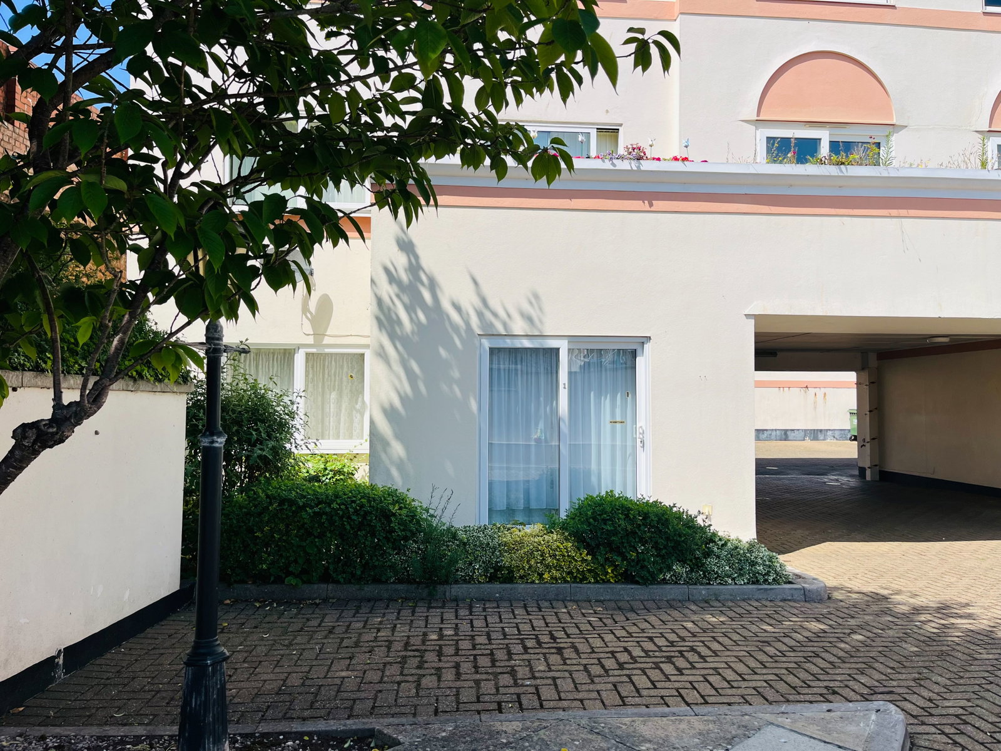
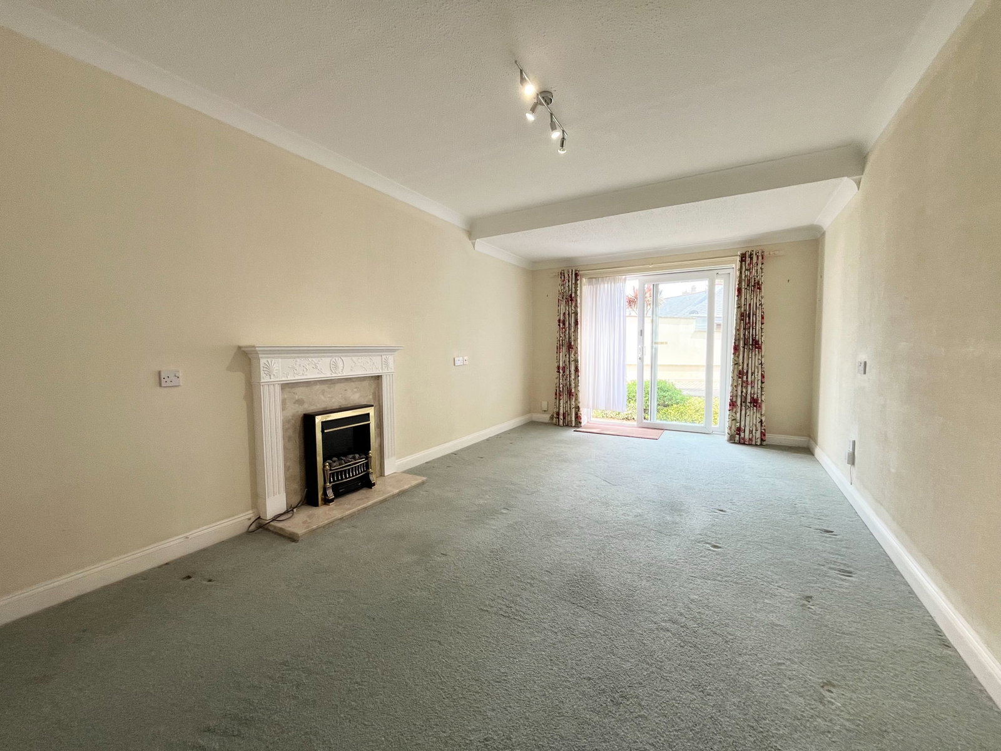
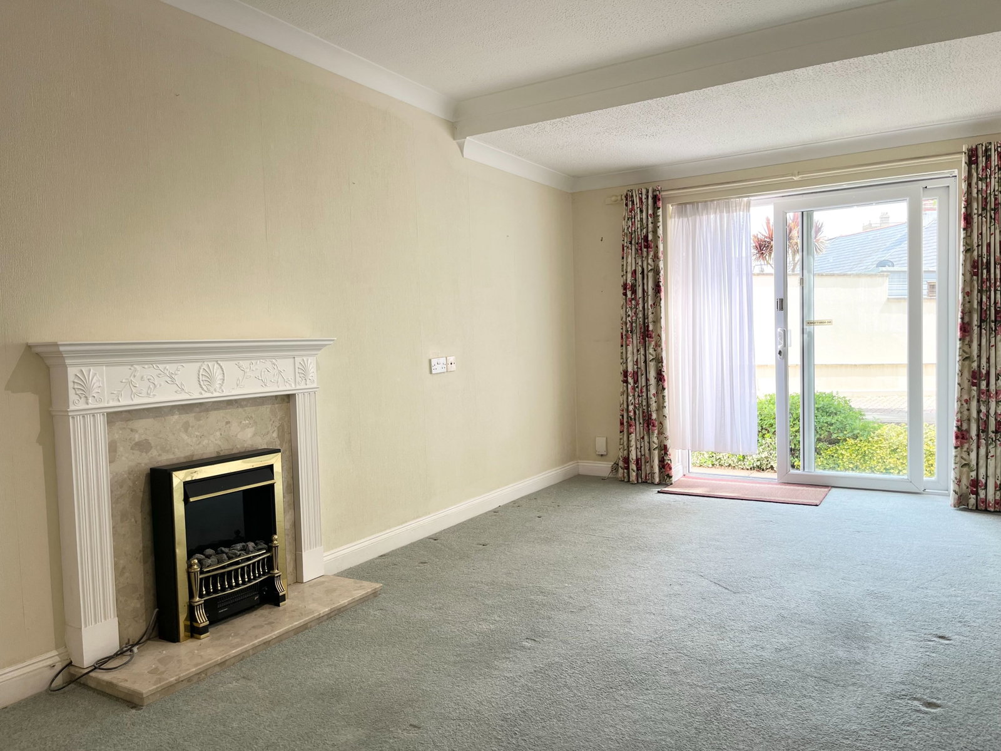
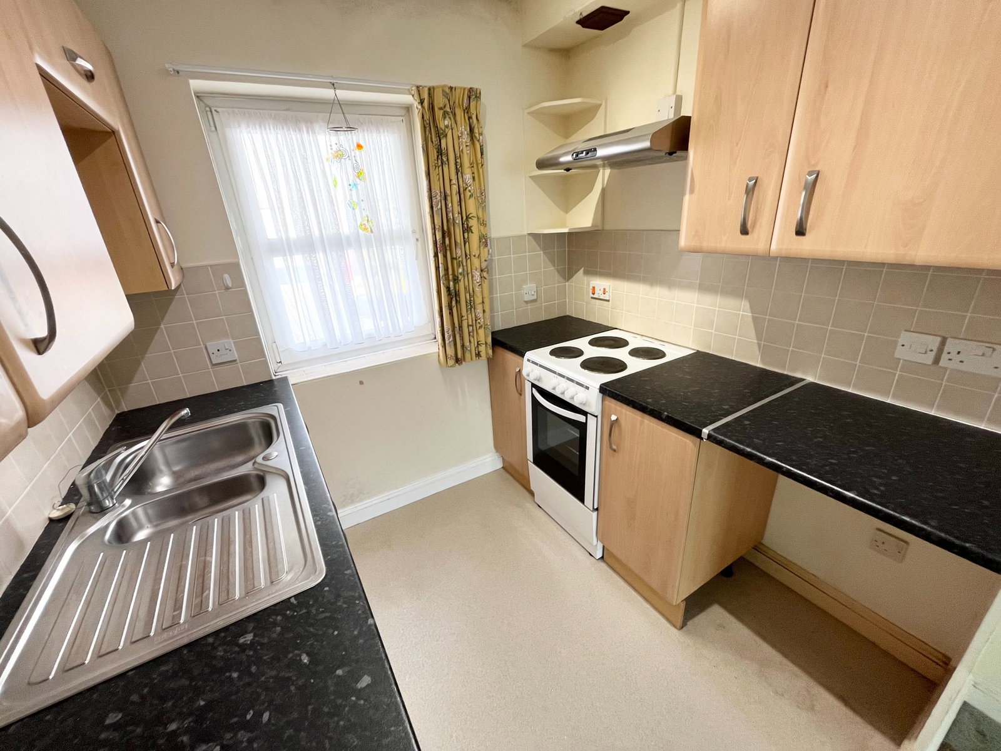
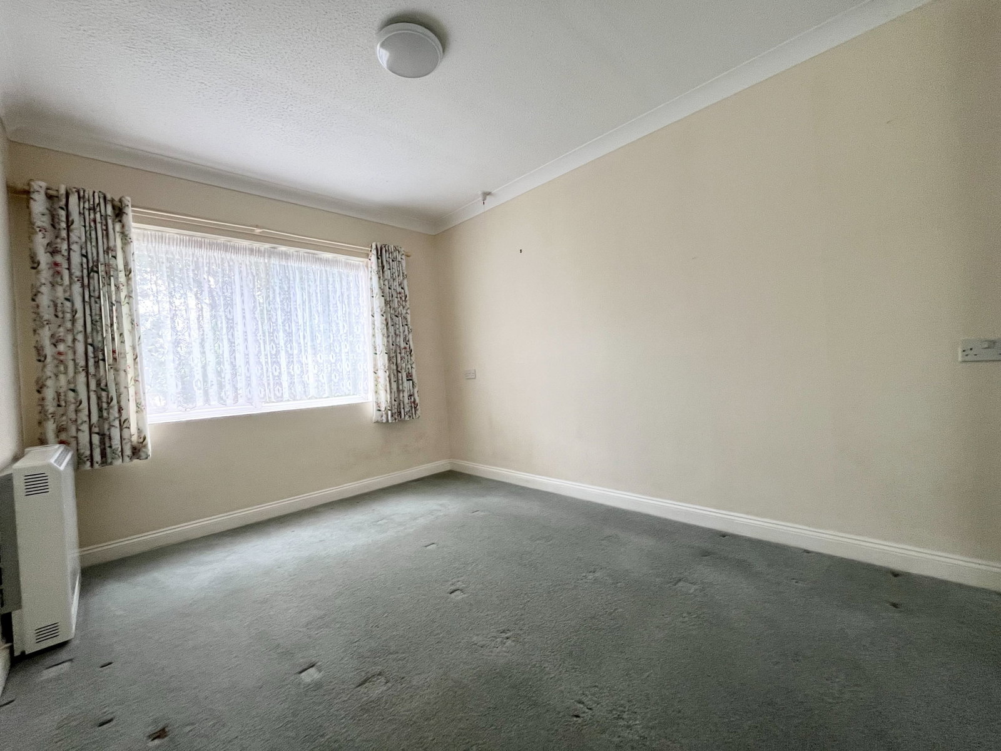
Front door to entrance hall ENTRANCE HALL - 2.97m x 0.91m (9'9" x 3'0") Cupboard with slatted shelving ,Wall mounted electric consumer unit, water cylinder, door to wet room bedroom and sitting room. WET ROOM - 2.06m x 1.57m (6'9" x 5'2") Low-level close coupled WC with push button flush, pedestal hand wash basin with mixer taps, electric wall mounted shower, fully tiled walls, heated towel rail, extractor fan and ceiling light point BEDROOM - 3.02m x 3.58m (9'11" x 11'9") Electric night storage heater, coving UPVC double glazed window to the front, aspect ceiling light point, floor to ceiling mirror fronted wall built in wardrobes with hanging rail and shelving. LOUNGE/DINER - 6.2m x 3.2m (20'4" x 10'6") Electric night storage heater, directional ceiling spotlights, TV aerial point, electric feature fire with timber mantle, archway to kitchen, UPVC double glazed sliding patio doors providing access to the front. KITCHEN - 2.41m x 1.88m (7'11" x 6'2") Matching wall base and drawer units with granite effect roll edge work surfaces over, inset stainless steel sink with matching drainer, mono block mixer tap, UPVC double glazed window to the front aspect, display shelving, vinyl floo…