Detached House in Port Talbot
Port Talbot, SA13 2YB
Detached House
GBP 375,000
- 4 bedrooms
- 2 bathrooms
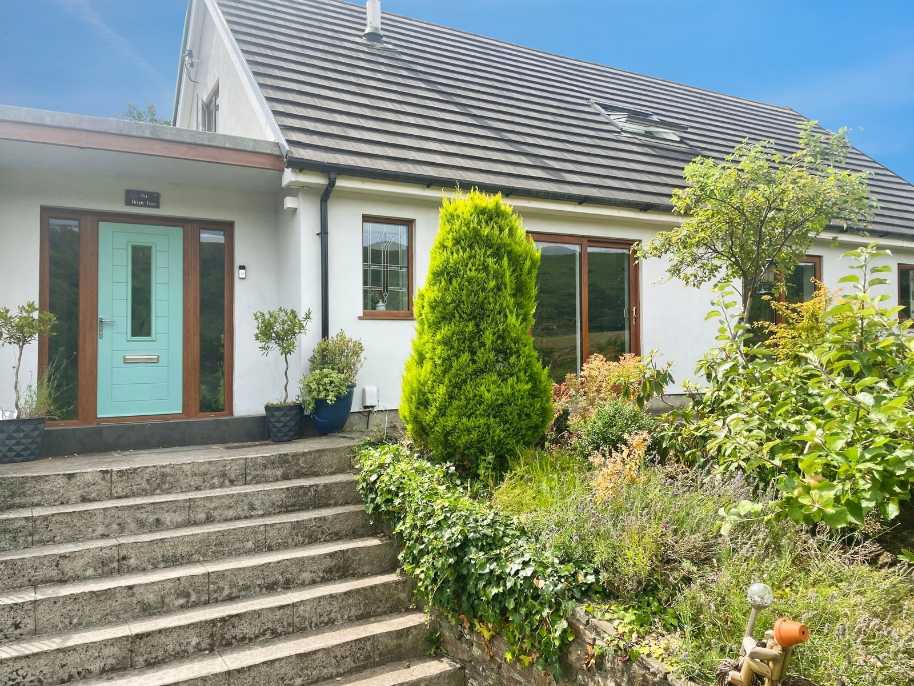
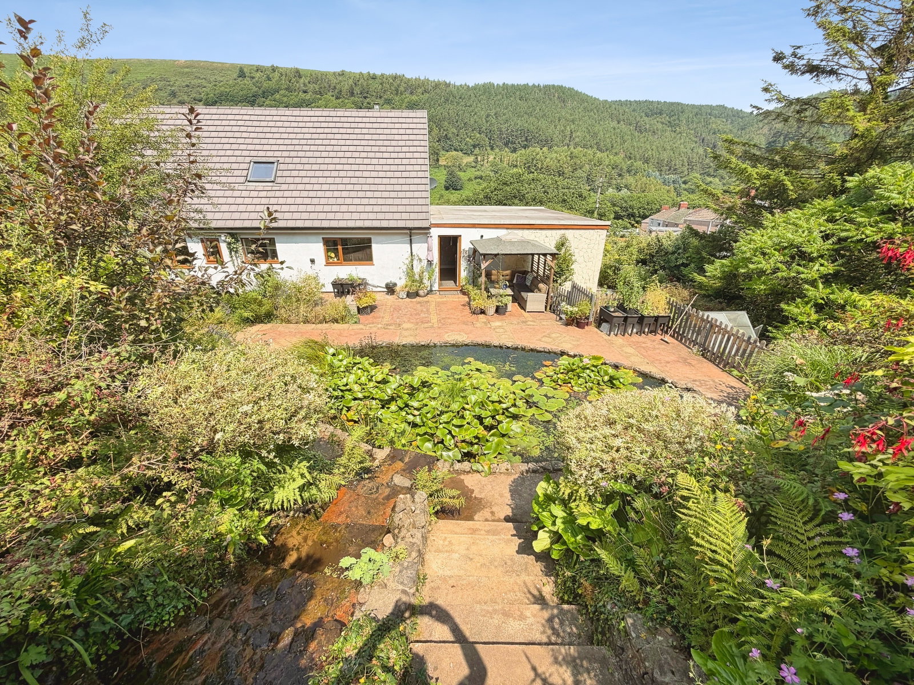
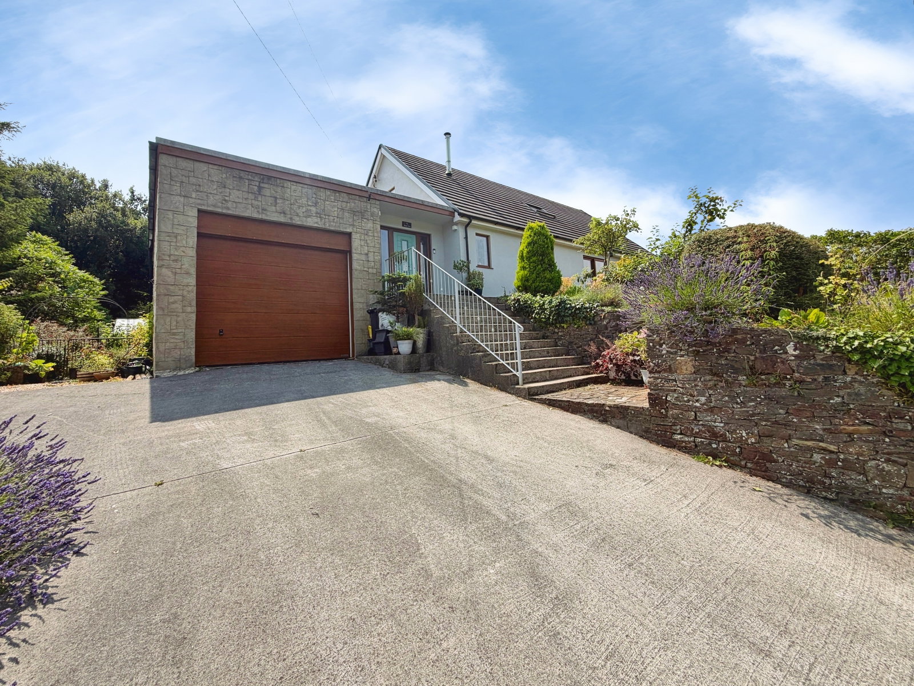
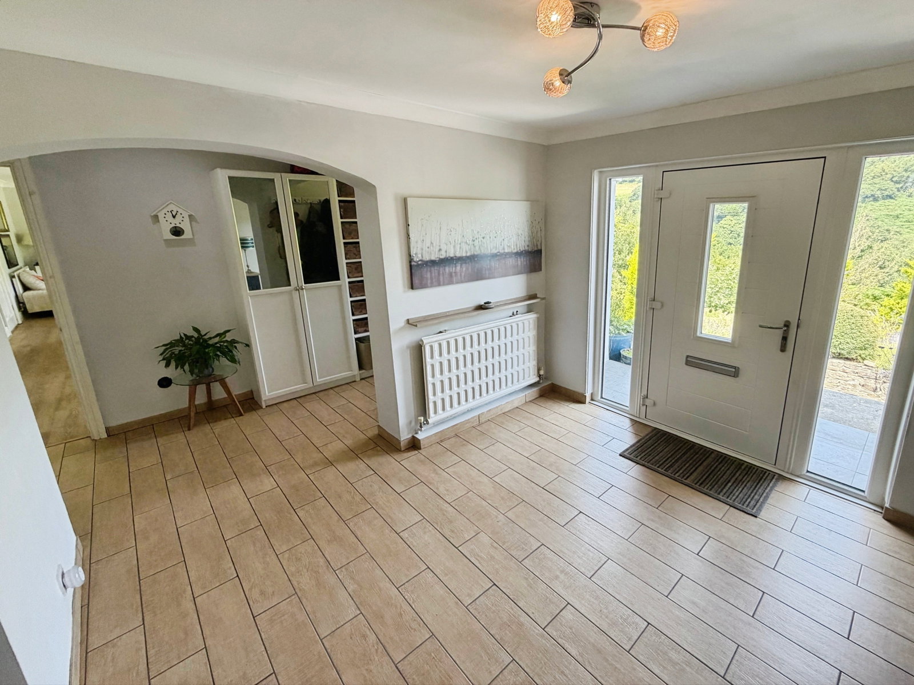
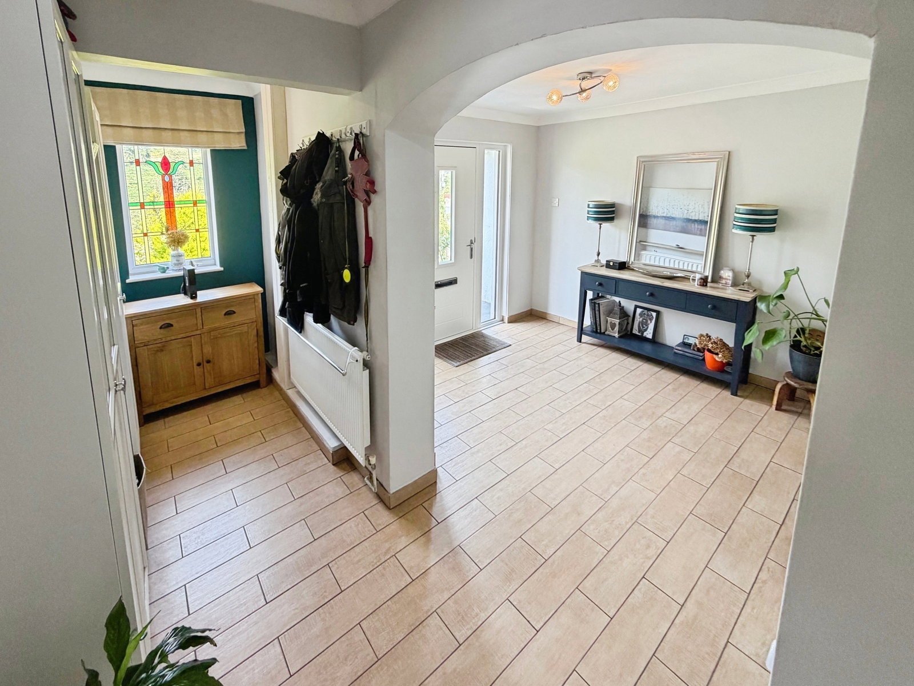
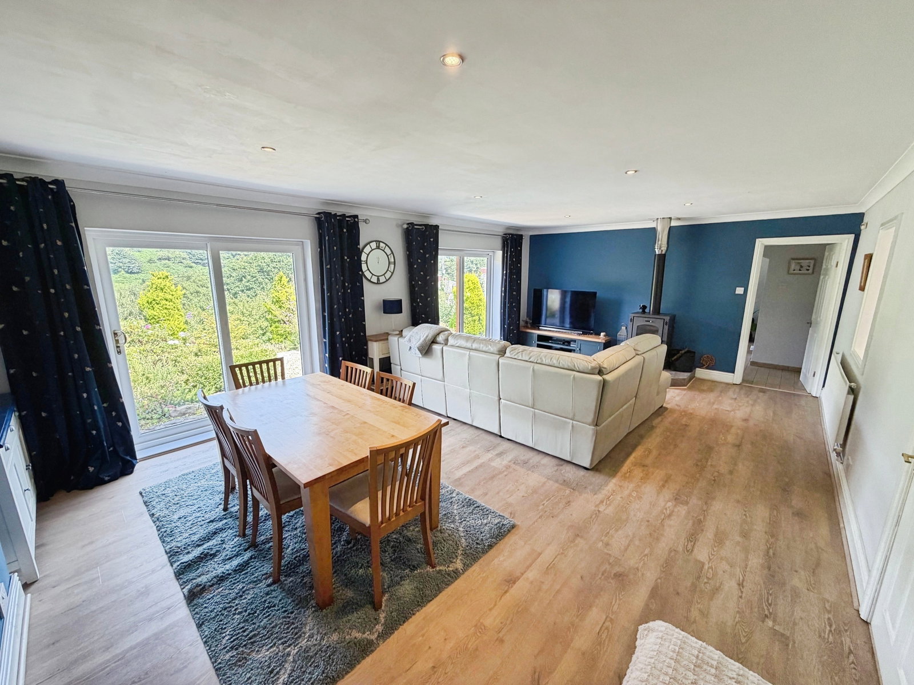
Enjoying a peaceful elevated position, this four-bedroom detached property offers outstanding views across the valley. It offers generous sized accommodation, secluded wrap around gardens, extensive parking and a large adjoining garage. The accommodation is arranged across two floors, providing considerable flexibility for families, multigenerational households or buyers requiring bedrooms and bathroom facilities on both levels. The property is ideally positioned for Port Talbot, the M4 and the outdoor attractions of the Afan Valley. Ground Floor Entrance Hall – 2.80m x 3.45m Inner Hall – 1.55m x 4.50m Lounge – 7.35m x 4.60m Kitchen – 4.60m x 3.19m Utility Room – 2.60m x 3.40m Bedroom Three – 4.00m x 4.60m Bedroom Four – 4.00m x 3.05m Ground-Floor Bathroom – 3.00m x 2.75m First Floor Landing - The central landing provides access to both first-floor bedrooms, and useful eaves storage. Bedroom One – 5.80m x 2.90m En-Suite Shower Room - 2.95m x 2.70m Bedroom Two – 4.70m x 2.90m Externally The property has a large plot with established gardens arranged around the home. The outdoor space includes a large lawn, mature trees and…