Semi Detached House in St. Austell
St. Austell, PL25 3PN
Semi Detached House
GBP 280,000
- 3 bedrooms
- 1 bathrooms
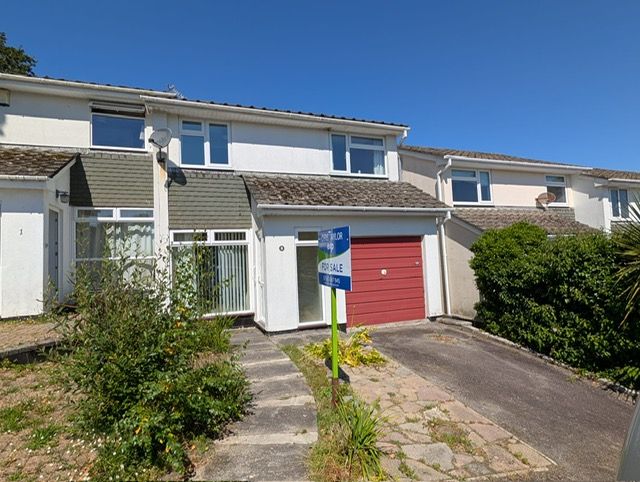
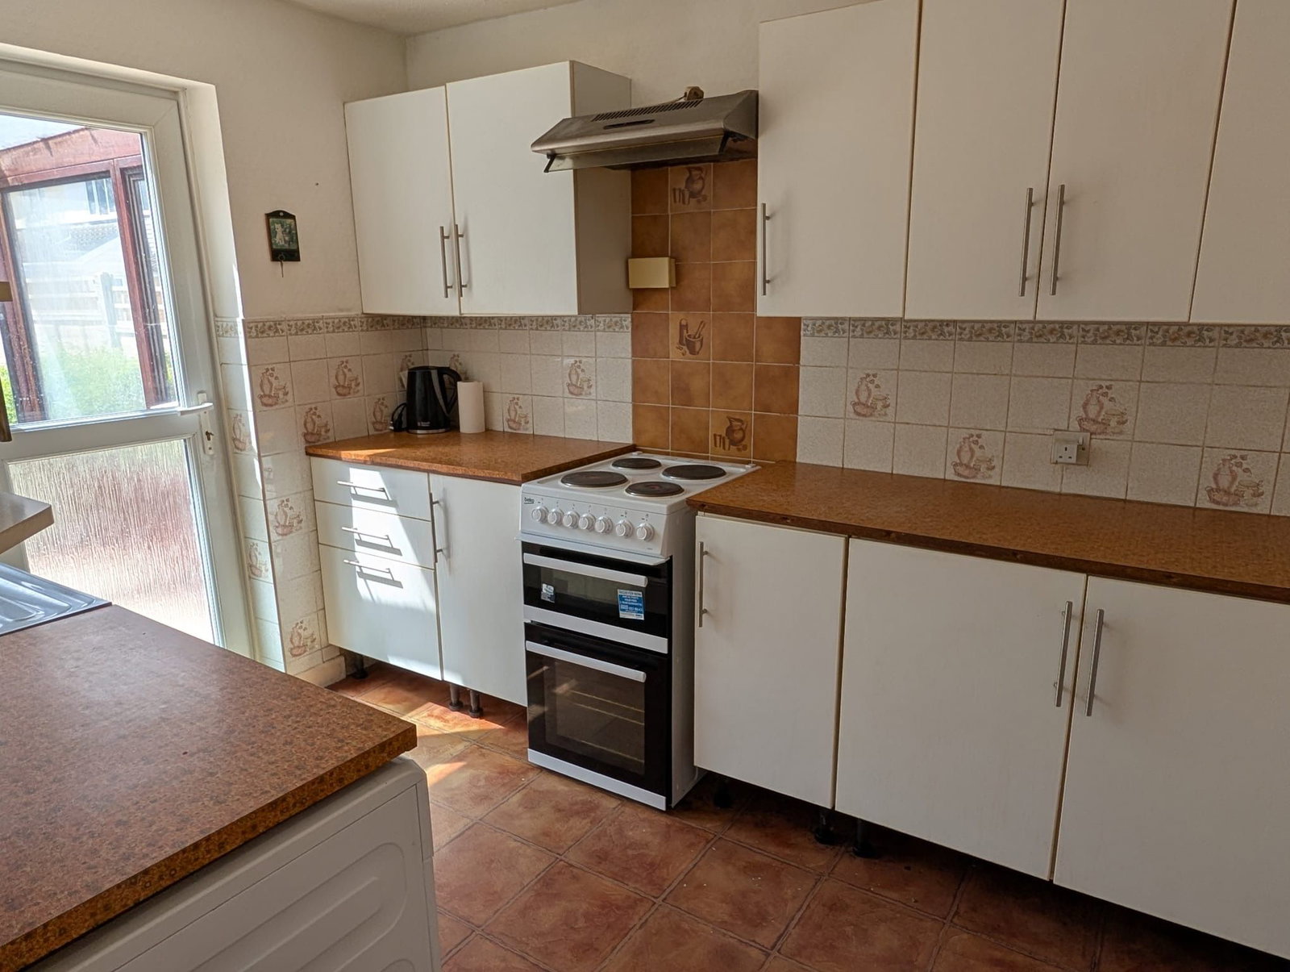
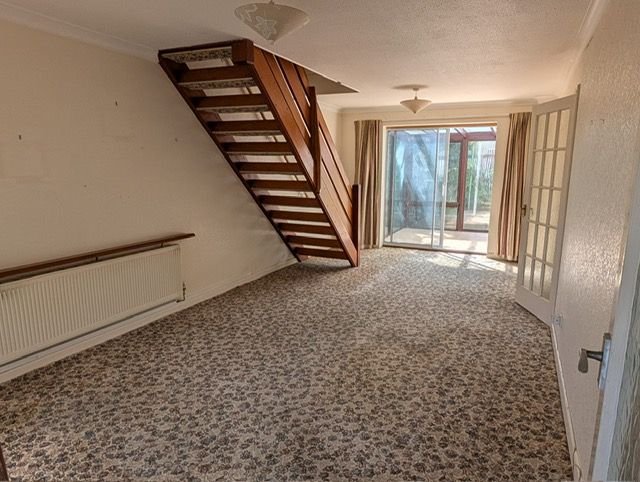
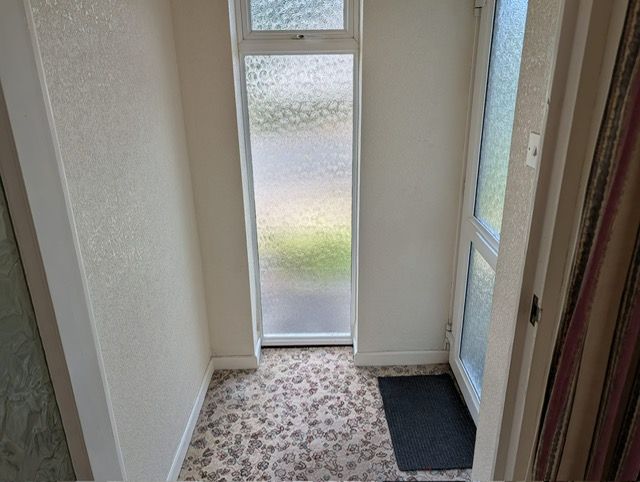
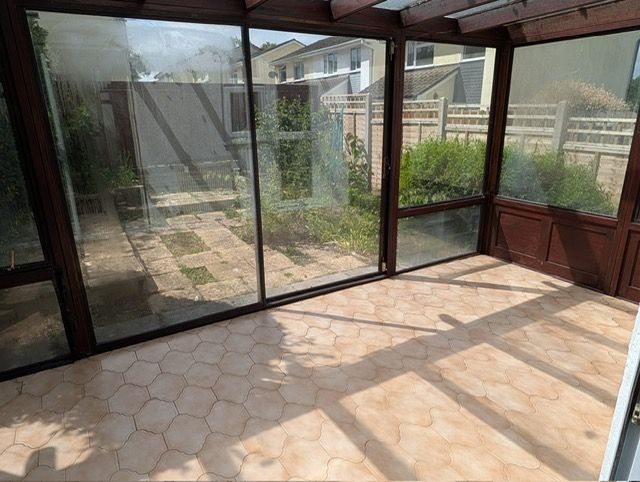
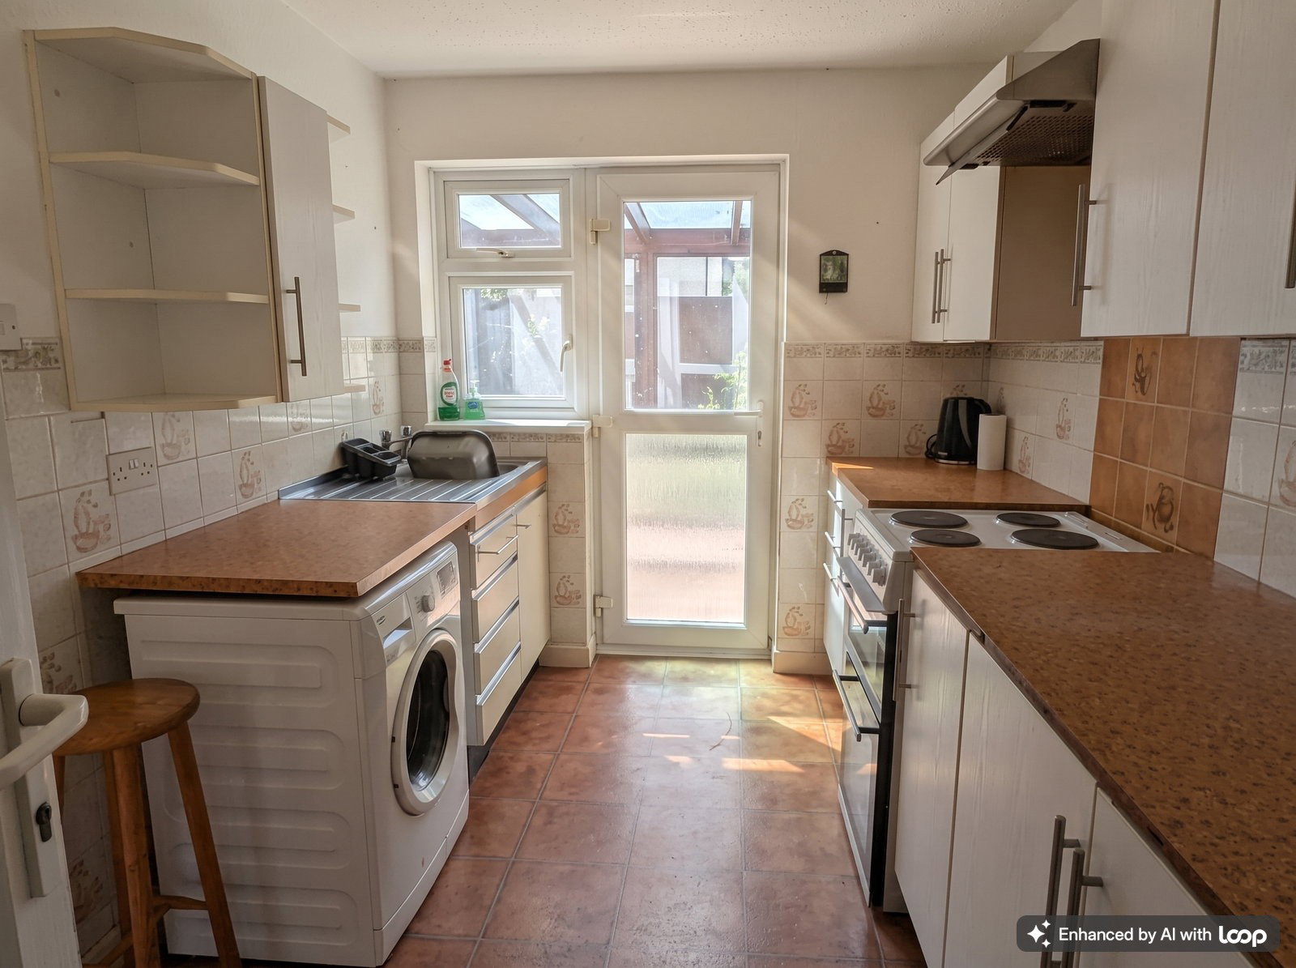
REF: CT17974 EPC- D Front Entrance - Patterned glazed door to Entrance porch. Porch - 1.24m x 1.02m (4'1" x 3'4") Good immediate reception area, Patterned glazed door to front. Patterned glazed door to Lounge. Lounge/Diner - 6.48m x 3.12m (21'3" x 10'3") Large picture window to front. Open tread staircase to 1st floor. Sliding aluminium patio doors to conservatory. Radiator. Door to kitchen. Kitchen - 3.38m x 2.18m (11'1" x 7'2") Fitted with a range of base and wall units providing cupboard and draw storage. Working surface over housing inset sink. Washing machine space, Cooker space. window to rear. Door to rear opening to conservatory. Door to storage cupboard. Door to integral garage. Conservatory - 4.72m x 2.31m (15'6" x 7'7") Wooden structure conservatory that currently needs attention. This could be replaced or knocked down to add more garden space. Tiled flooring, Windows to side and rear. Garage - 4.6m x 2.24m (15'1" x 7'4") Wall mounted Gas fired boiler. Light and power connected. Metal up and over door. Landing Access hatch to roof void. Door to 3 bedrooms and bathroom. Door to recessed storage cupboard with radiator and double doors to cupboard over staircase bulkhead.…