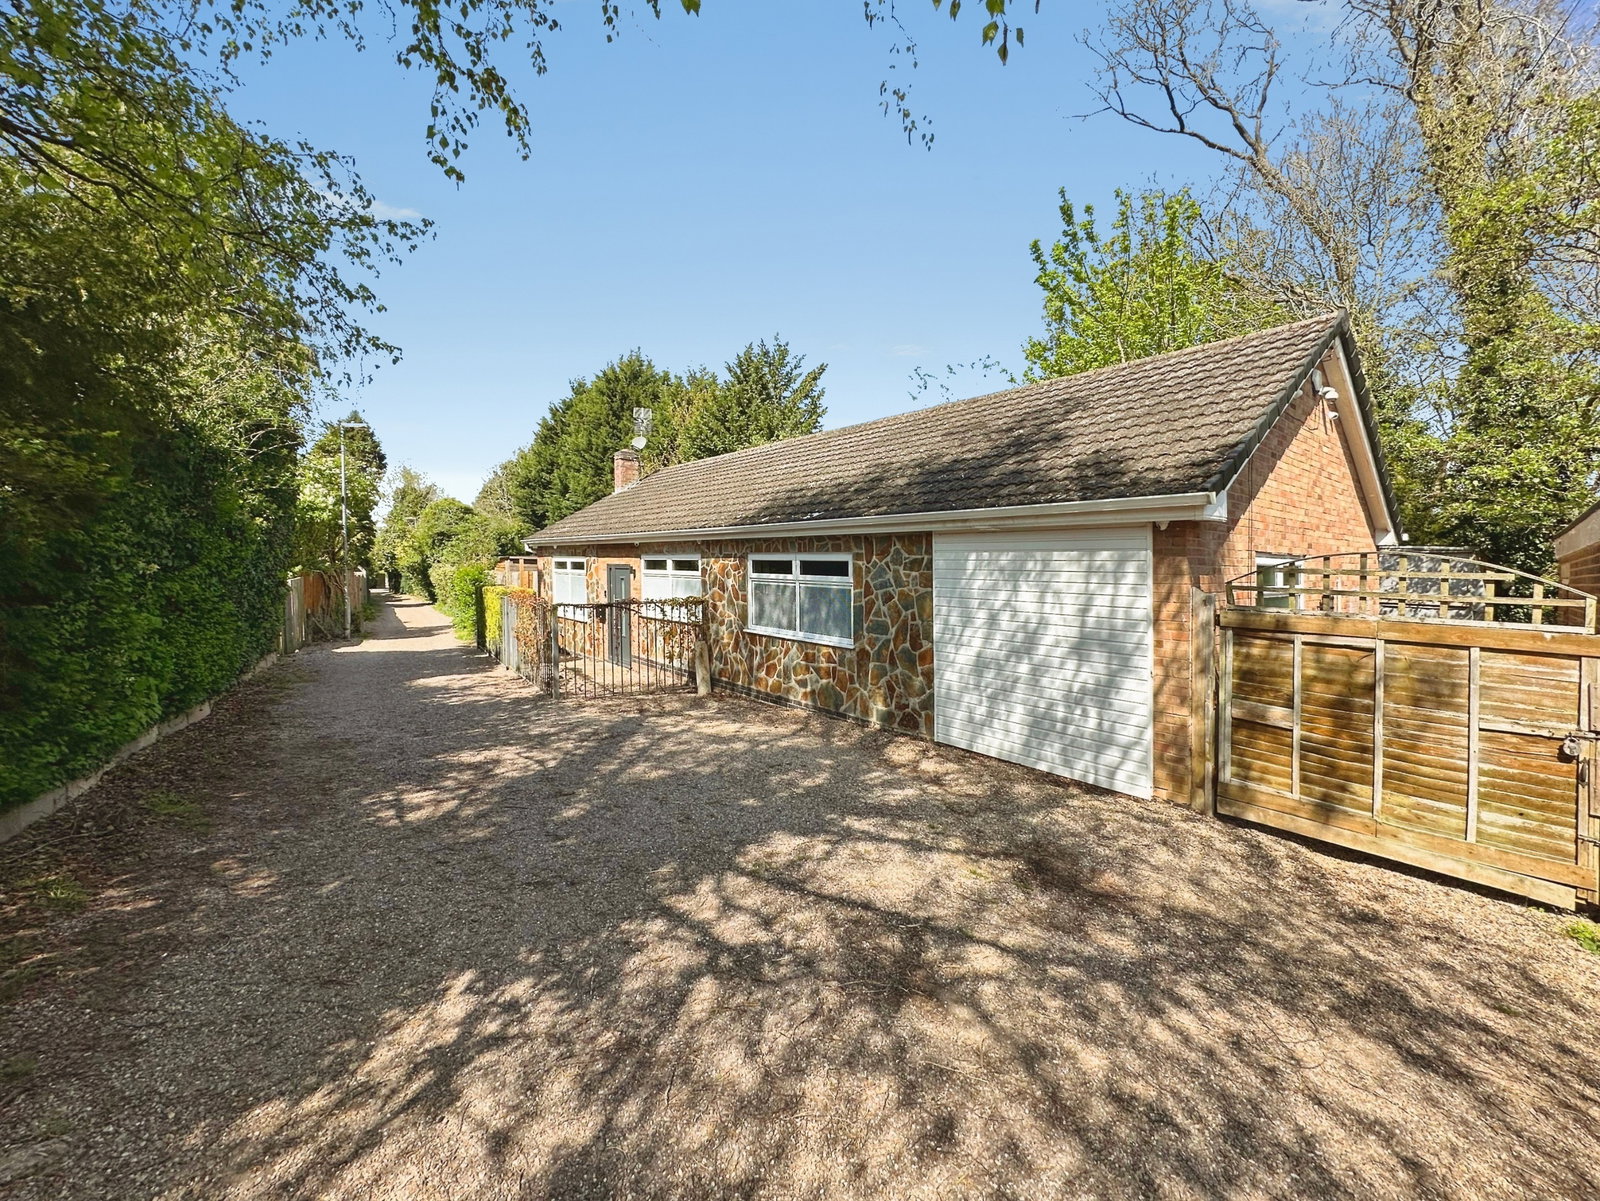
Bungalow in Leicester
Leicester, LE2 5QN
Bungalow
GBP 475,000
- 3 bedrooms
- 3 bathrooms
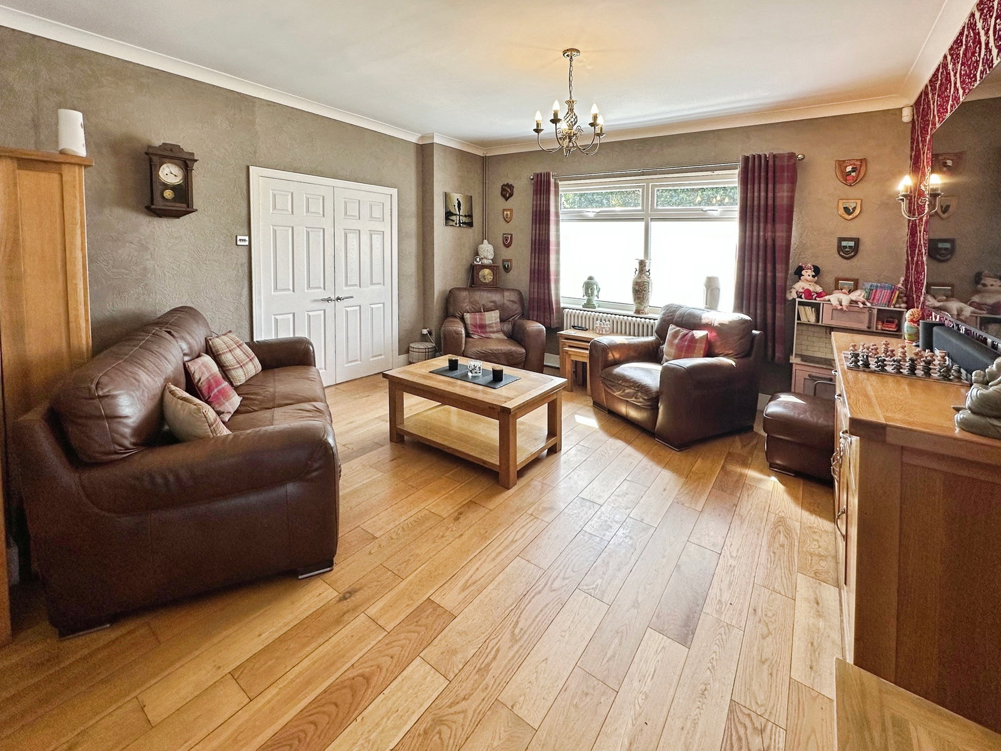
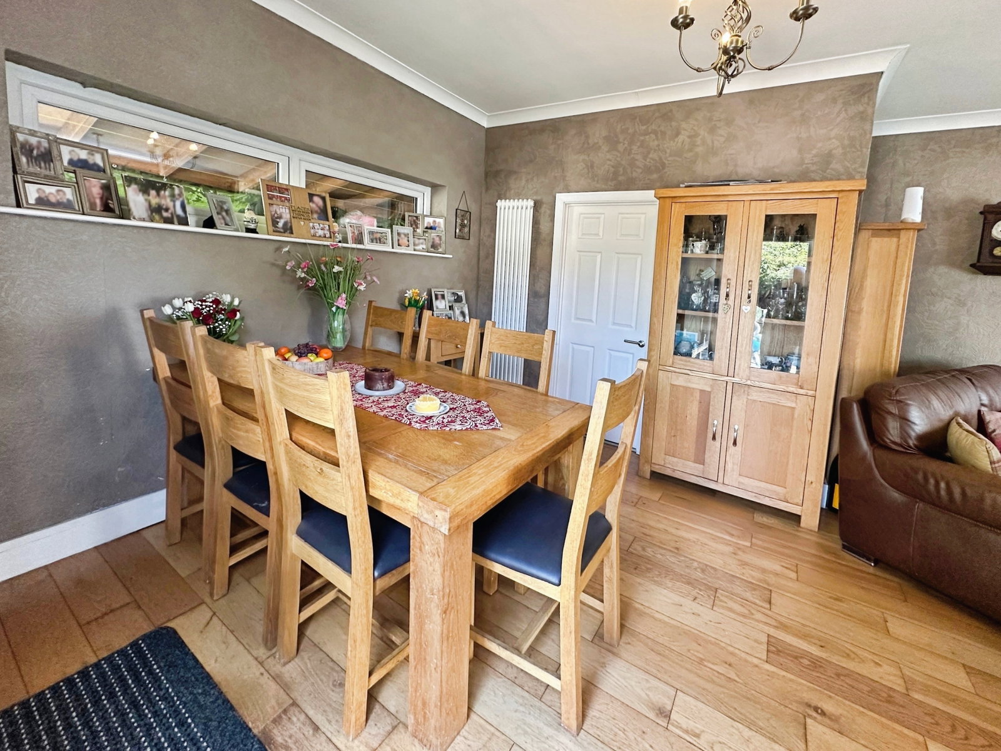
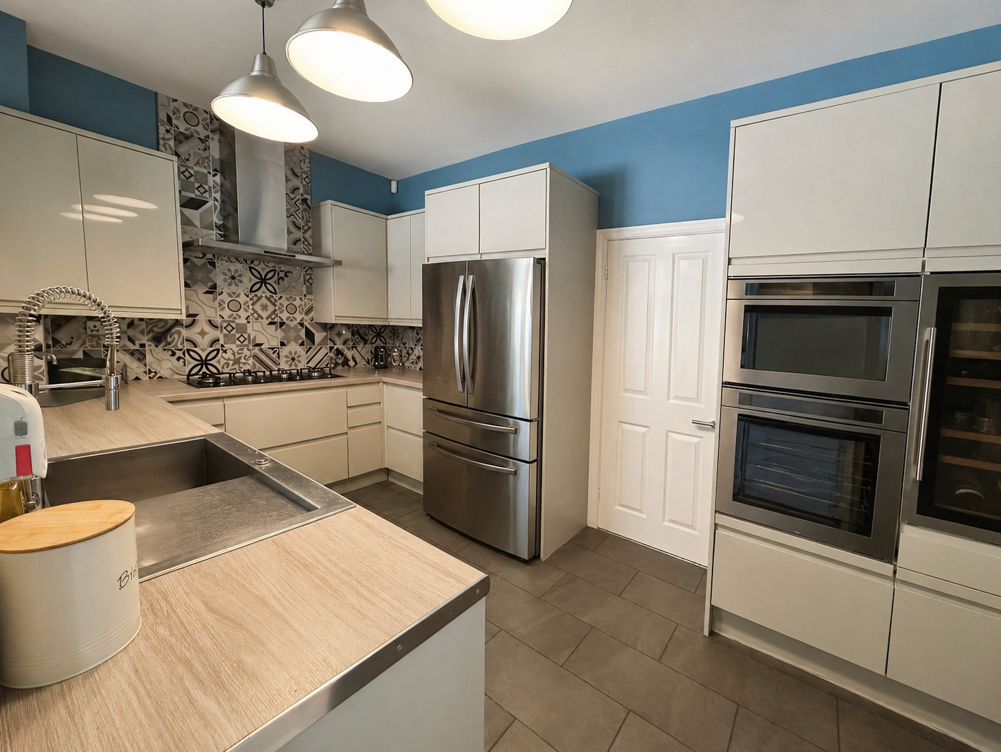
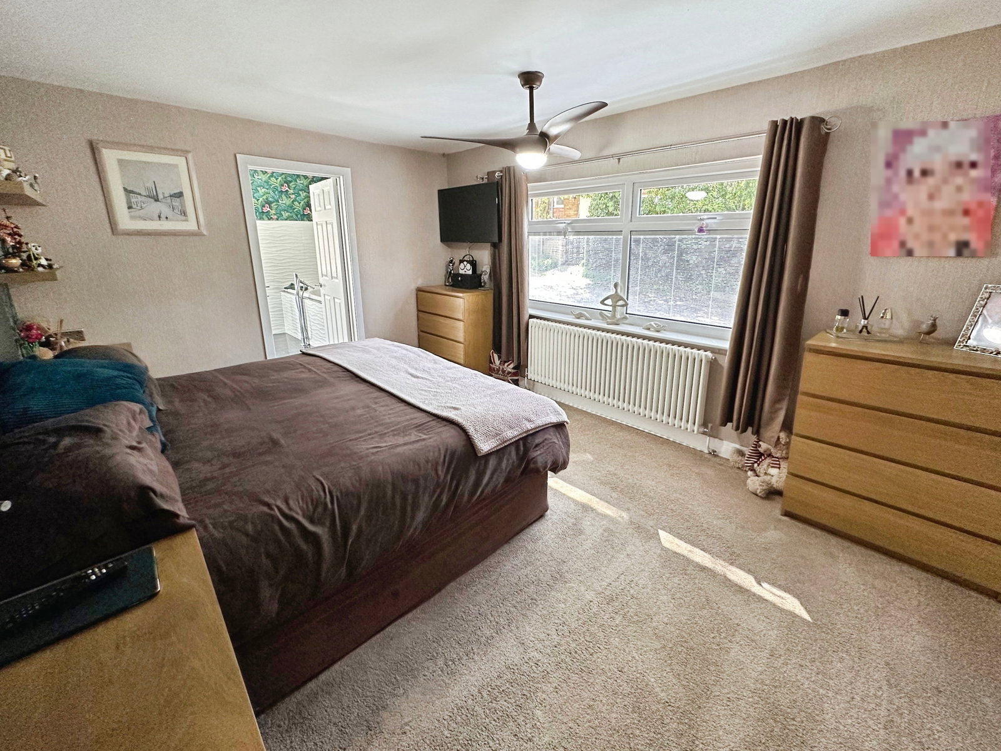
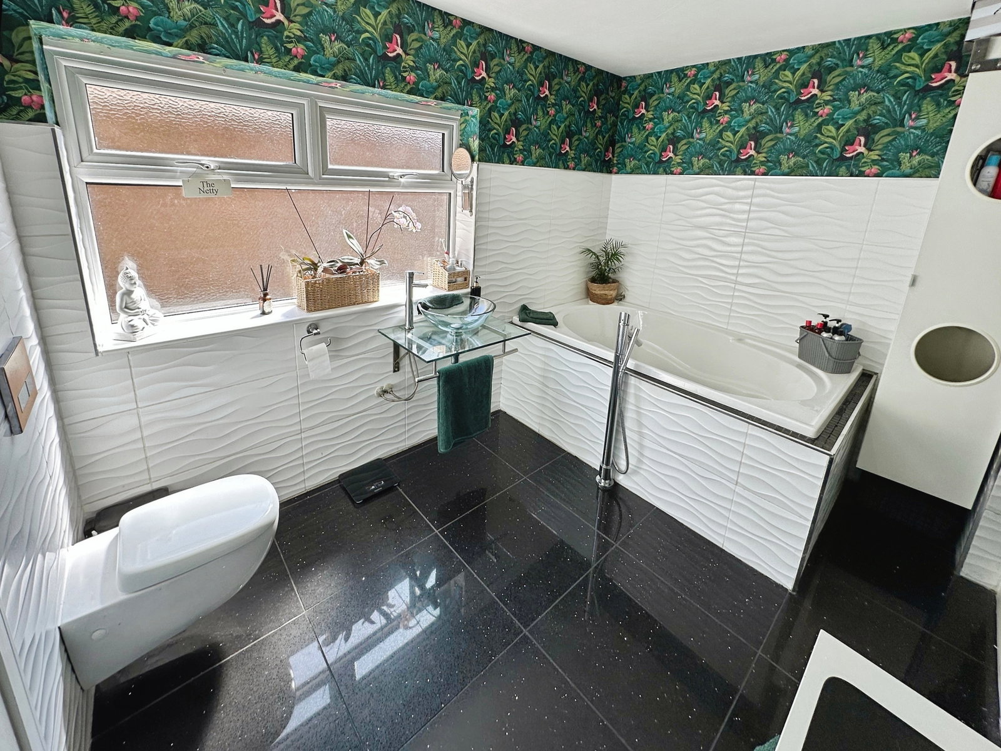
REF - DA1155 Entrance Hall A smart and welcoming entrance with tiled flooring and a striking vertical designer radiator. The space flows naturally through to the main living areas, setting a clean and modern tone from the moment you step inside. Inner Hallway A practical central space with loft access via ladder (boarded with lighting), housing the boiler and offering additional storage. Doors lead to all bedrooms and the family bathroom, keeping the layout efficient and easy to navigate. Lounge Diner - 7.04m x 4.37m (23'1"Max x 14'4"Max) A large and light-filled living space designed for both relaxing and entertaining. With windows to the front and rear, plus patio doors opening onto the decking, the room enjoys excellent natural light throughout the day. Finished with a mix of roll-top and designer radiators and engineered oak flooring, this is a room that feels both spacious and comfortable — perfect for everyday family life. Kitchen - 4.42m x 2.64m (14'6" x 8'8") A well-equipped and stylish kitchen fitted with a Smeg hob, cooker hood, electric oven and combi microwave, space and plumbing for a number of appliances such as American style fridge freezer, washing machine &a…