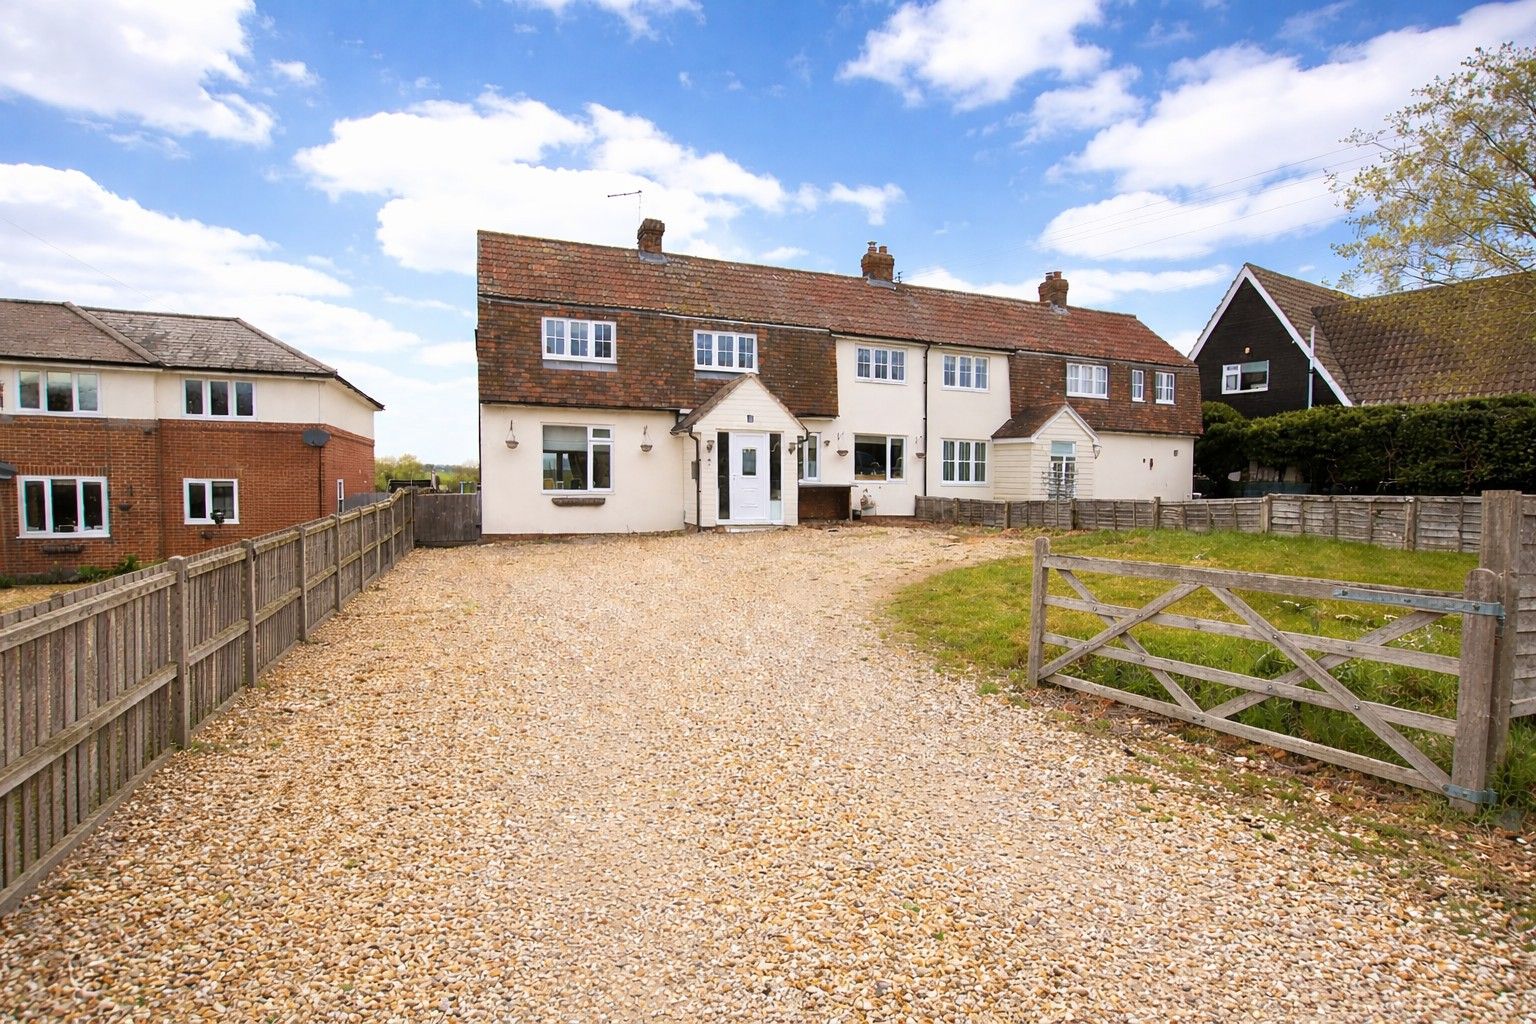
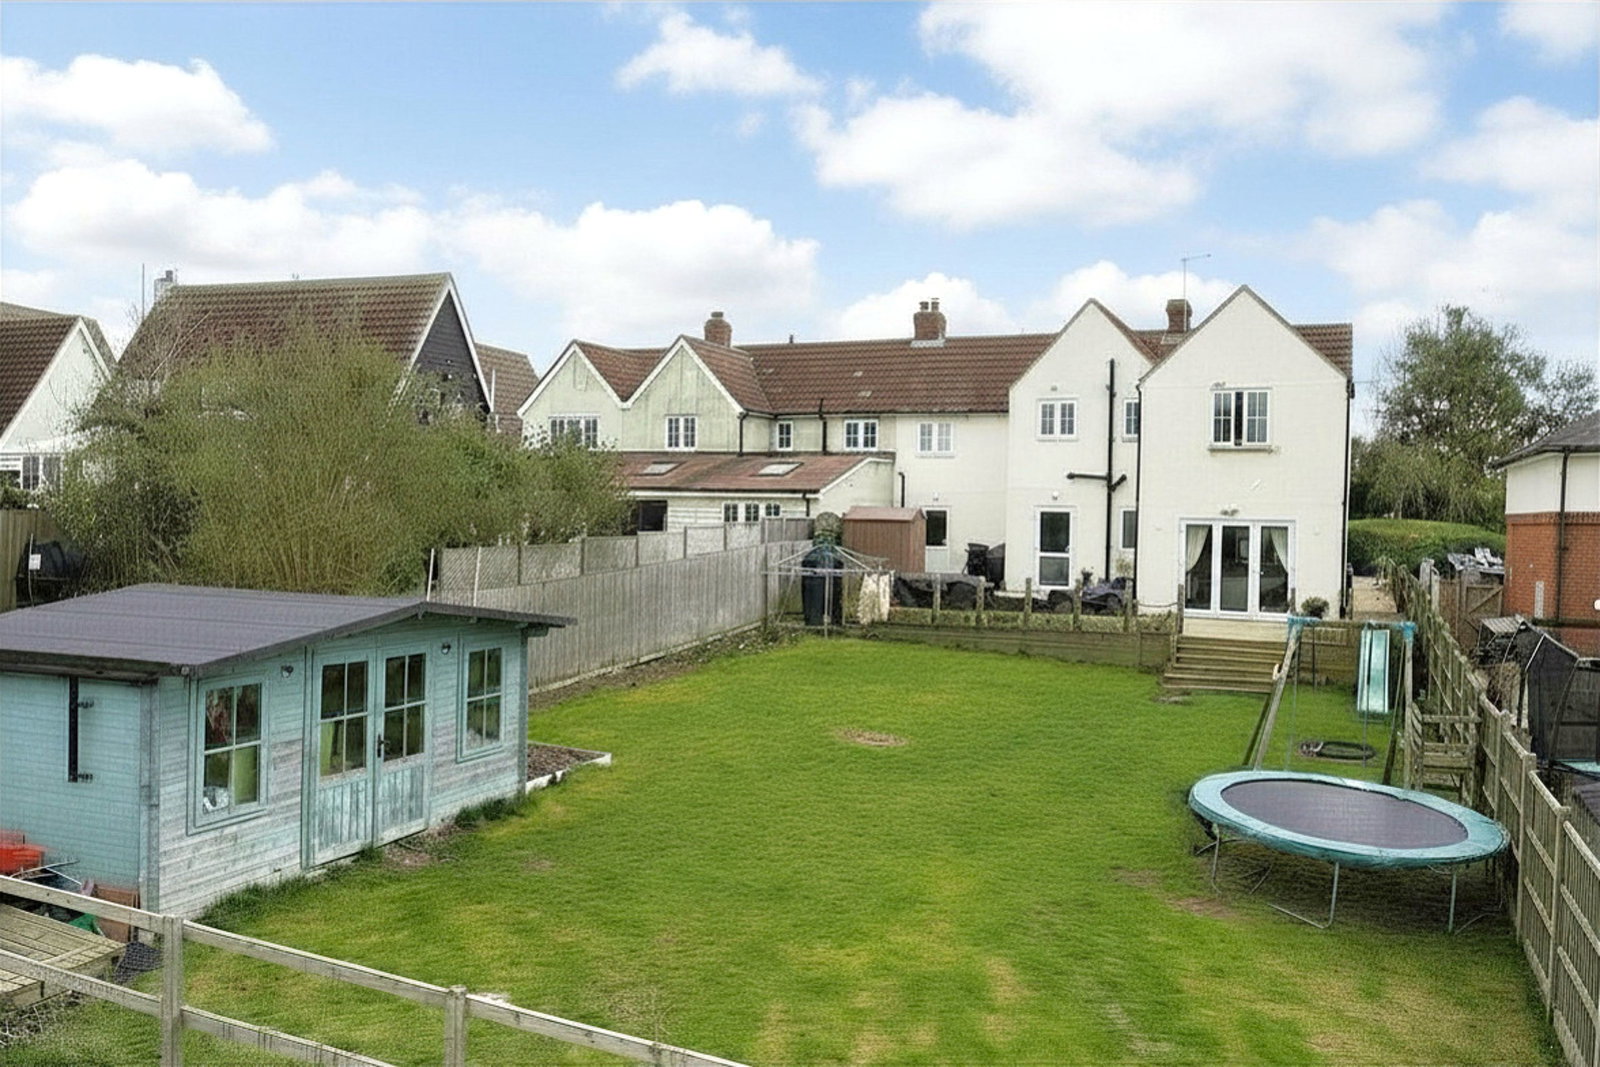
Semi Detached House in Haverhill
Haverhill, CB9 7RZ
Semi Detached House
GBP 525,000
- 5 bedrooms
- 2 bathrooms
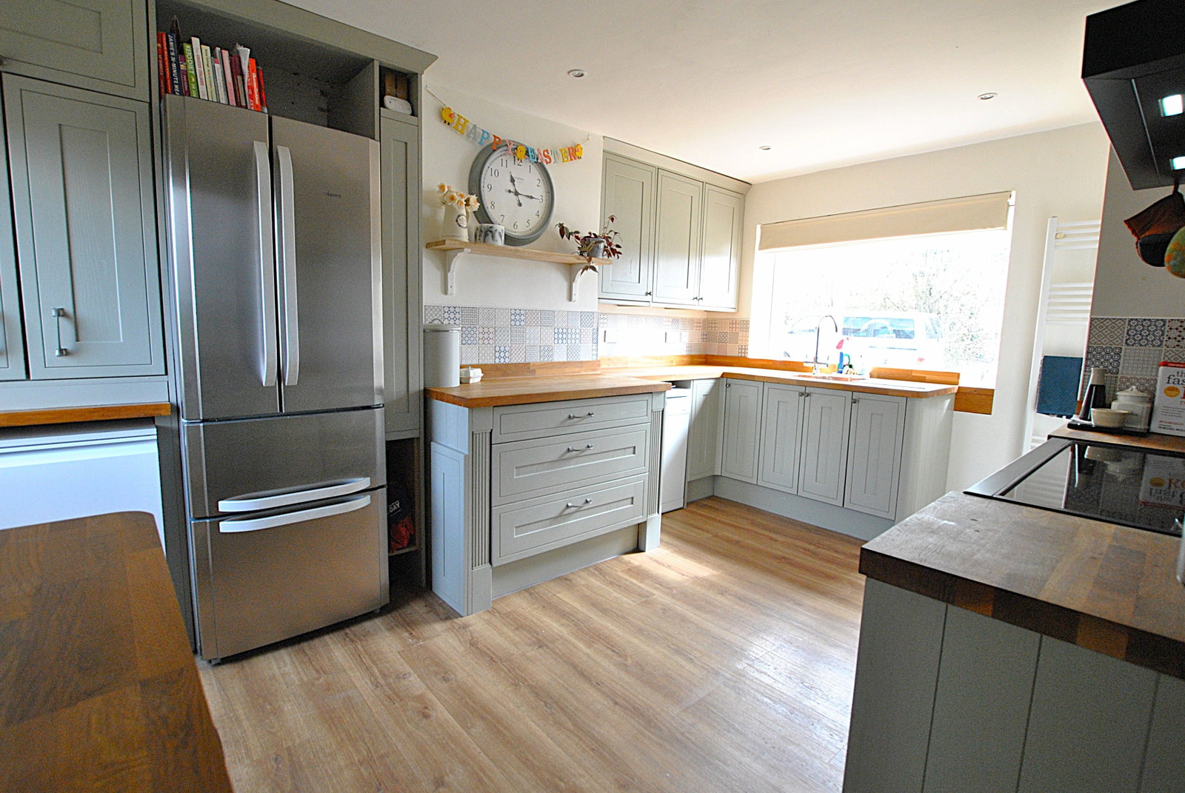
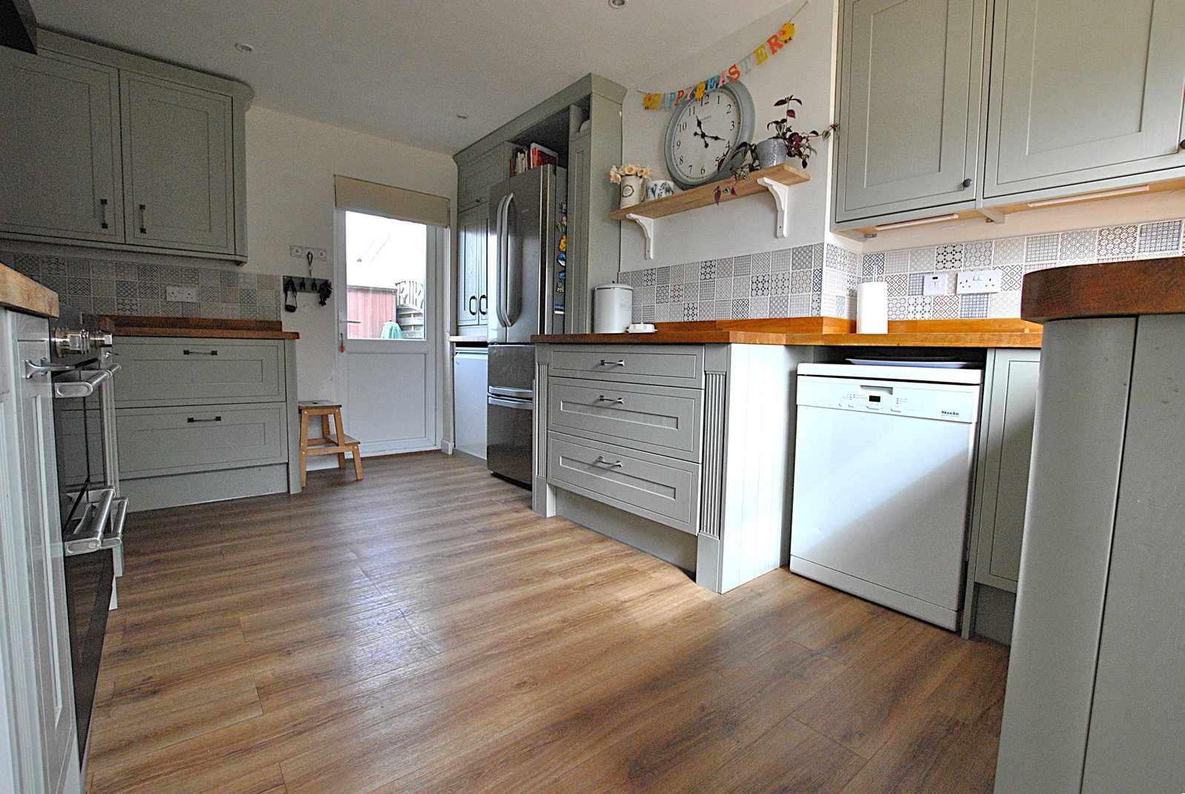
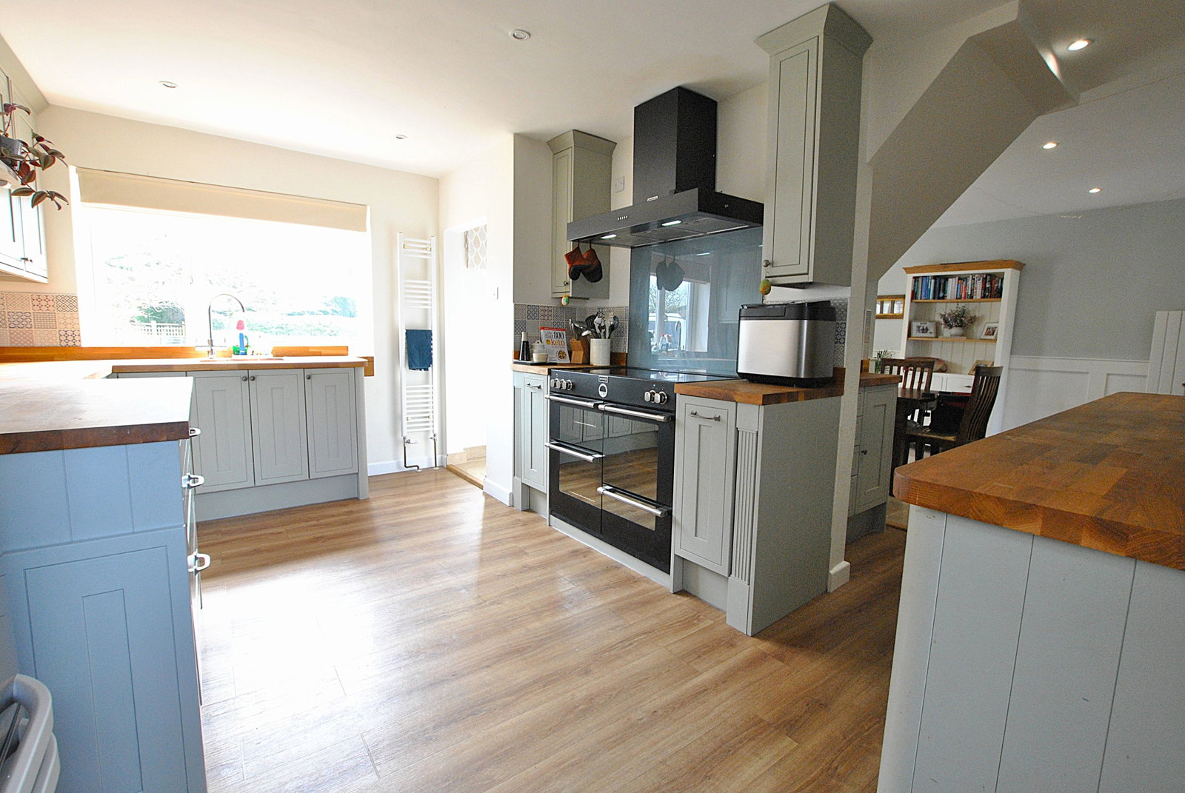
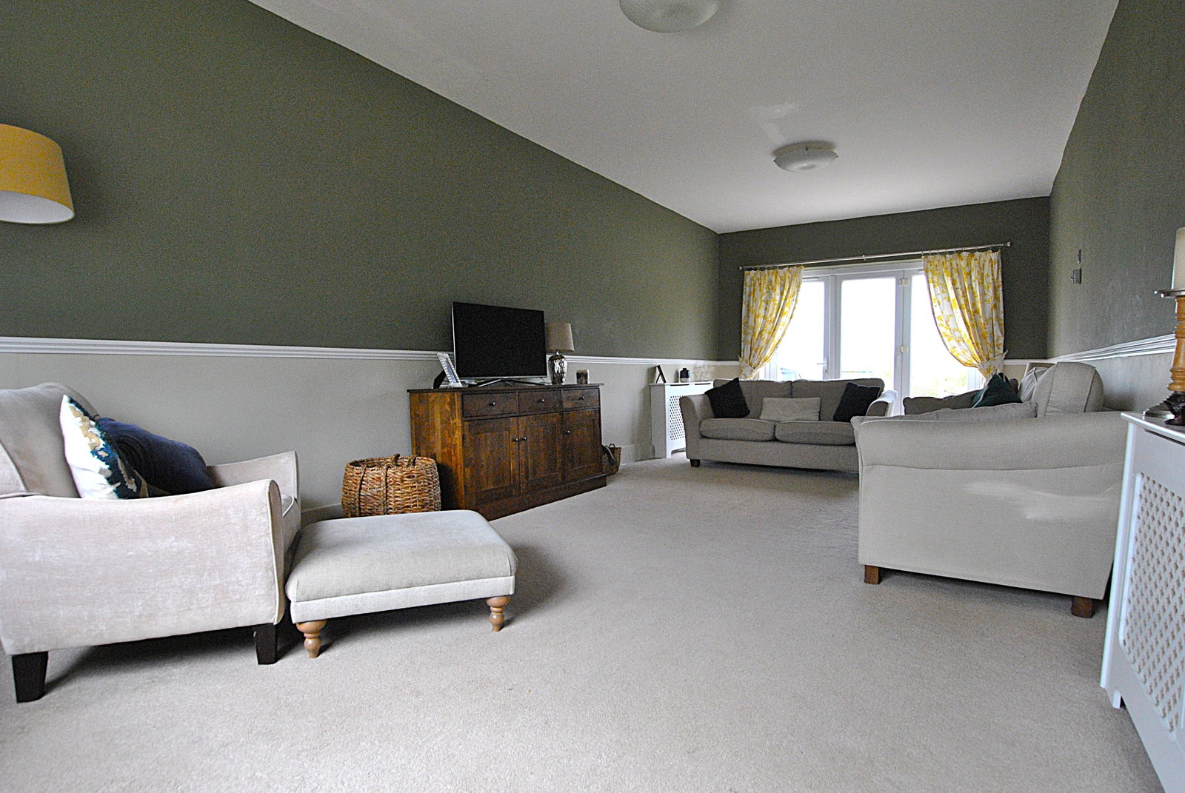
Entrance Porch - 1.58m x 1.96m (5'2" x 6'5") Part glazed entrance door with glass panels either side. A fantastic space for coat and shoe storage. Tiled floor. and opening to; Dining Room - 4.75m x 2.91m (15'7" x 9'6") Space for large family dining table, providing a great open plan living space which opens to the kitchen. Half height wood panelled walls and tiled floor. Kitchen - 4.75m max x 4.41m max (15'7" x 14'5") Fitted with a range of wall and base units with solid wood worksurface and upstand over. Ceramic sink inset with boiling water mixer tap over. Large five ring range cooker, with extractor over and glass splashback behind. Space for dishwasher and fridge/freezer. Floor mounted boiler and heated towel radiator. Part tiled walls and wood effect flooring. Window to front aspect and glazed door leading into the rear garden. Utility/Cloakroom - 2.84m x 2.93m (9'3" x 9'7") Wall, full height and base units with wood worksurface over, and large Belfast sink inset, with mixer tap over. Space and plumbing for two washing machines as well as a separate dryer. Heated towel rail. W/C. Window and glazed door into rear garden. Space for wine fridge and tiled floor. Sitting Room - 8.…