Semi Detached House in Swansea
Swansea, SA2 7RA
Semi Detached House
GBP 325,000
- 4 bedrooms
- 1 bathrooms
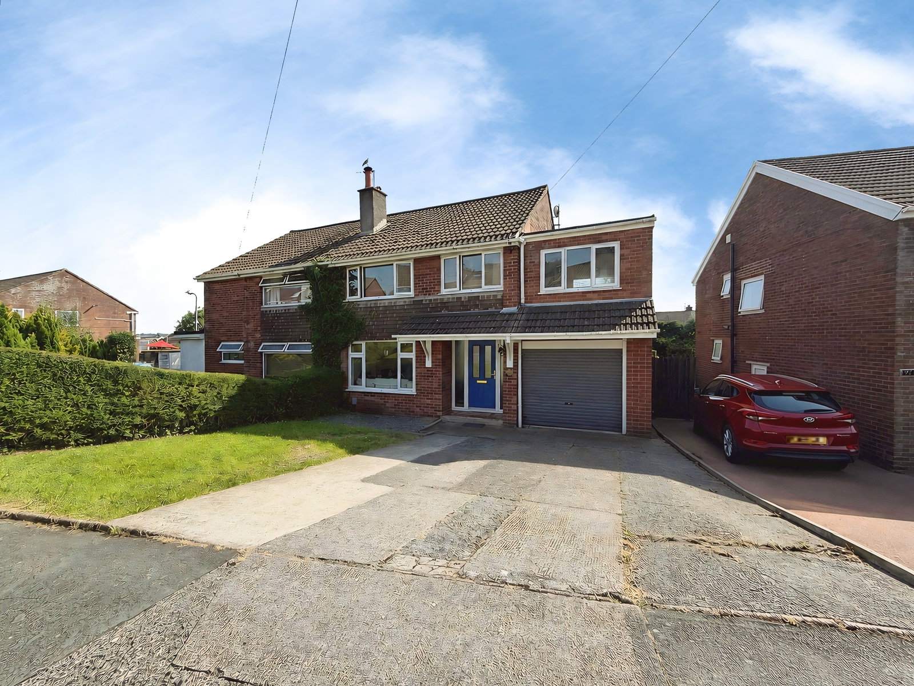
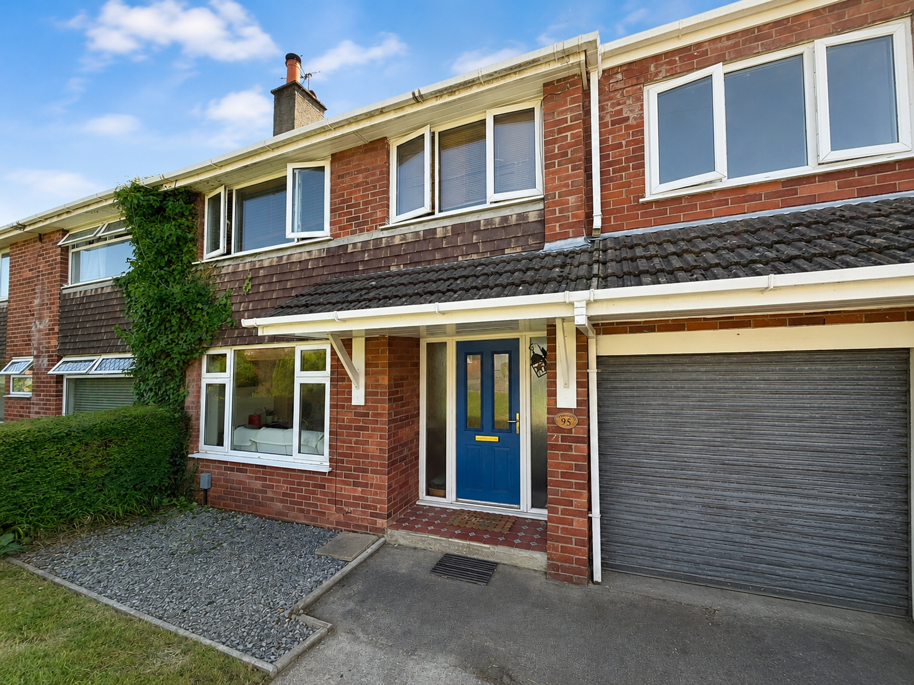
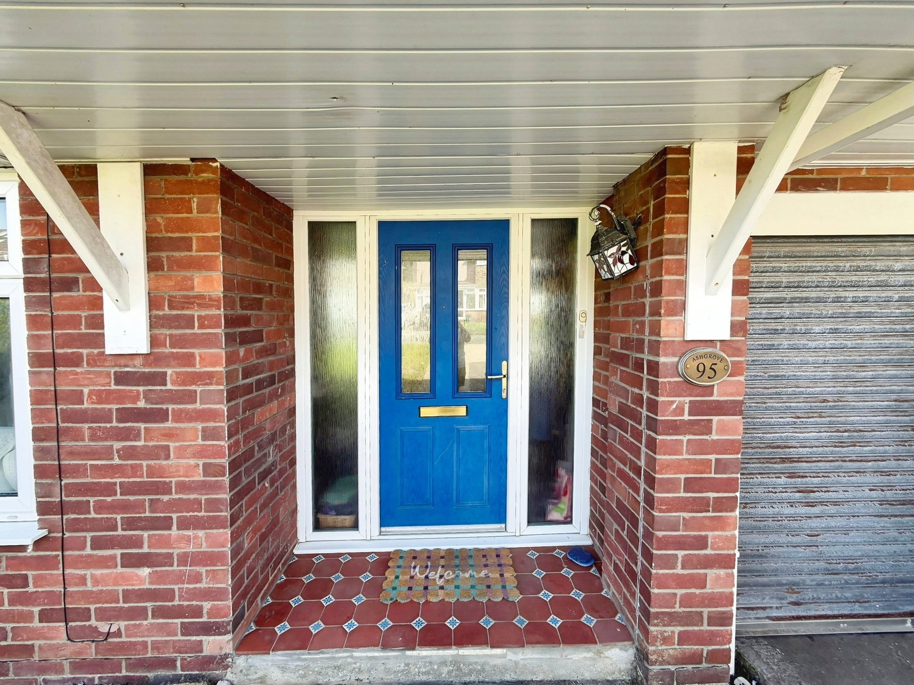
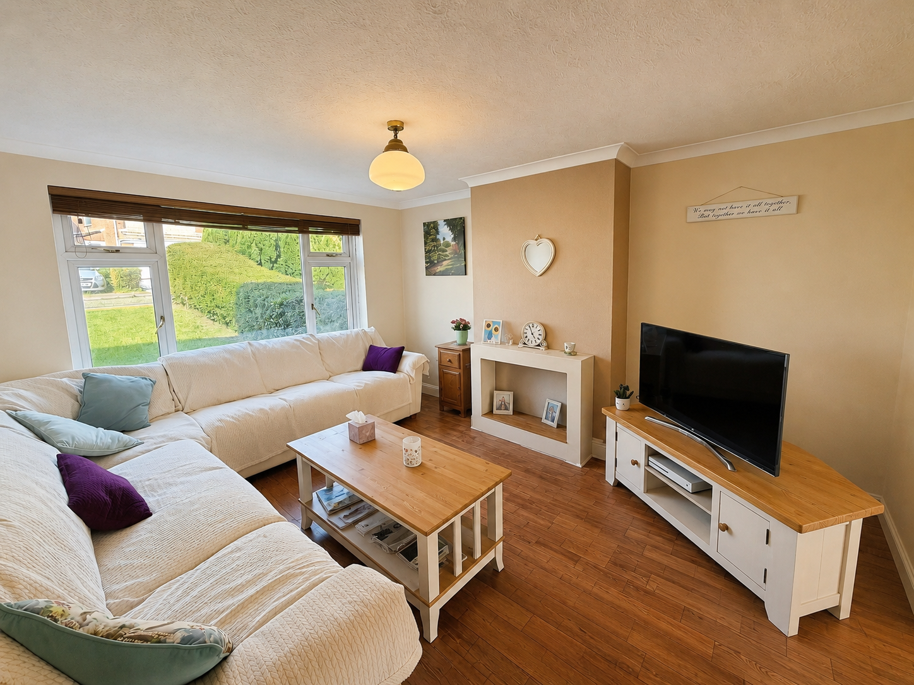
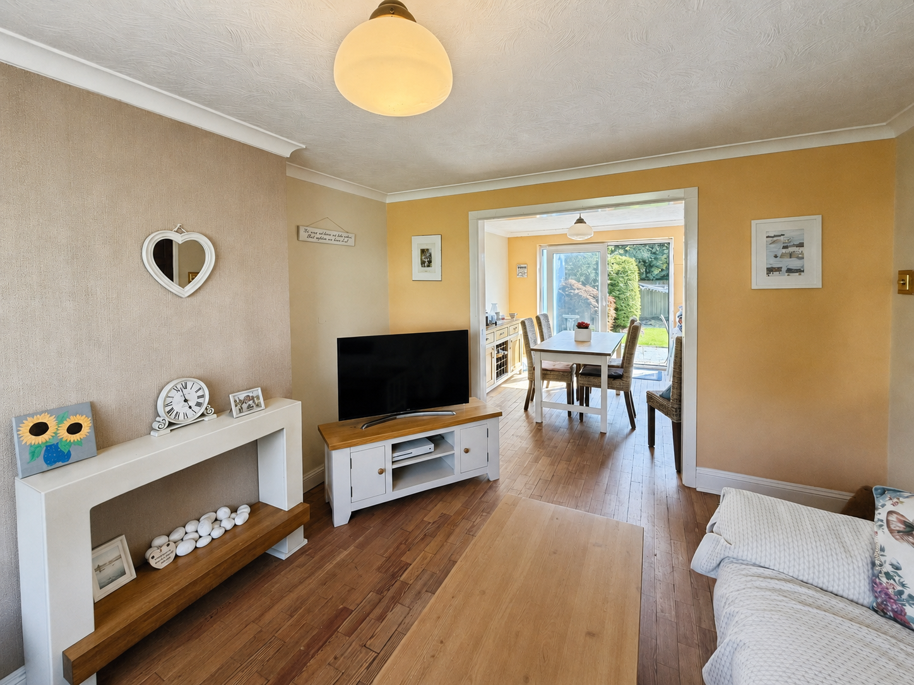
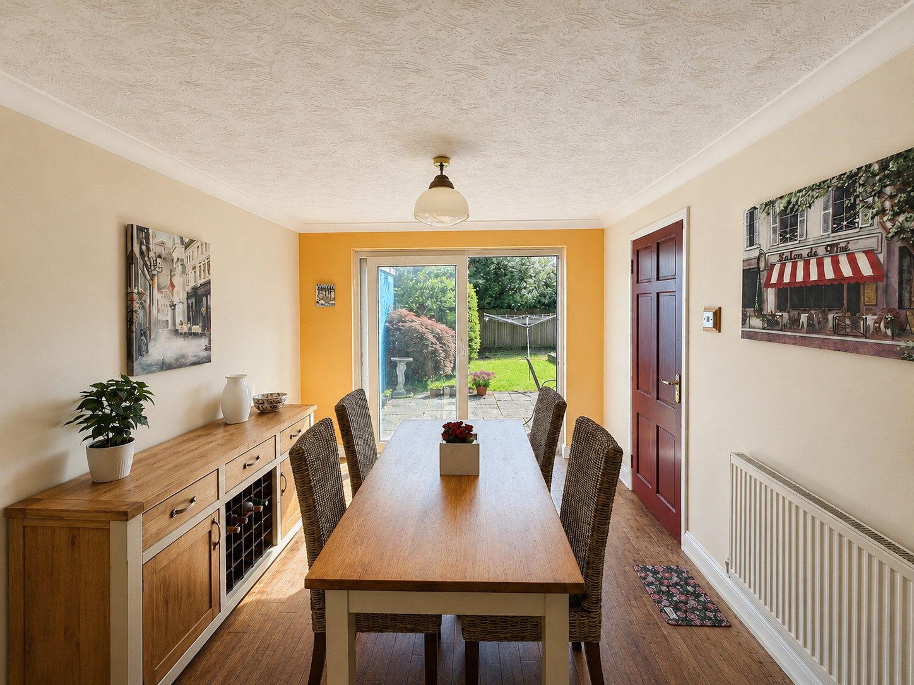
An extended four bedroom semi-detached property offering excellent potential to create a long-term family home, situated in a very sought-after location. The accommodation is set over two floors with an entrance hallway, living room, dining room & kitchen on the ground floor; and three double bedrooms, one single bedrooms, a bathroom & separate WC to the first floor. Externally the property benefits from a flat, South facing garden, a garage and driveway for multiple vehicles. Please be advised that the flat roof on the double storey extension will need replacing in the very near future. Accommodation Ground Floor Hallway - 2m x 3.6m. Living Room - 4.1m x 3.4m. Dining Room - 2.9m x 3.3m. Kitchen - 2.5m x 3.3m. First Floor Landing - attic hatch (partially boarded with a ladder) and doors to: Bedroom One - 4.1m x 3.2m. Bedroom Two - 3.2m x 3.3m. Bedroom Three - 4.7m x 2.6m. Bedroom Four - 2.2m x 2.9m. Bathroom - 2.1m x 1.6m. WC - 0.7m x 1.3m. External Garage - 2.7m x 4.9m. EPC Rating - TBC. ANTI-MONEY LAUNDERING REGULATIONS - We are required by law to conduct Anti-Money Laundering (AML) checks on all parties involved in the sale or purchase of a property. We take the respons…