Terraced House in Port Talbot
Port Talbot, SA12 9SB
Terraced House
GBP 180,000
- 3 bedrooms
- 1 bathrooms
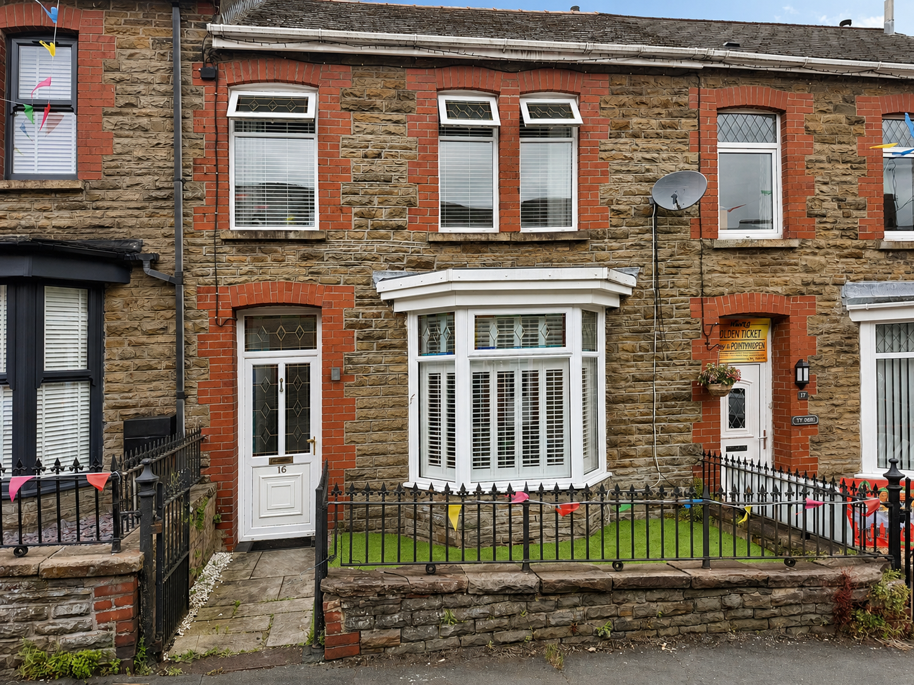
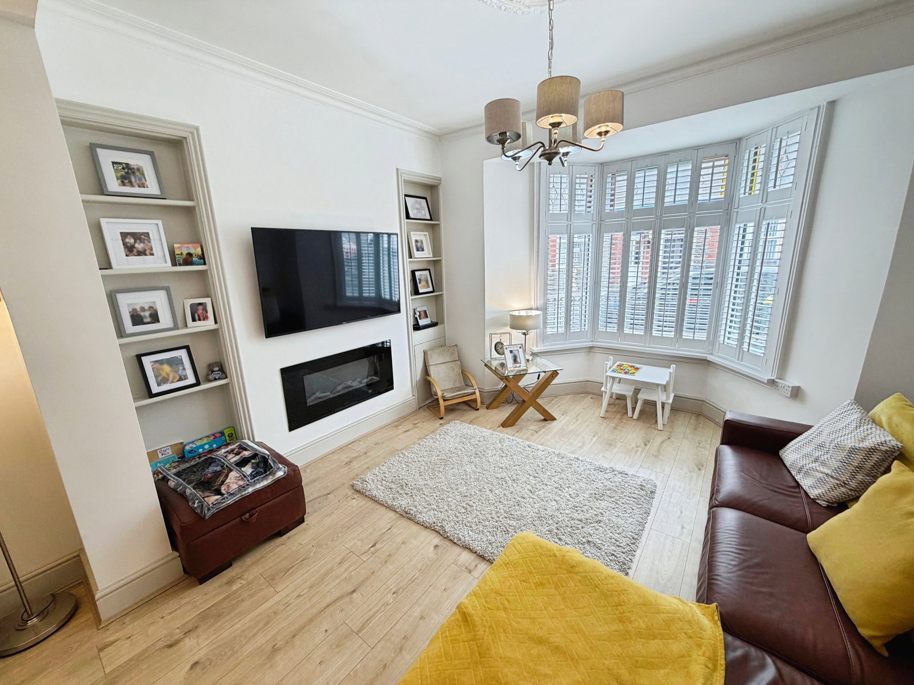
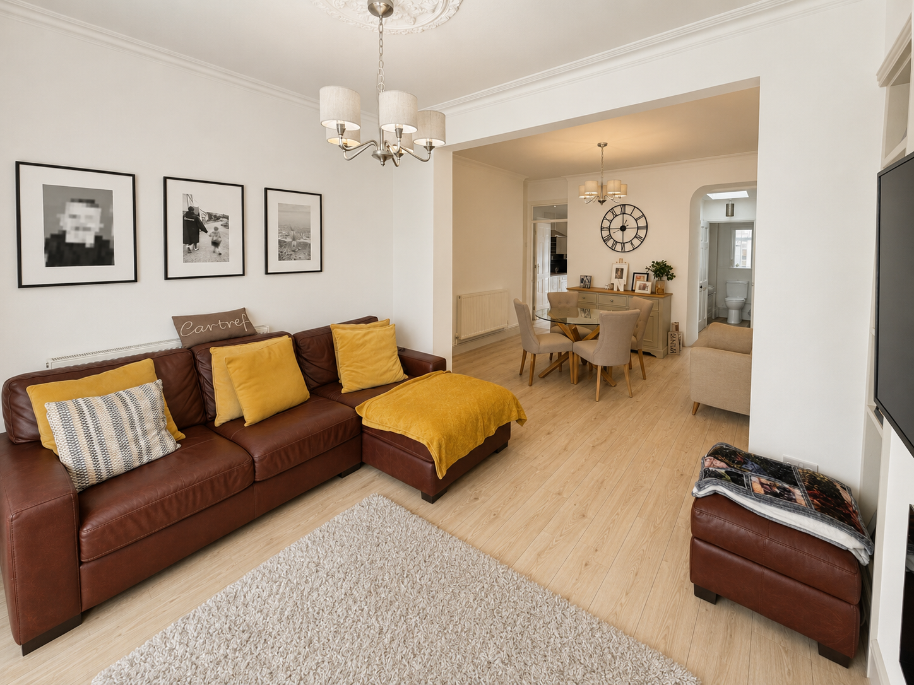
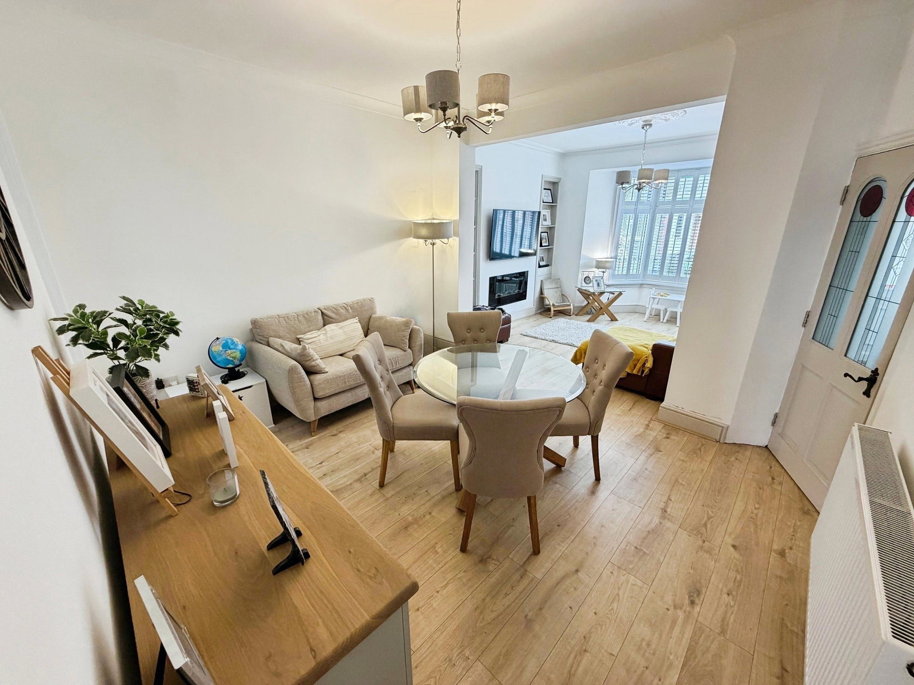
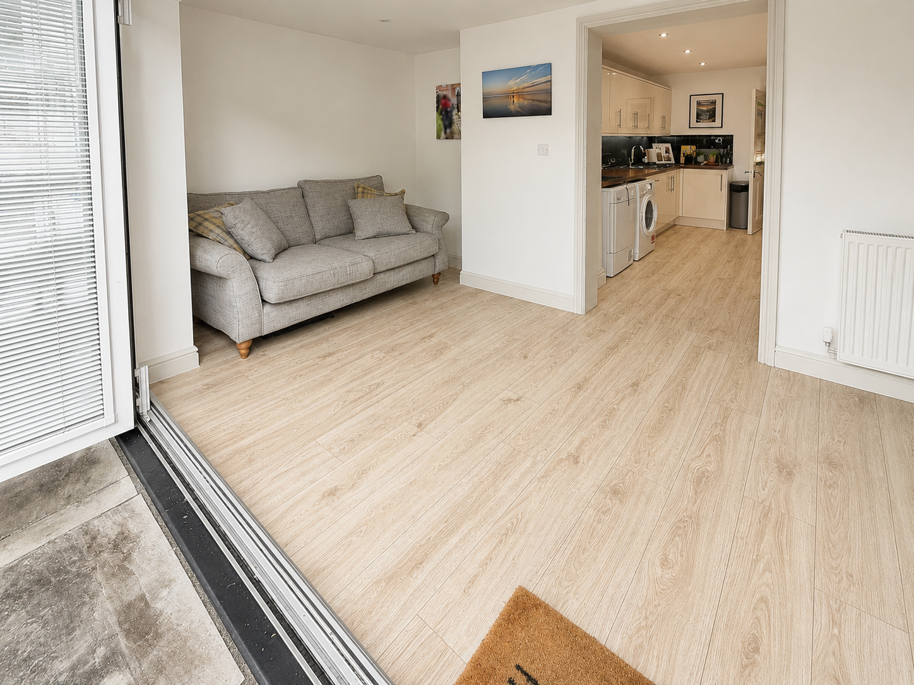
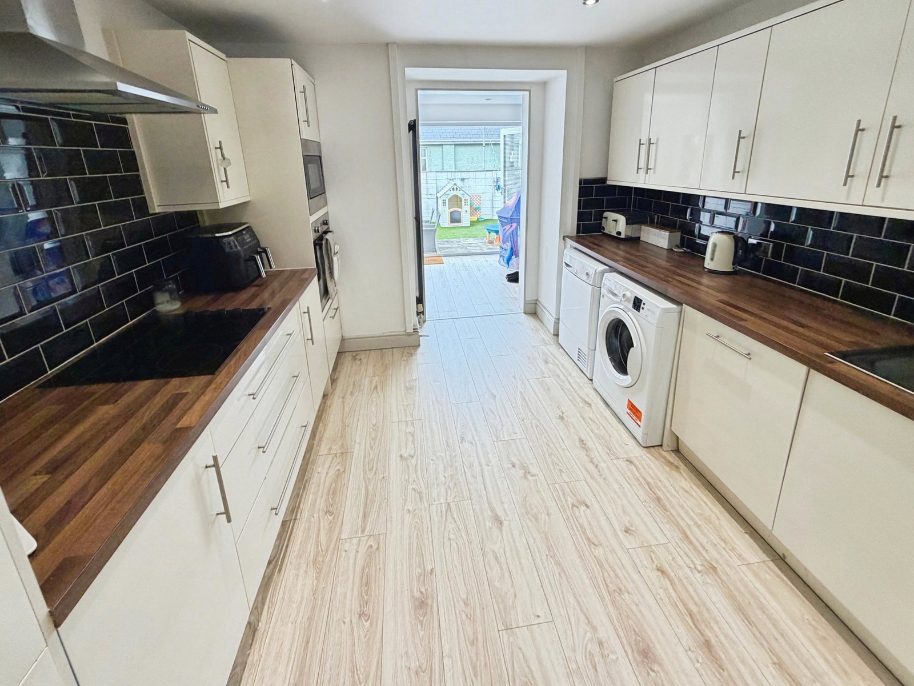
Beautifully presented and offering generous family accommodation throughout, this three-bedroom mid-terrace property combines character features with contemporary styling in the heart of Pontrhydyfen. The spacious open-plan reception rooms, modern kitchen, garden room with bi-fold doors and impressive family bathroom create a home perfectly suited to modern family living. Offered with no onward chain, the property is ideally positioned for those looking to enjoy village life whilst benefiting from immediate access to Afan Forest Park and excellent transport connections into Port Talbot and the M4. Ground Floor Entrance Hall Lounge / Dining Room – 7.35m x 3.85m Kitchen – approximately 3.10m x 4.20m Garden Room / Family Room – 4.35m x 2.00m Cloakroom / WC First Floor Landing Bedroom One – 4.00m x 3.00m Bedroom Two – 3.30m x 2.60m Bedroom Three – 3.74m x 1.80m Family Bathroom - 3.80m x 3.20m Externally To the front is a traditional forecourt enclosed by decorative railings, enhancing the property's attractive kerb appeal. The enclosed rear garden has been designed for low maintenance and enjoys a paved seating area accessed directly from the bi-fol…