Detached House in Barnstaple
Barnstaple, EX31 3GU
Detached House
GBP 375,000
- 4 bedrooms
- 2 bathrooms
- 1,437 sqm
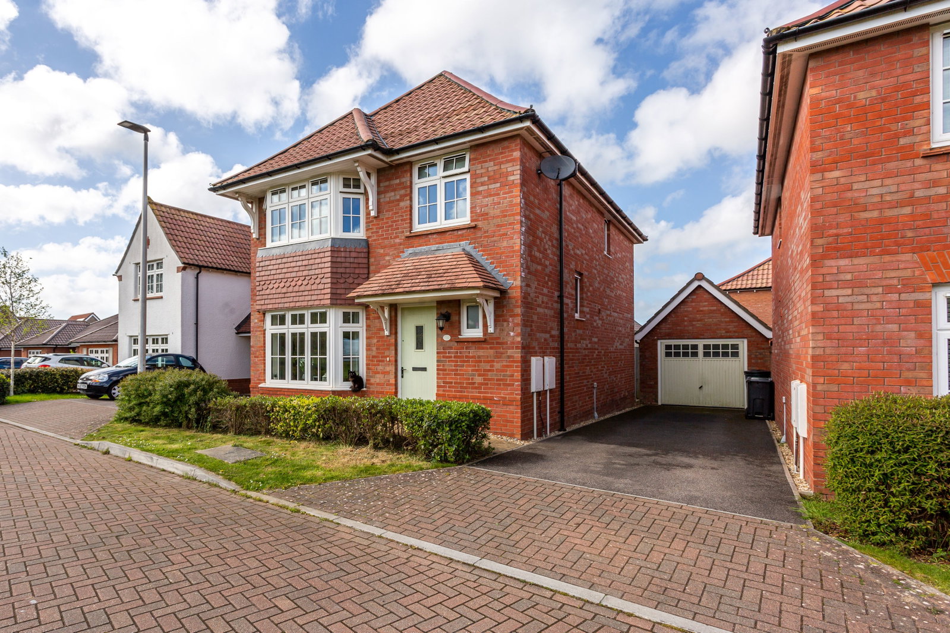
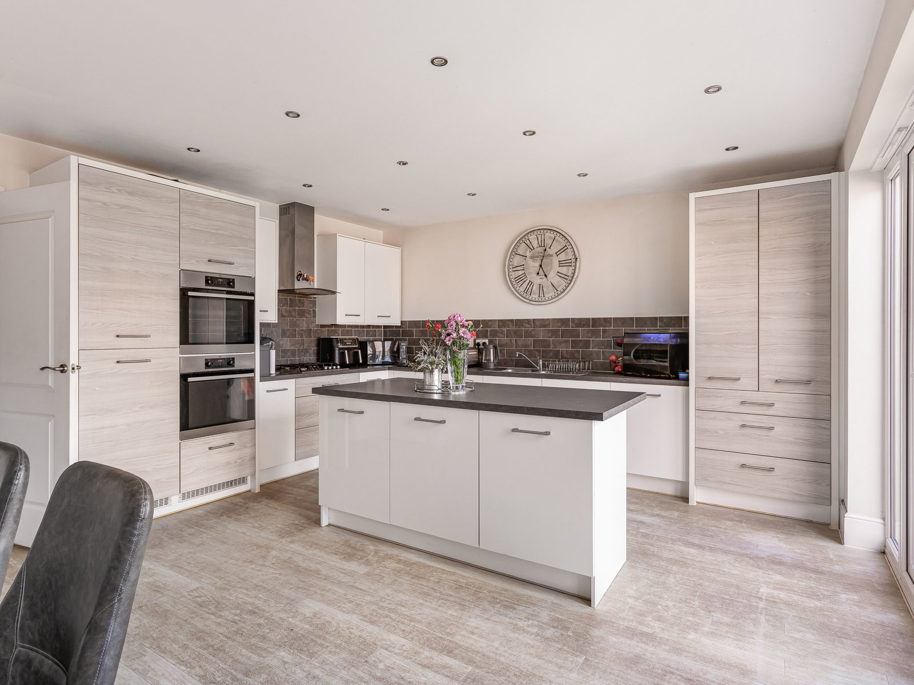
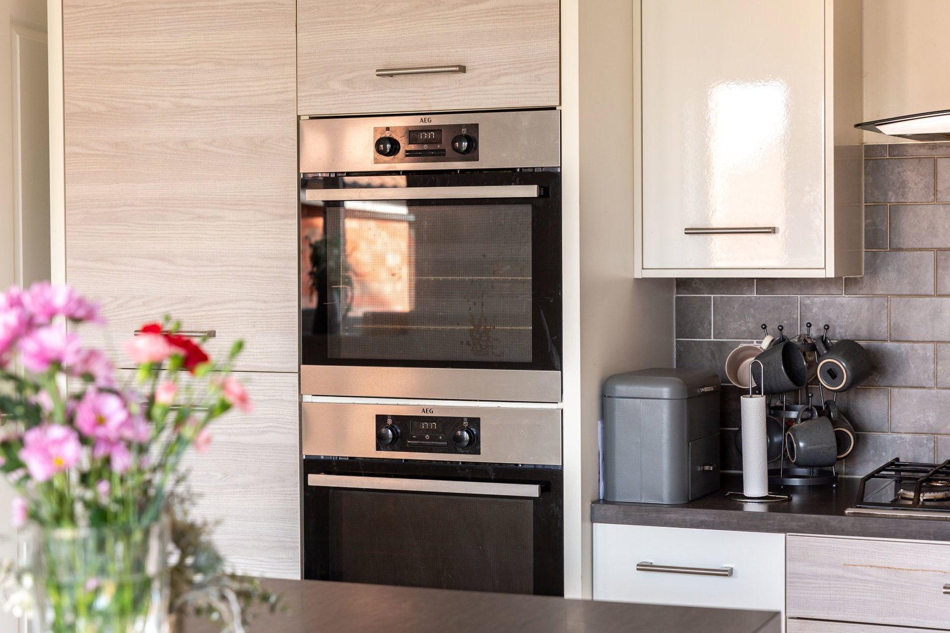
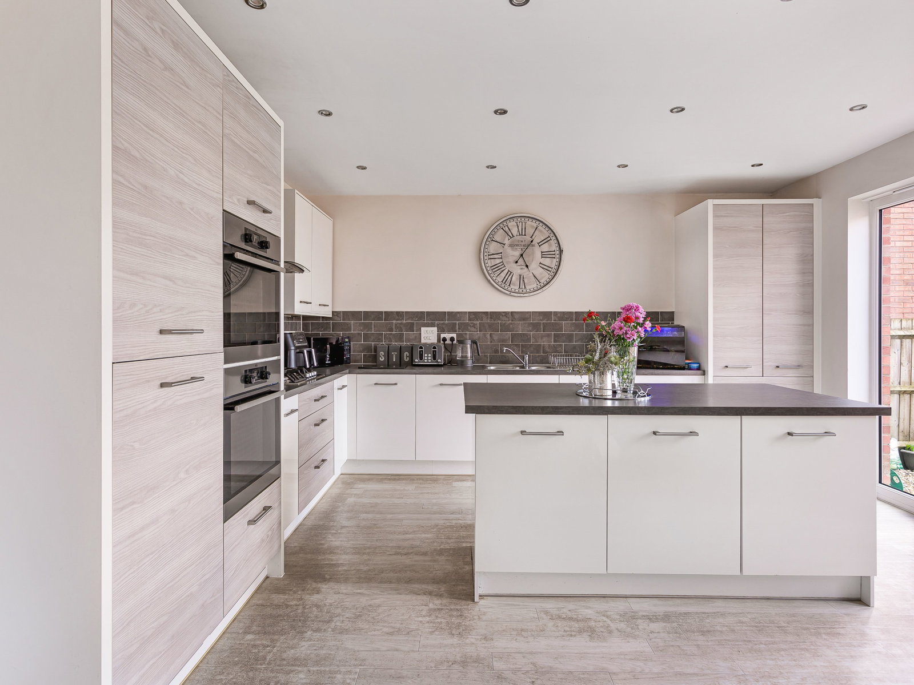
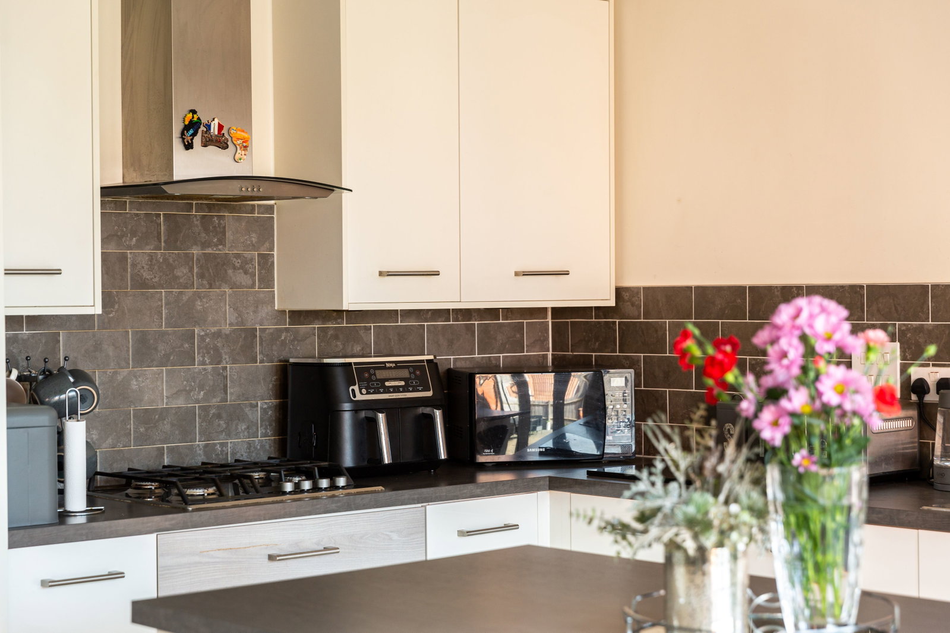
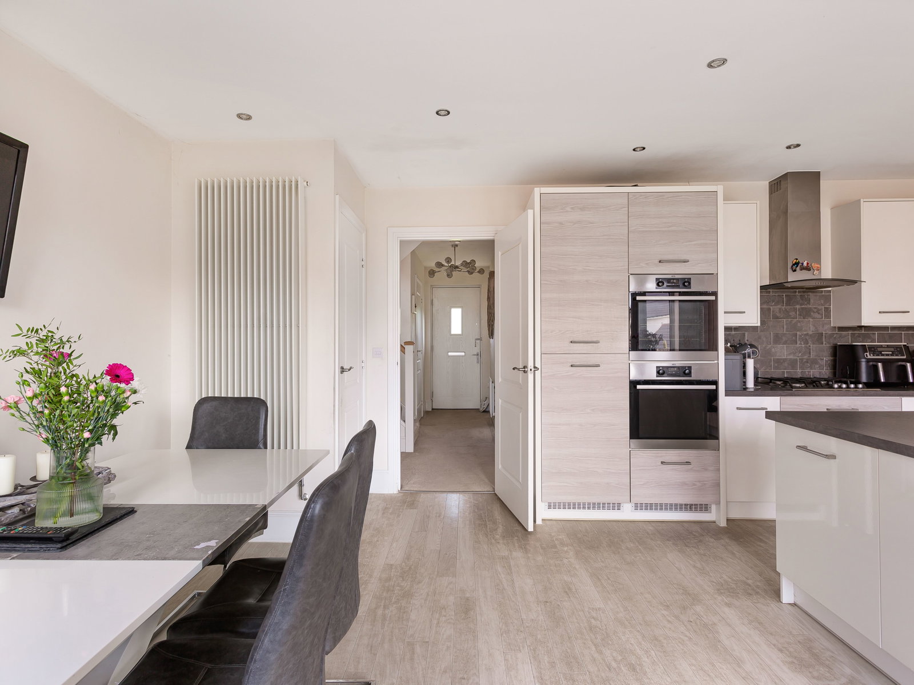
TO BOOK YOUR VIEWING, WHEN CALLING QUOTE REFERENCE: RY0585 Accommodation The front door opens into a welcoming hallway, where stairs rise to the first floor with a window to the side aspect, and a useful understairs storage cupboard. A cloakroom is positioned to the right-hand side, fitted with a WC and wash hand basin. To the front of the property is a well-proportioned sitting room, enhanced by an attractive bay window overlooking the open green space opposite. Spanning the rear of the property is a spacious open-plan kitchen/dining room, forming the heart of the home. The kitchen is well equipped with a range of fitted units and integrated appliances, including a fridge/freezer, double electric oven (AEG), four-ring gas hob with extractor canopy over, and a useful larder cupboard. A central breakfast bar/island provides both additional workspace and a sociable focal point. There is also a handy utility cupboard housing space and plumbing for a washing machine and tumble dryer. Double doors open directly onto the rear garden, allowing for a seamless connection between indoor and outdoor living. To the first floor, the landing provides access to four bedrooms. The main bedroom is…