Semi Detached House in Swansea
Swansea, SA8 4BT
Semi Detached House
GBP 230,000
- 3 bedrooms
- 1 bathrooms
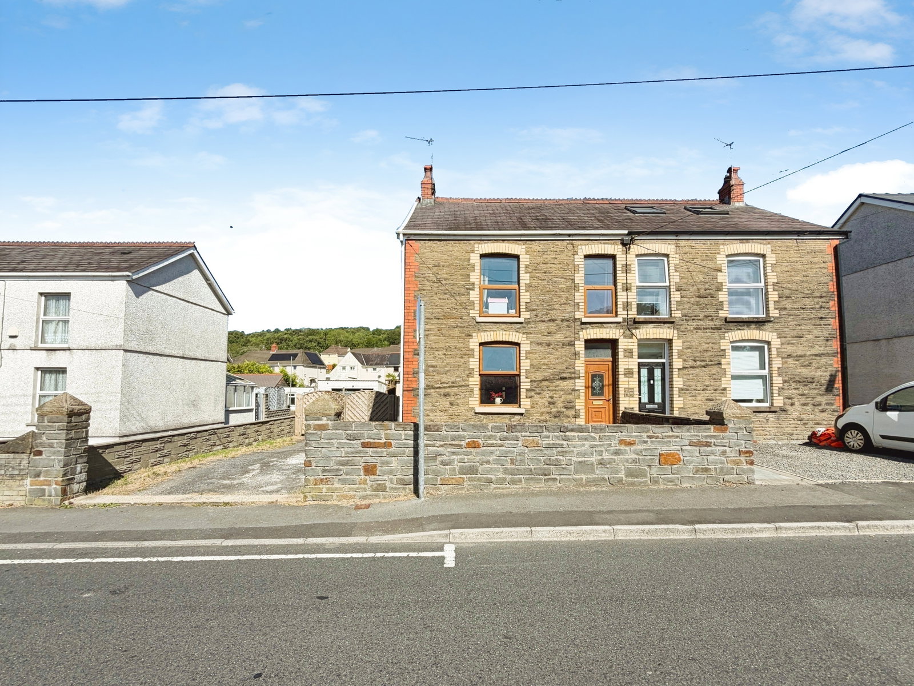
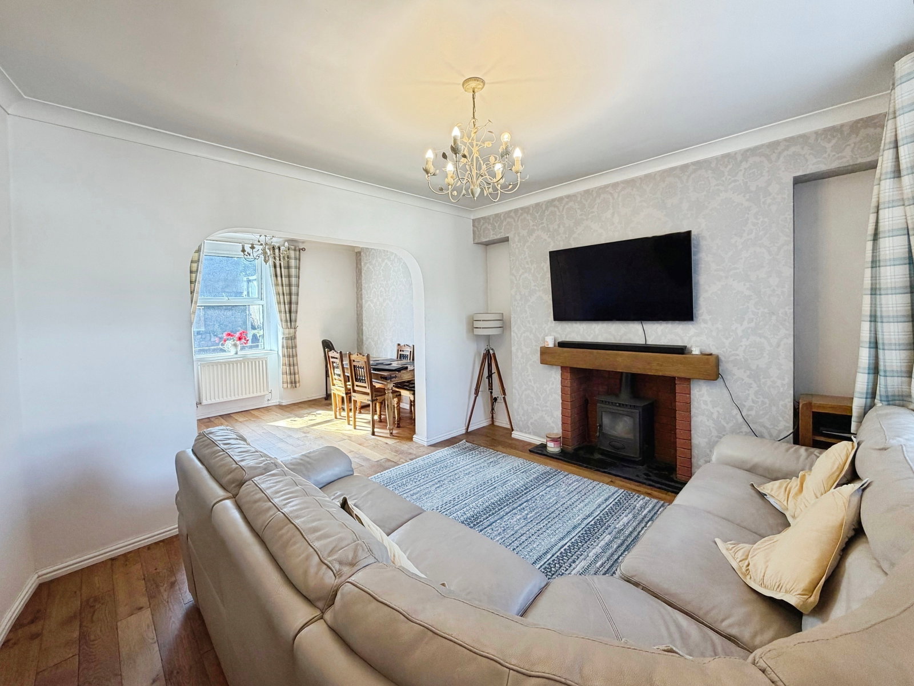
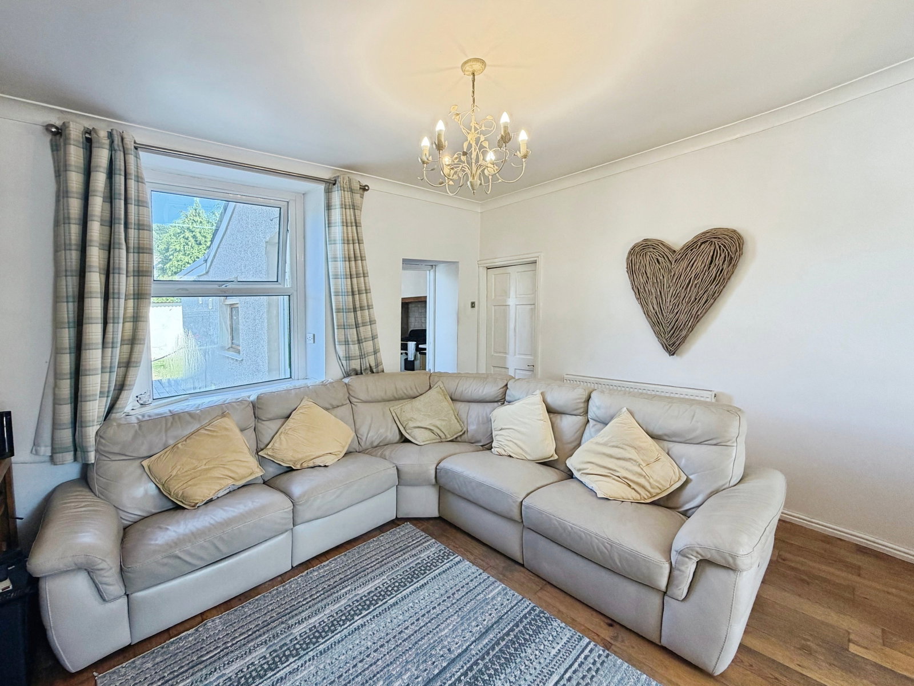
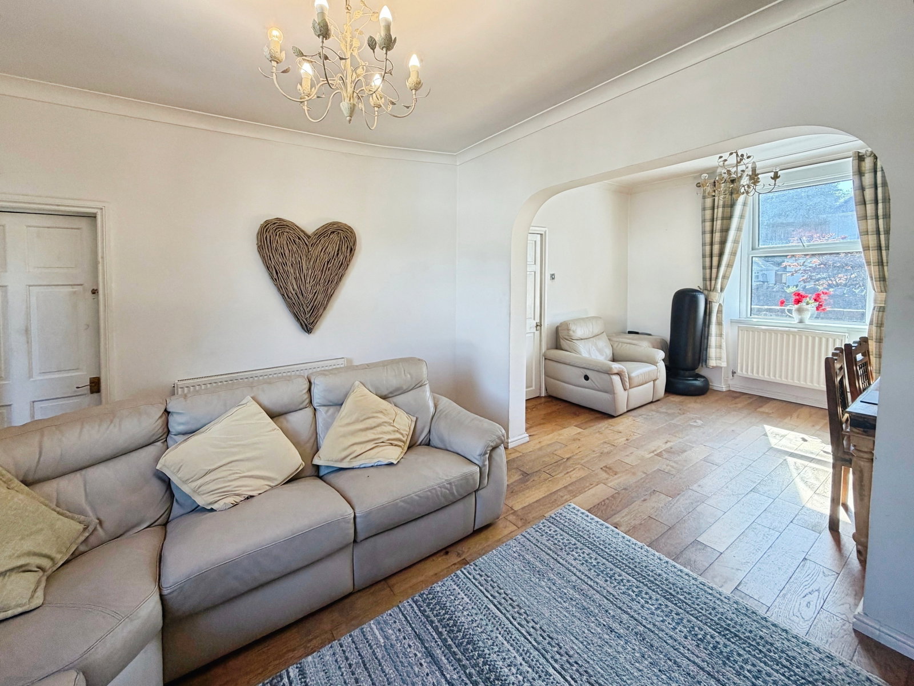
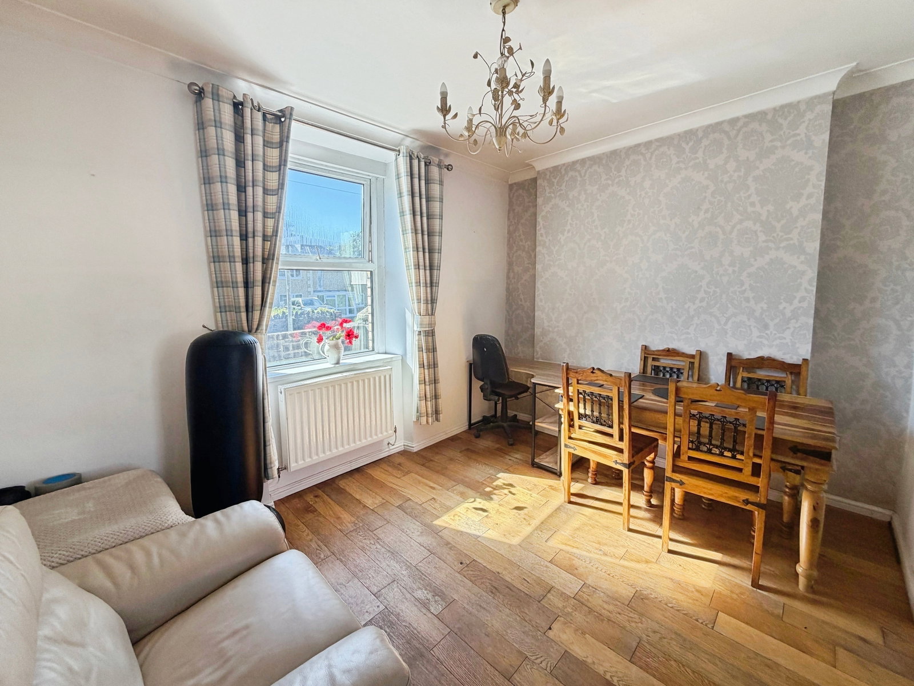
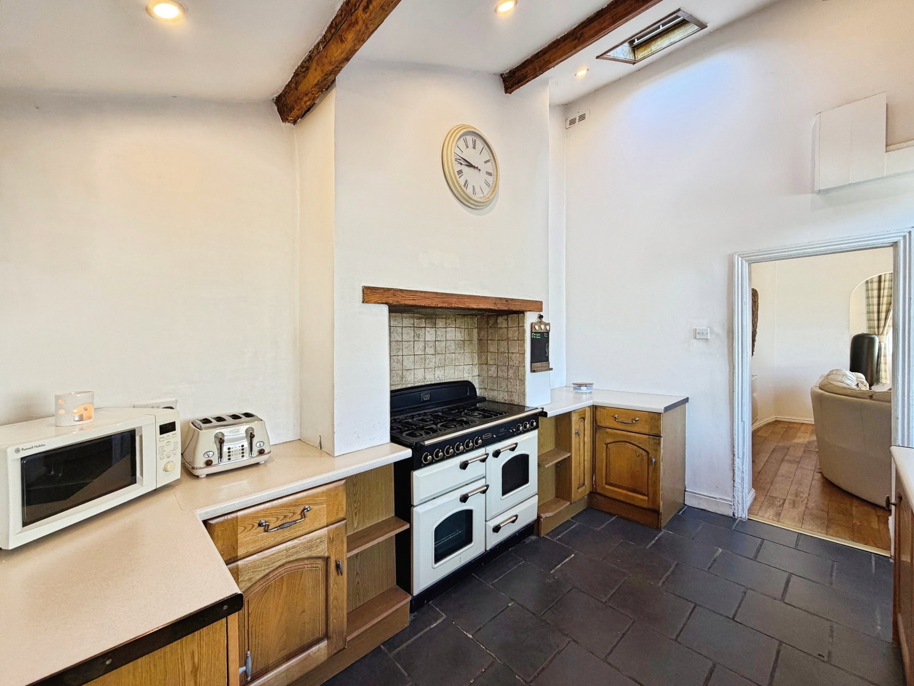
Situated on Swansea Road, this spacious three-bedroom semi-detached home offers versatile accommodation ideal for families. The property briefly comprises an entrance hallway, a bright and spacious open-plan living/dining room, a fitted kitchen, and a family bathroom to the ground floor. To the first floor are three well-proportioned bedrooms, with the added benefit of a useful attic room offering flexible additional space. Externally, the property boasts a generous rear garden with driveway parking. A standout feature is the substantial detached workshop, which offers excellent potential for a variety of uses, including a home office, gym, studio, or business space, subject to any necessary consents. Entrance Hall Dining Room - 2.93m x 3.85m (9'7" x 12'7") Window to the front. Laminate flooring. Living Room - 4m x 3.47m (13'1" x 11'4") Laminate flooring. Radiator. Window to the rear. Kitchen - 3.93m x 2.78m (12'10" x 9'1") Range of wall and base units. Cooker and hob. Space for fridge/freezer. Space for washing. Window to the side. Tiled flooring. Bathroom - 2.44m x 2.67m (8'0" x 8'9") Bath with shower head attached. W.C. Wash hand basin. Window to the rear. Radiator. Tiled floor…