Detached House in Swansea
Swansea, SA4 3SG
Detached House
GBP 850,000
- 4 bedrooms
- 4 bathrooms
- 3,143 sqm
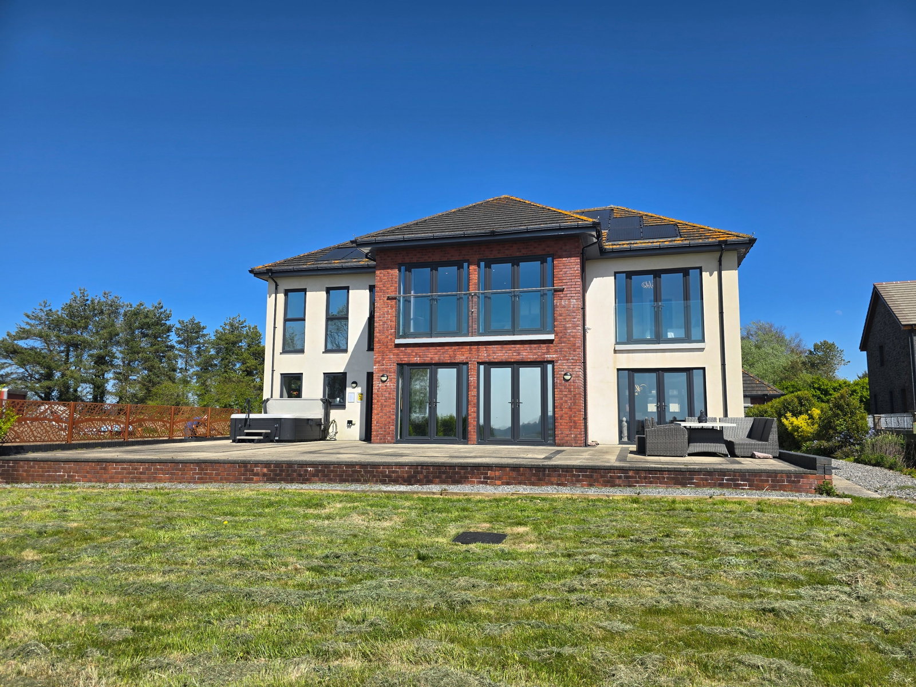
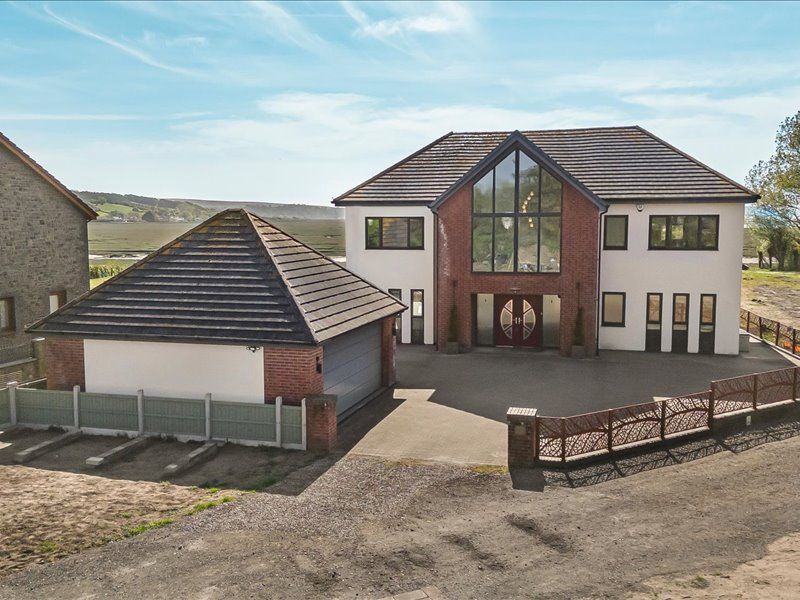
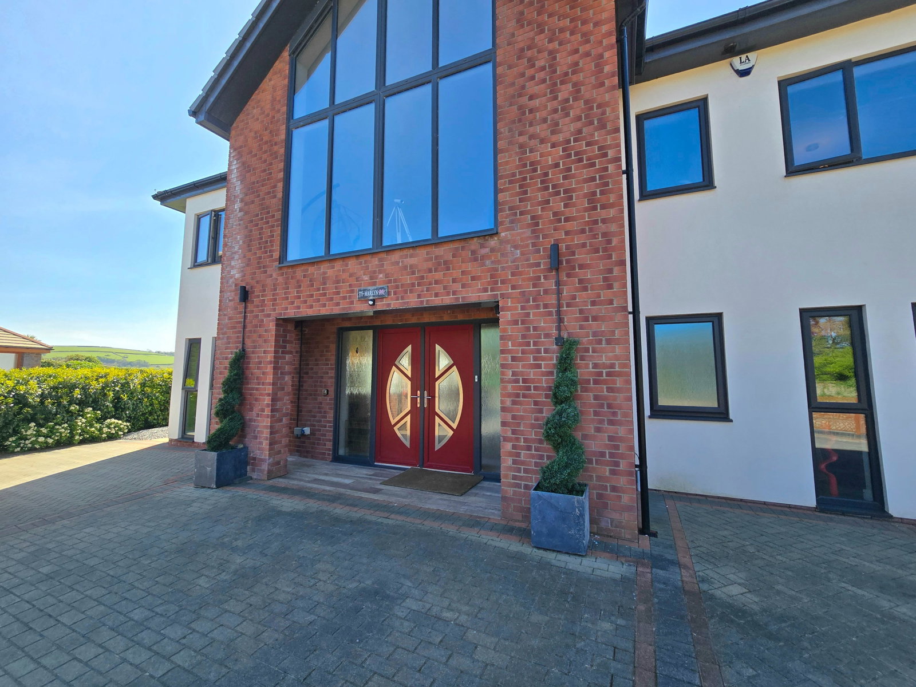
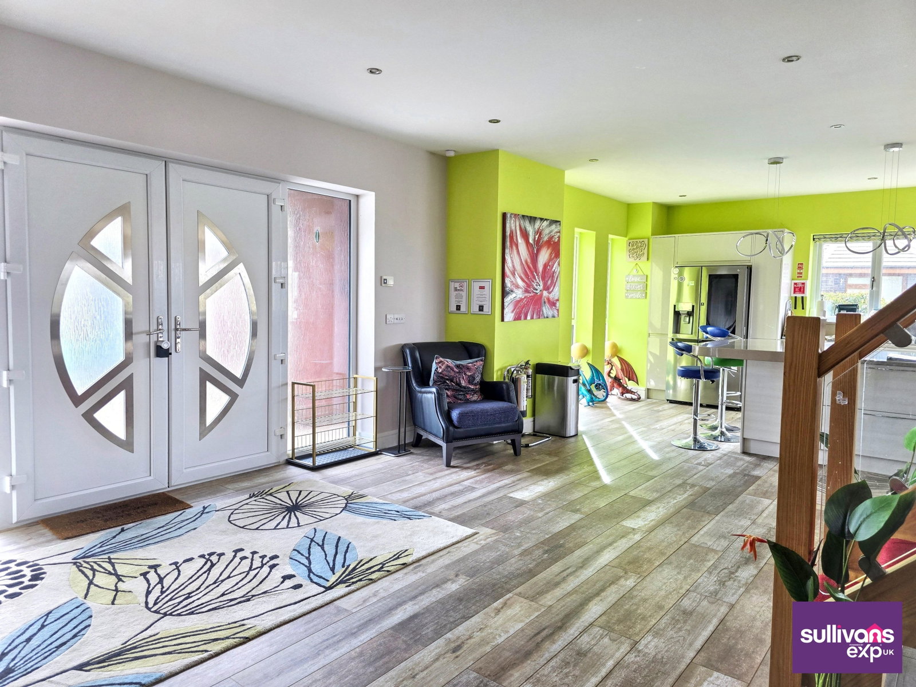
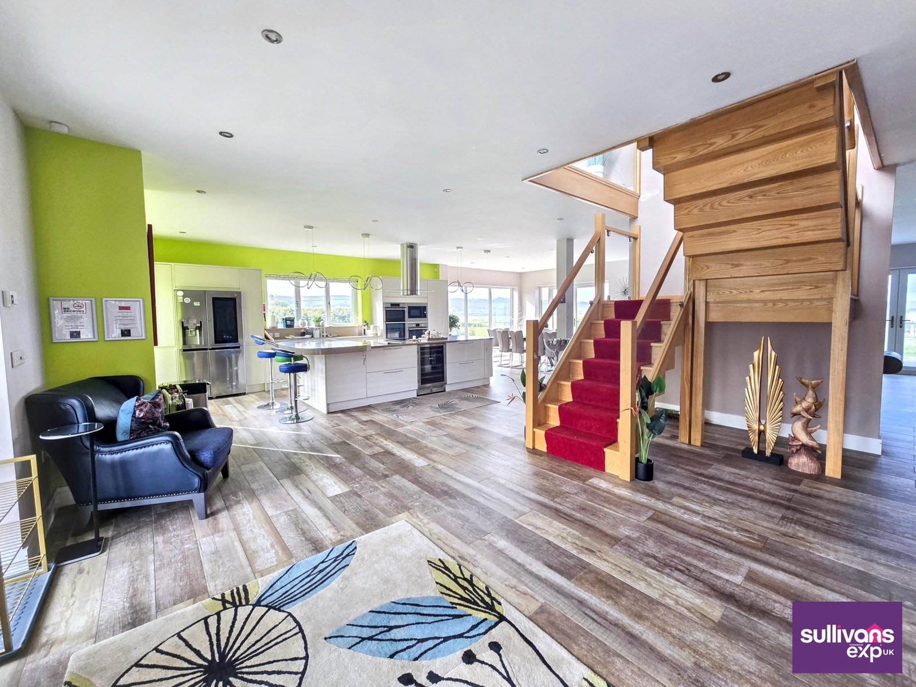
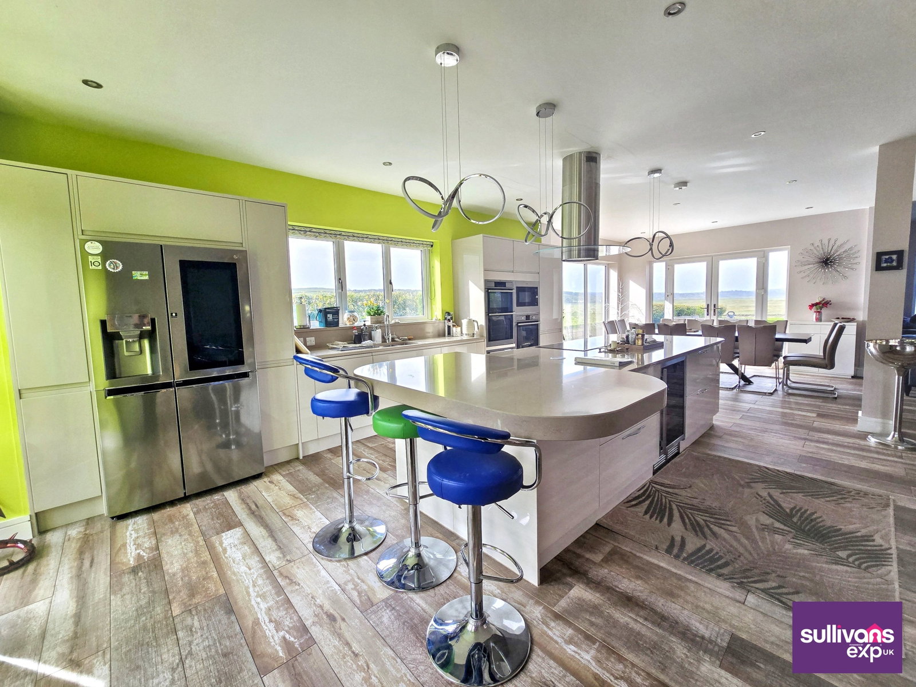
An award-winning, architecturally designed detached residence, celebrated as one of the finest modern homes in Swansea. Set within the picturesque surroundings of Crofty, this exceptional property offers an impressive 3,143 sq ft of beautifully crafted living space, perfectly tailored for contemporary family life. Ty Marlyn is an outstanding lifestyle opportunity, combining luxury, space and spectacular surroundings in one of Swansea’s most desirable locations. GROUND FLOOR Open Plan Living - 12.51m x 6.91m (41'1" x 22'8") - The majority of the ground floor is arranged as an impressive open-plan living space, incorporating the entrance hall, kitchen, dining area, and lounge with outstanding views across the rear garden and Loughor Estuary. Sitting Room/Bedroom 5 - 4.91m x 3.29m (16'1" x 10'10") Study - 2.08m x 1.56m (6'10" x 5'1") - Double glazed window to front, wood-effect tiled flooring with underfloor heating. Utility Room - 2.20m x 4.99m (7'3" x 16'4") Wet Room - Ideally located just through the utility so easy access for the hot tub. Walk-in shower area with a glass screen, vanity wash hand basin, and WC. Fully tiled walls and tiled flooring with underfloor heating. FI…