Bungalow in St. Austell
St. Austell, PL25 3AY
Bungalow
GBP 385,000
- 3 bedrooms
- 2 bathrooms
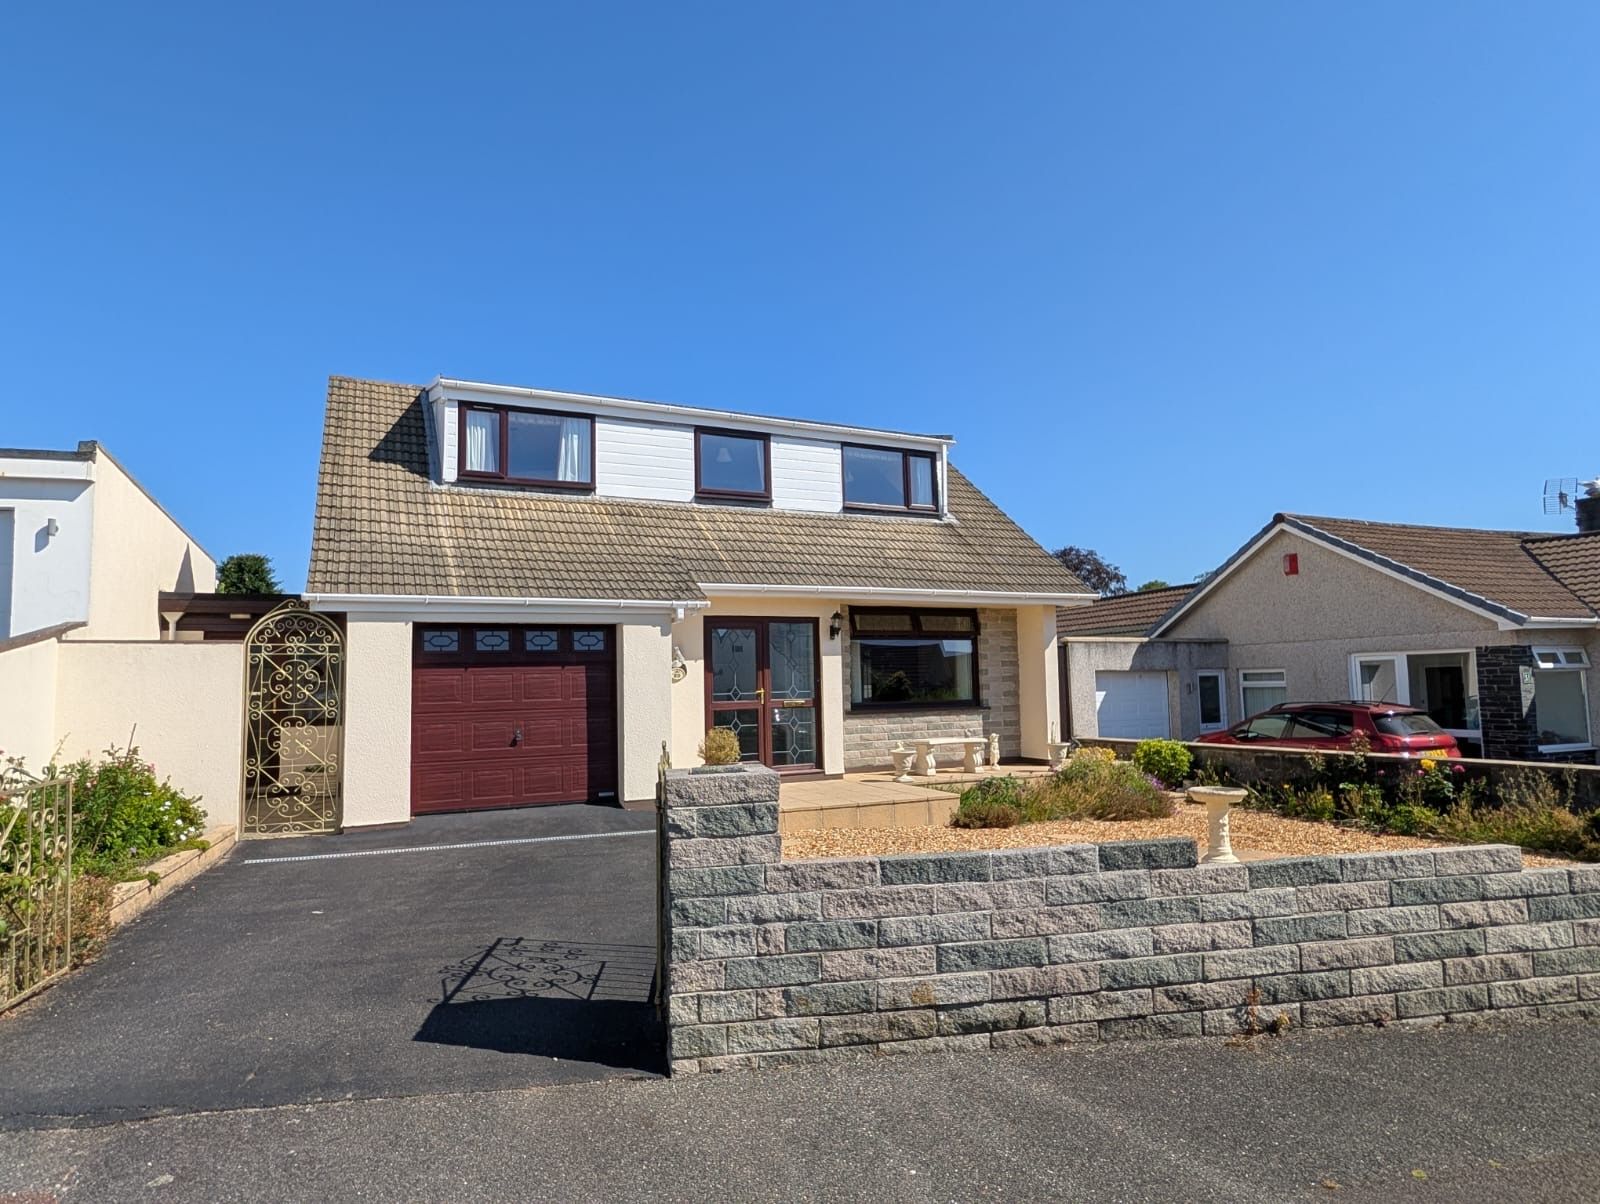
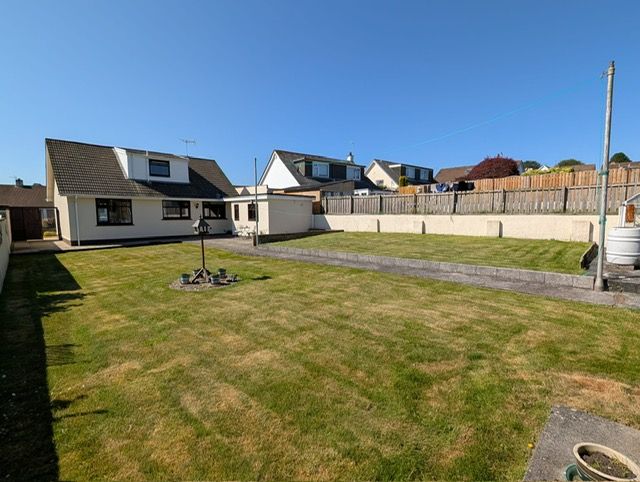
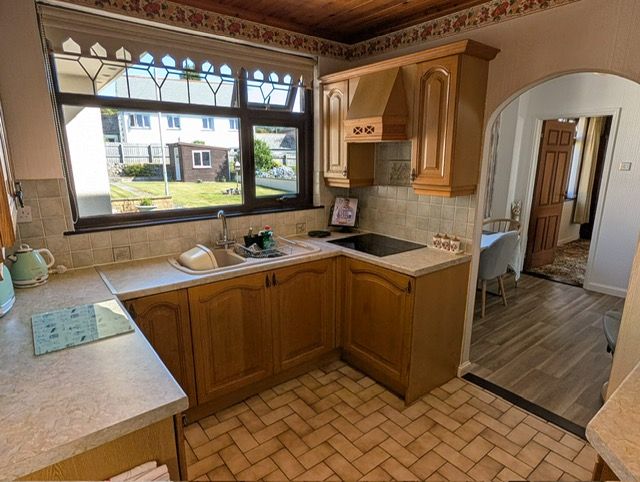
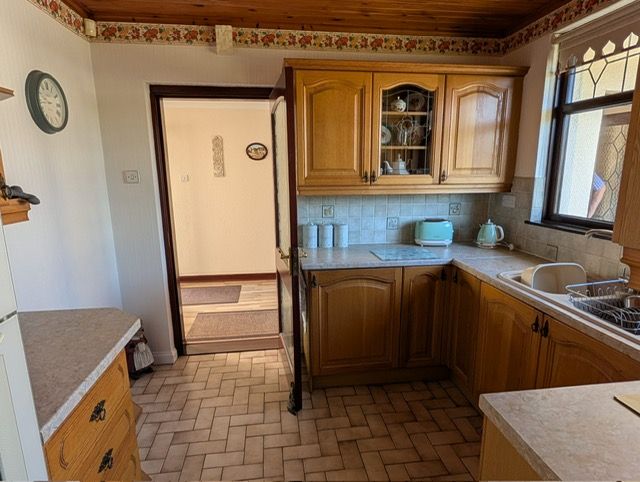
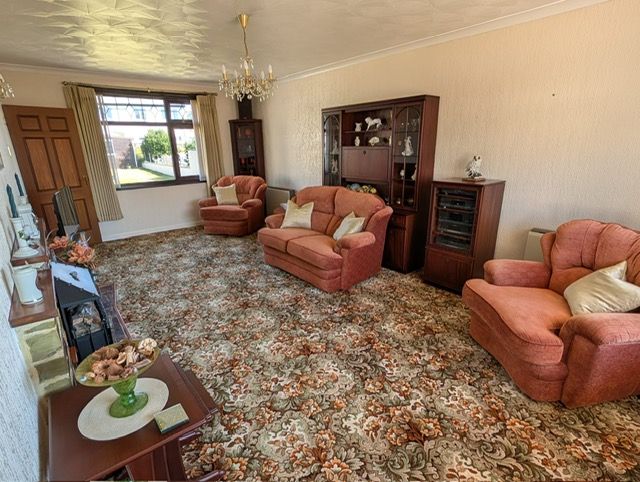
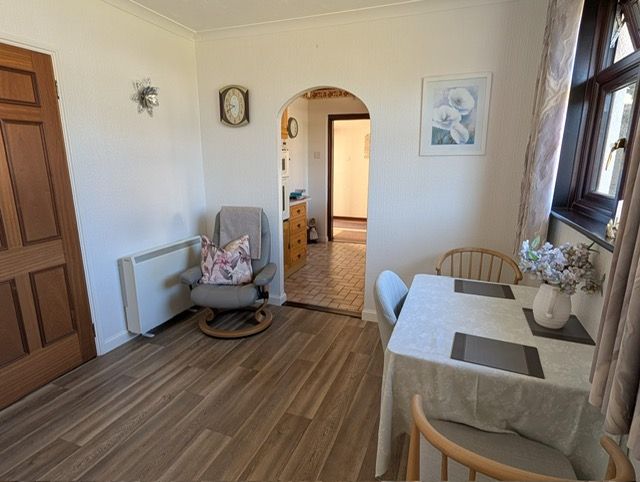
EPC- E REF: CT17974 Front Entrance Patterned glazed door and side screen to Hallway. Hallway Good light & bright immediate reception area with staircase to 1st floor, Door to lounge, door to dining room which in turn leads through to kitchen, side porch, W/c & Utility/shower room. Door to understairs storage cupboard. N/S/H. There was a door into the garage which could be reinstated to provide an access to the garage via the hallway. Lounge - 6.55m x 3.51m (21'6" x 11'6") Light & attractive room via window to front and rear enjoying garden outlook. 2 N/S/H, Focal stone fireplace with t.v point. Door to dining room. Dining Room - 2.77m x 2.59m (9'1" x 8'6") Practical dining area with window to rear enjoying garden outlook. N/S/H. Archway to kitchen. Kitchen - 2.9m x 2.46m (9'6" x 8'1") Fitted with a range of base and wall units, with working surface over housing inset sink unit. Fitted hob, Built in low level fridge. Window to rear, part tiled walls and patterned glazed door to side porch. Side porch - 5.99m x 1.68m (19'8" x 5'6") Large useful area, with laminate flooring, patterned glazed door and side screen to front and patterned glazed door to side leading to patio…