Plot in Gunnislake
Gunnislake, PL18 9HP
Plot
GBP 250,000
- 4 bedrooms
- 3 bathrooms
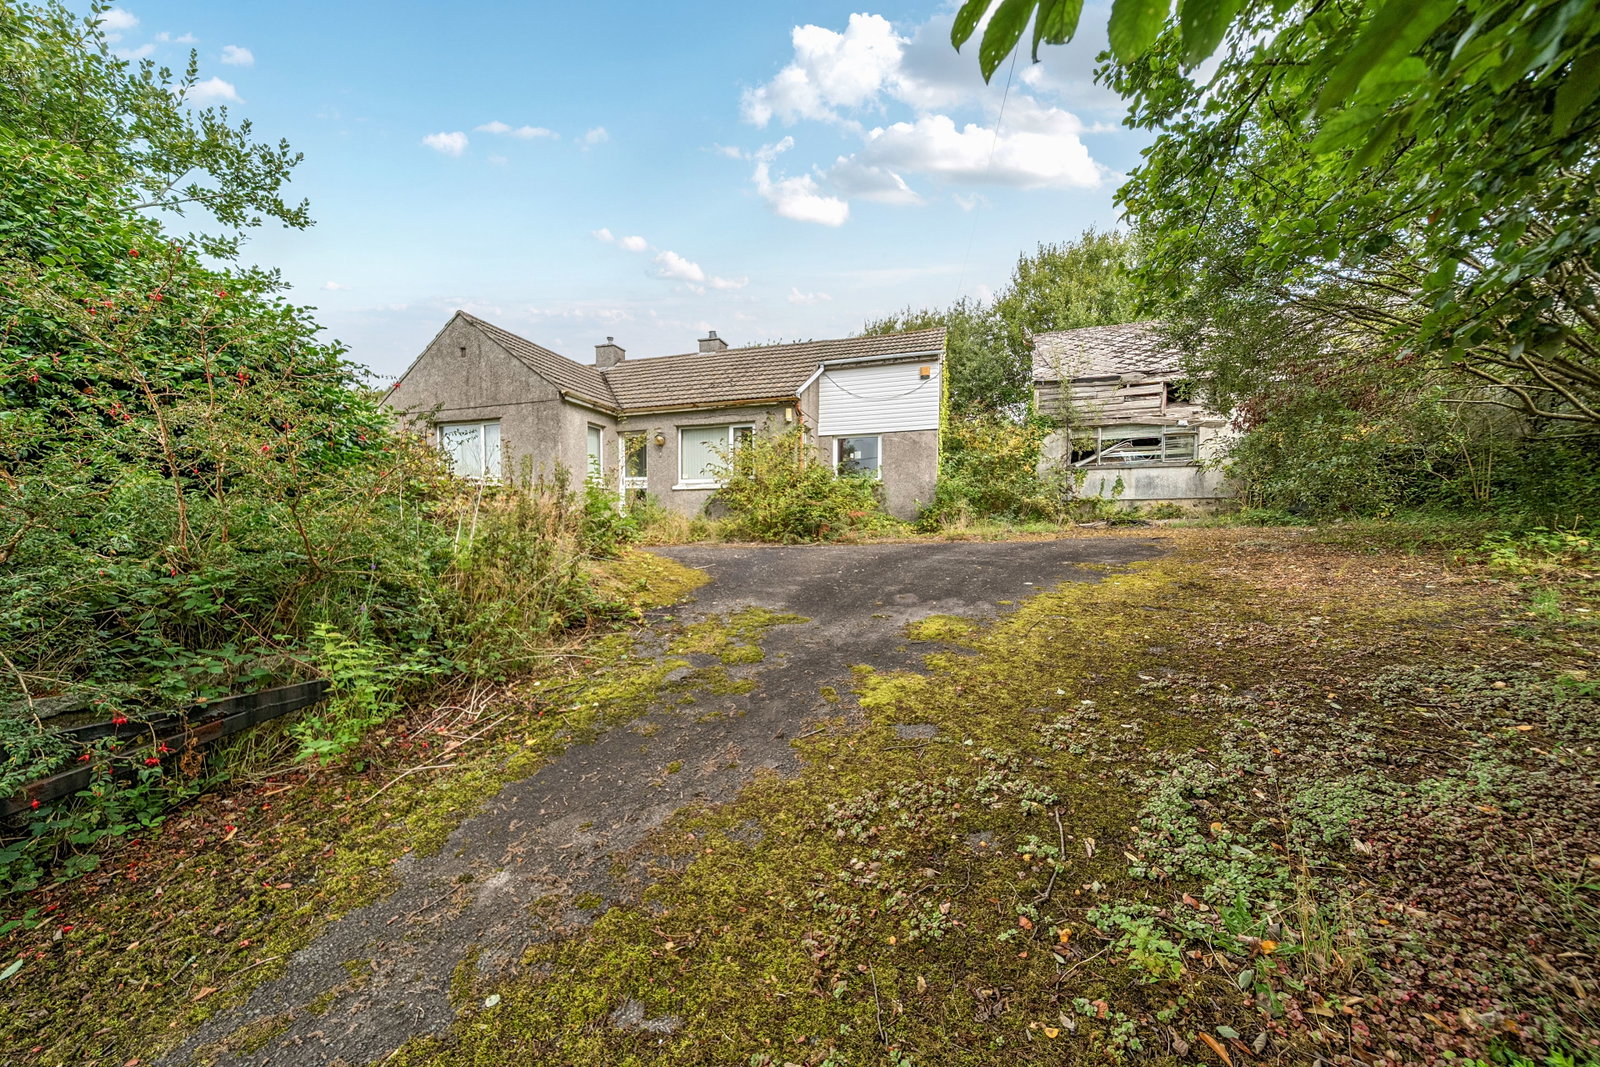
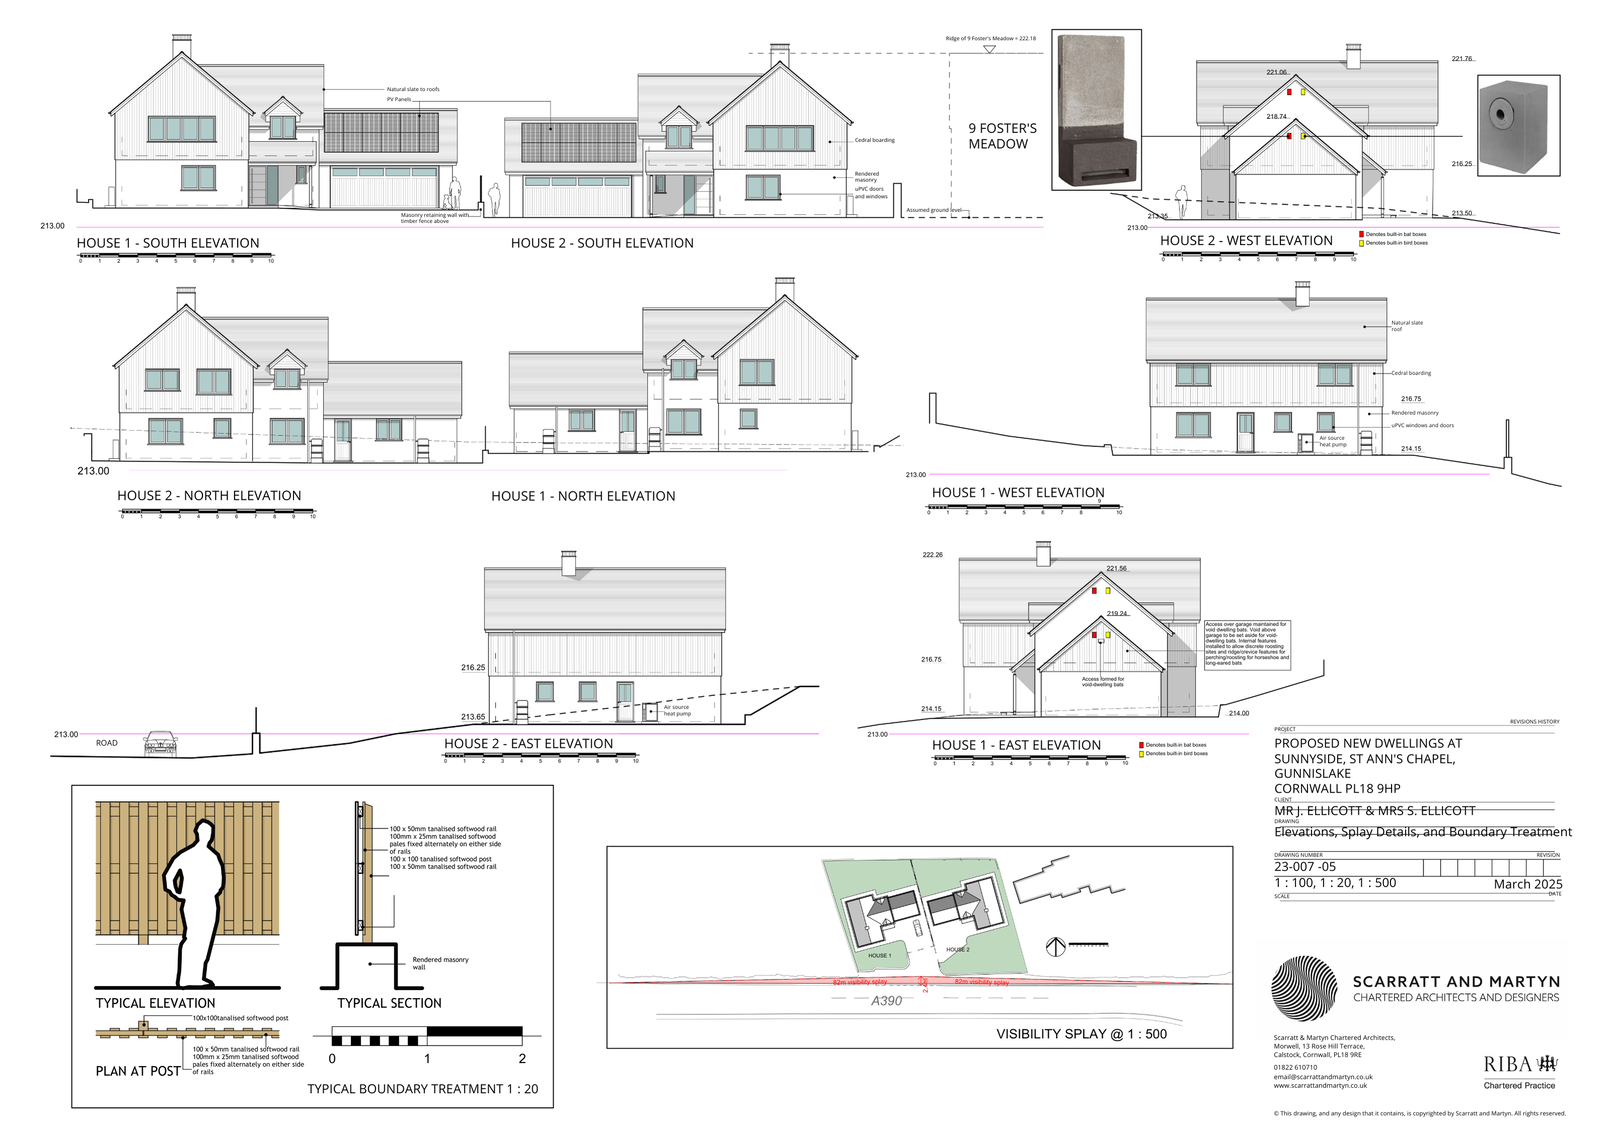
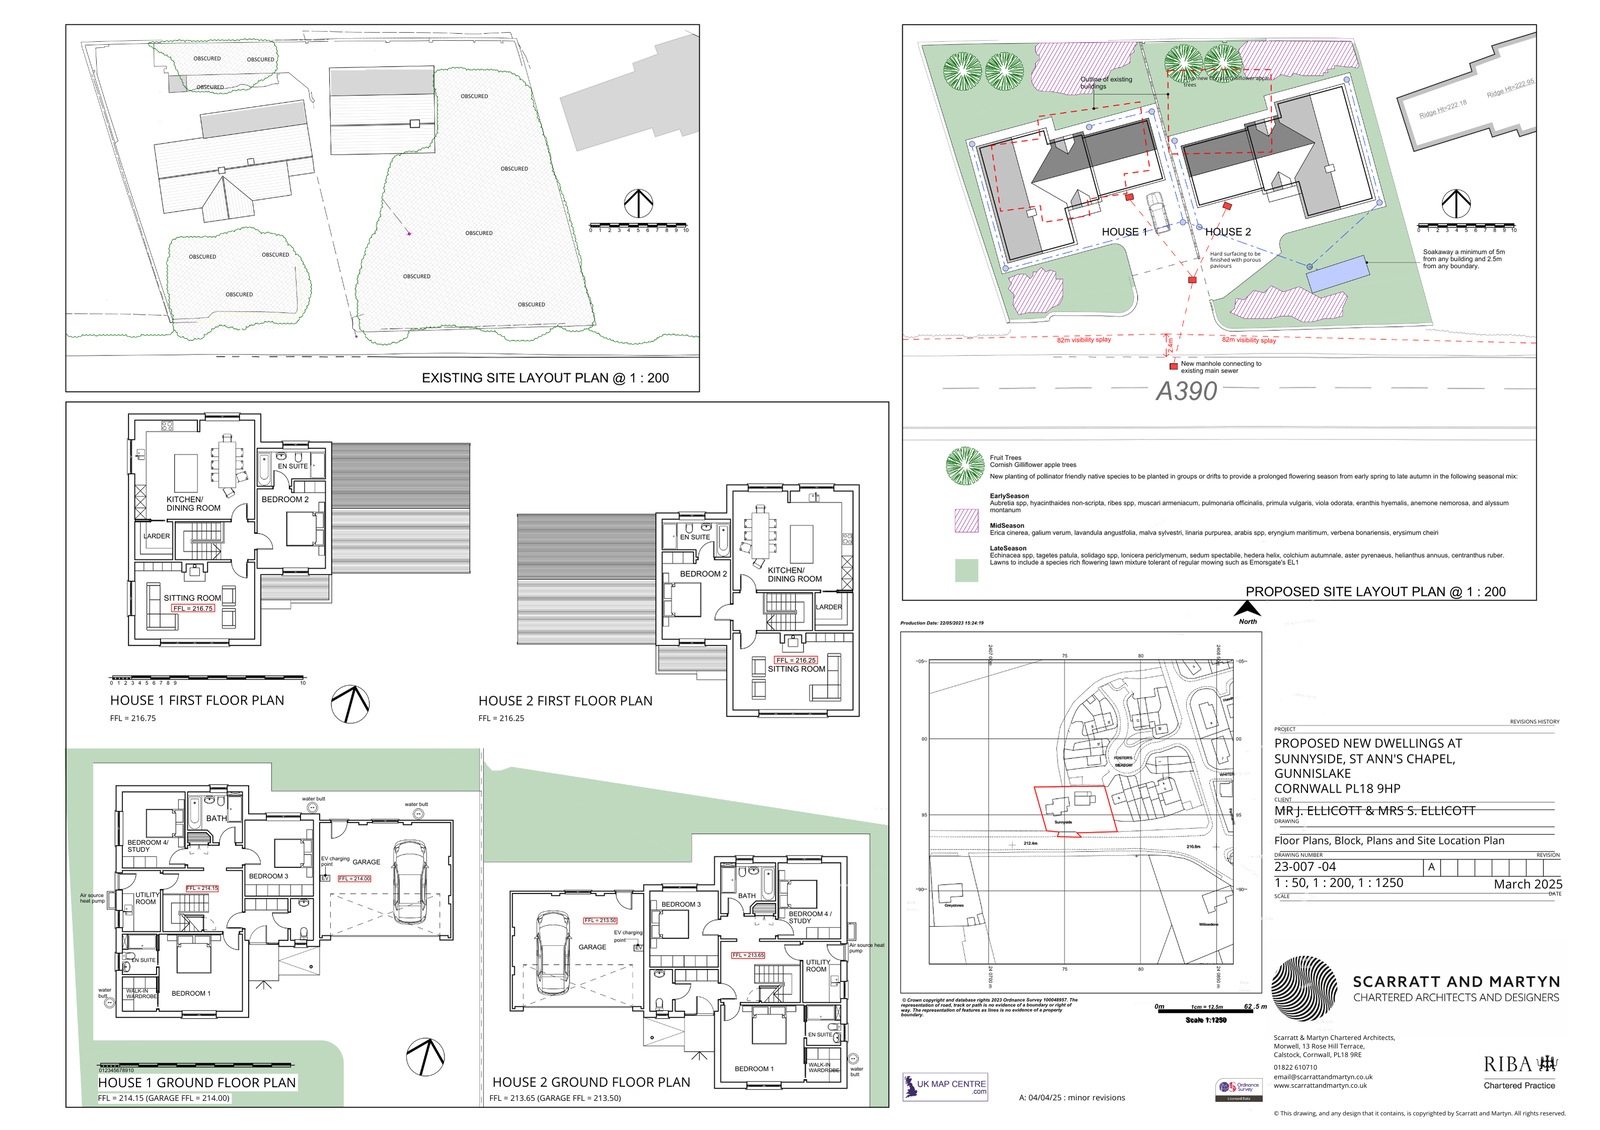
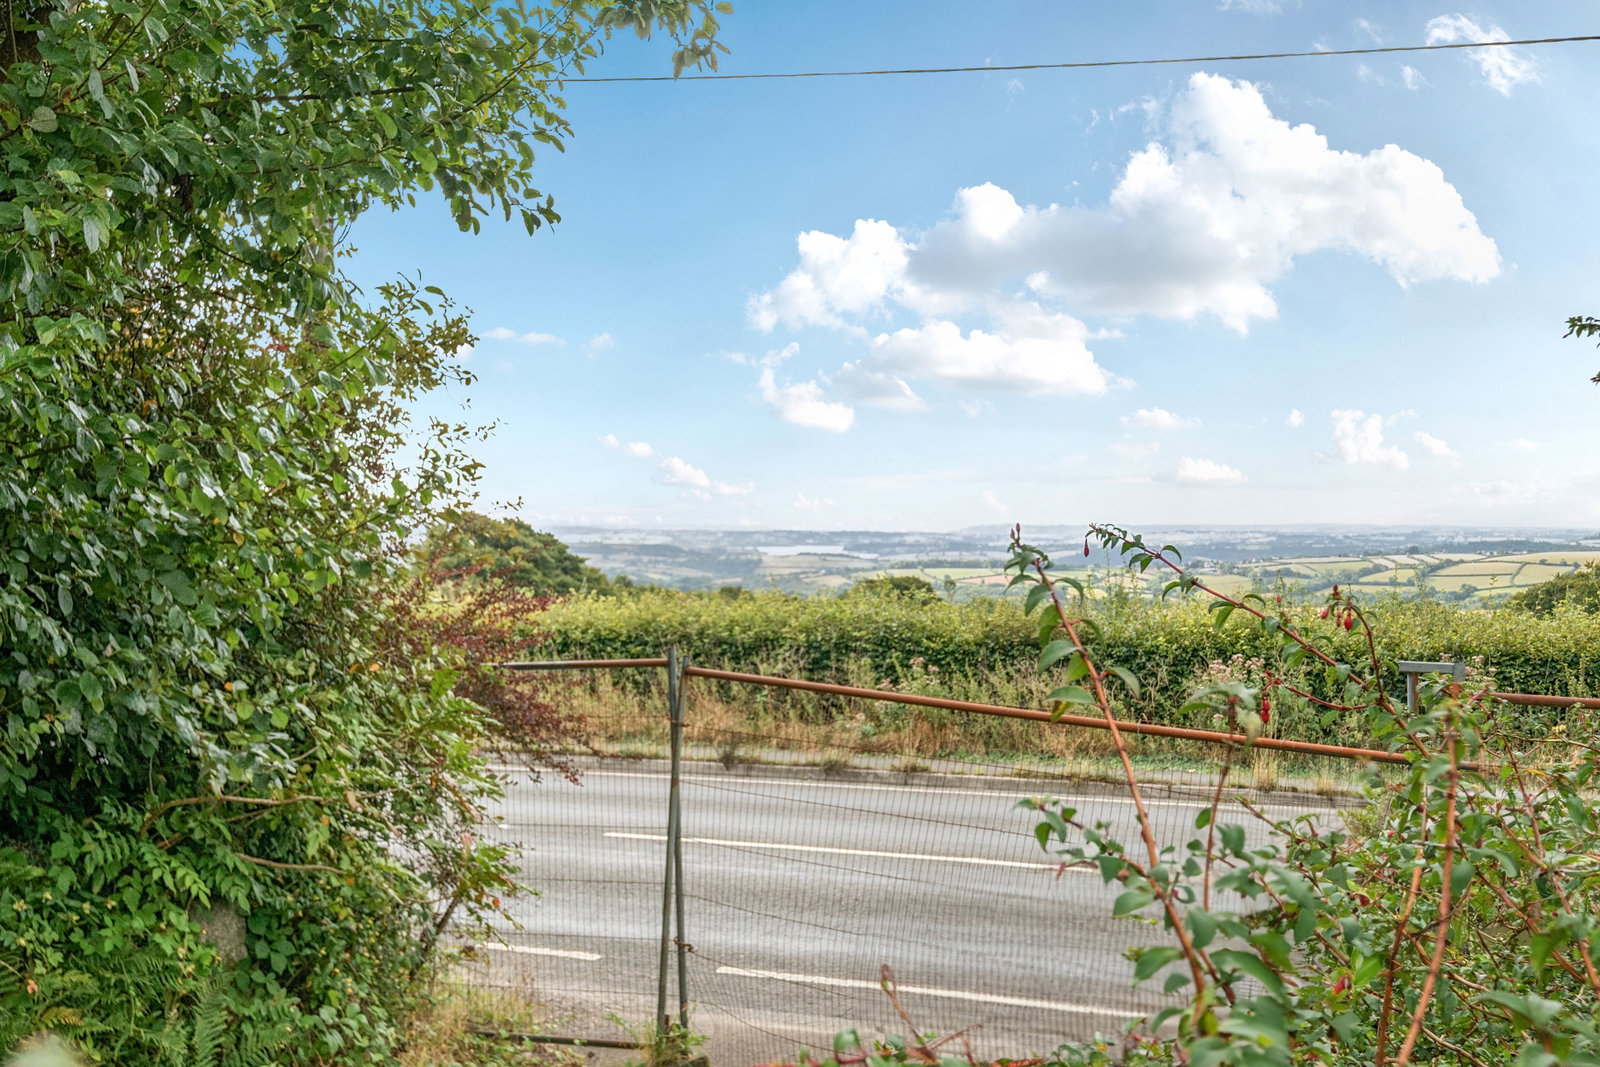
A fantastic opportunity to acquire two adjacent building plots with full planning permission for substantial four-bedroom detached homes. Each property is designed to include a double garage, ample off-road parking, and approximately 192 sqm (2,066 sq. ft) of accommodation. The layouts have been thoughtfully planned with spacious reverse living, allowing the main living areas to fully embrace the stunning countryside views. The existing dwelling and workshop on the site will be demolished, making way for two impressive new detached homes. Proposed accommodation - Ground Floor: Entrance porch with cloakroom/WC leading into a central hallway. Master bedroom with ensuite shower room and walk-in wardrobe. Two further double bedrooms, a family bathroom, and a utility room. First Floor: A further double bedroom with ensuite shower room. A stylish open-plan kitchen/dining room featuring a central island and larder. An impressive living room with a large picture window, perfectly designed to make the most of the far-reaching countryside views. Location - The plots are located in the village of St Ann’s Chapel, just 4 miles from Callington and 6 miles from Tavistock. Local amenities…