Detached House in Calne
Calne, SN11 0AJ
Detached House
GBP 380,000
- 4 bedrooms
- 2 bathrooms
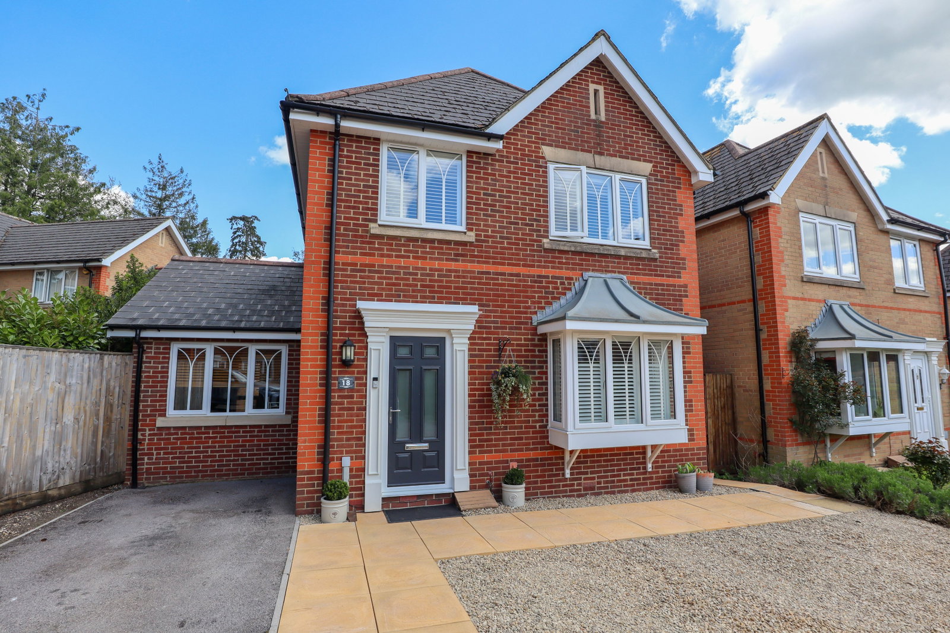
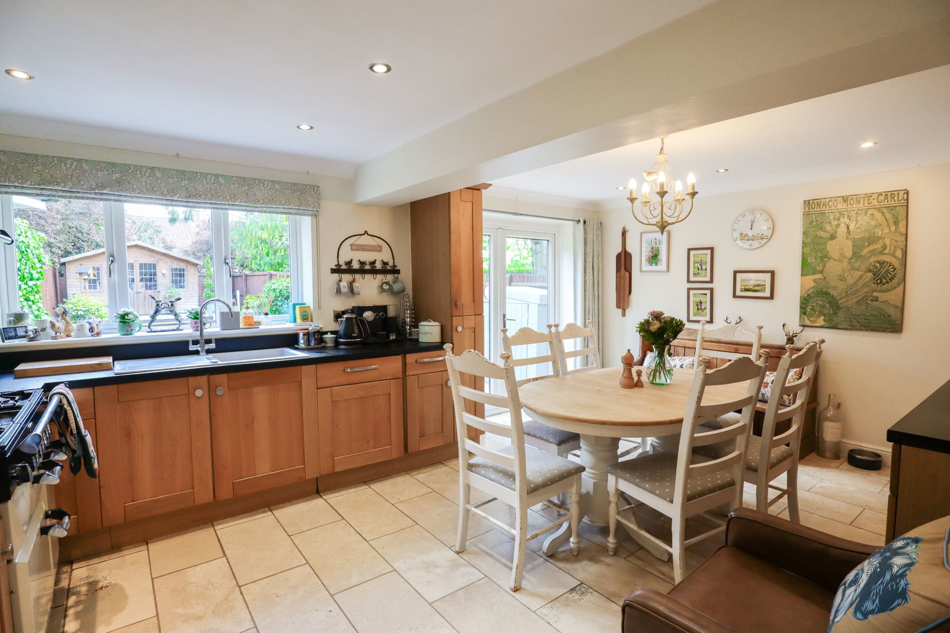
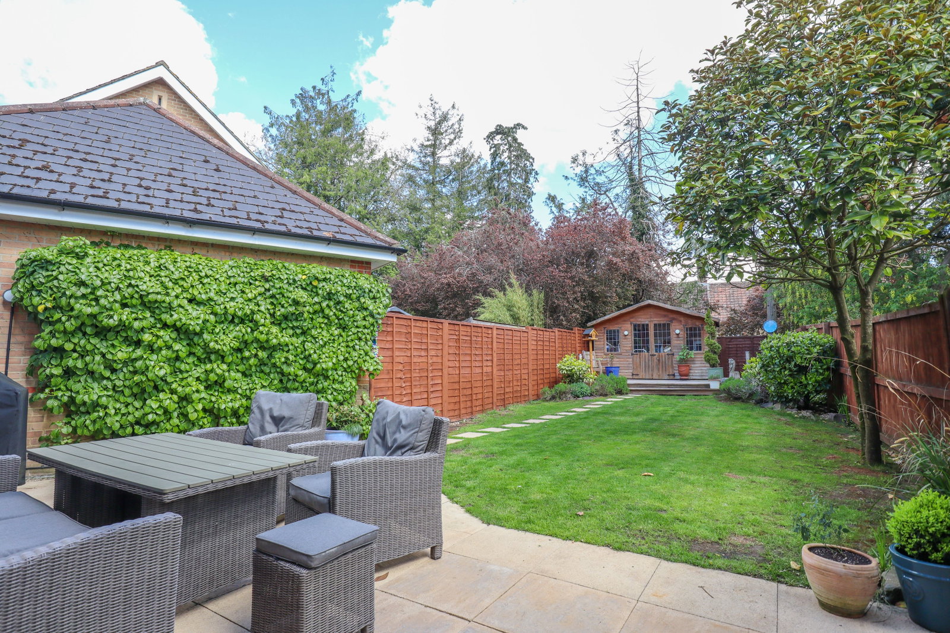
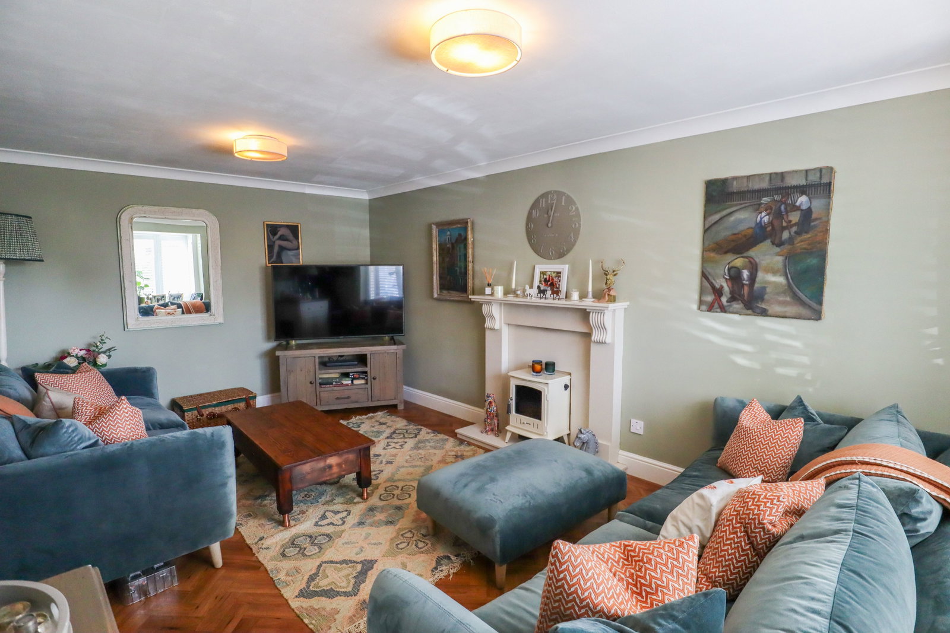
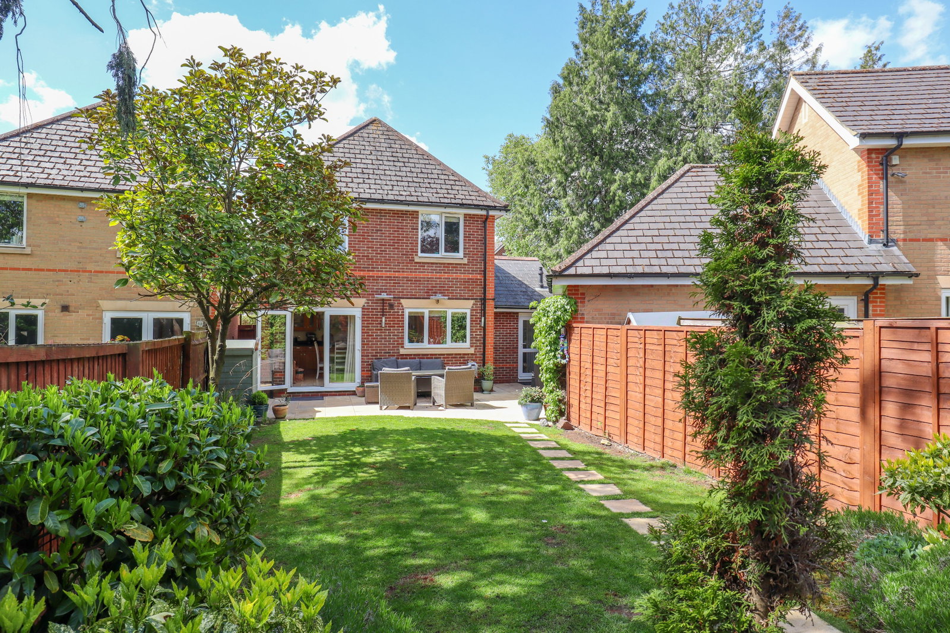
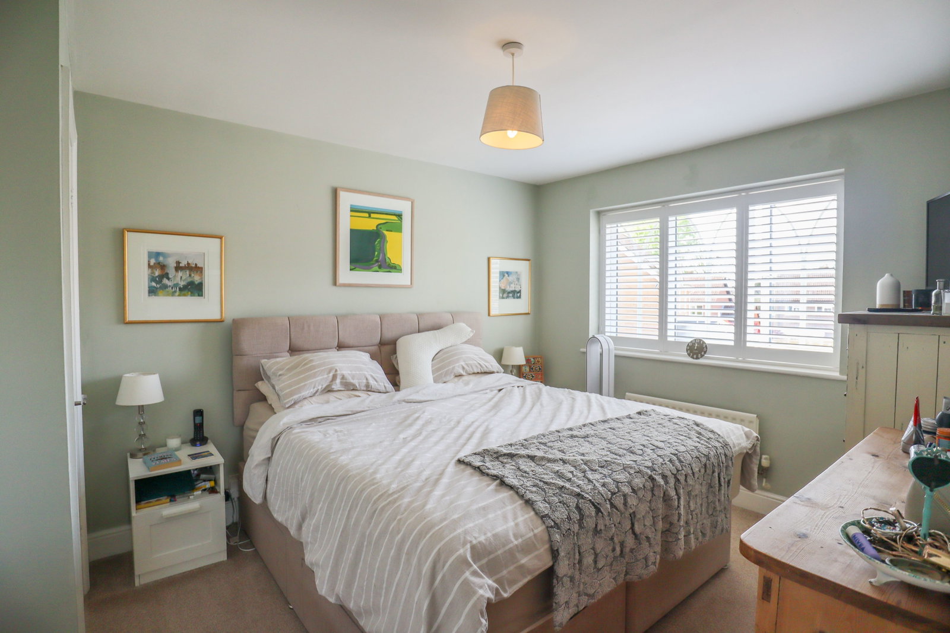
REF: AS0367 The Home Placed in a cul-de-sac on the South side Calne, just off Quemerford is this four bedroom detached family home. Internally, the first floor features a family bathroom and four bedrooms, with the master benefiting from an ensuite. On the ground floor, there is a spacious entrance hall, a living room, a kitchen-diner, and a utility store room which could also be utilised as a study. Externally, the home has a wonderful rear garden with patio and lawn, and an added bonus of a summer house. To the front of the home, a drive allows off-road parking. Entrance Hall Upon entry to the home, an entrance hall leads to the living room and dining kitchen. Stairs rise to the first floor landing, and a door opens to the cloakroom. Living Room - 5.33m x 3.35m (17'6" x 11'0") A spacious living room allowing for multiple sofas and further living room furniture. Kitchen Diner - 5.44m x 3.73m (17'10" x 12'3") Placed at the rear of the home, with French doors opening on to the rear garden, is the kitchen diner. The kitchen comprises matching wall and base cabinets with space for a fridge freezer, range cooker and includes an integrated dishwasher and sink. There is a natural area t…