Apartment in Tamworth
Tamworth, B77 5FH
Apartment
GBP 140,000
- 2 bedrooms
- 2 bathrooms
- 614 sqm
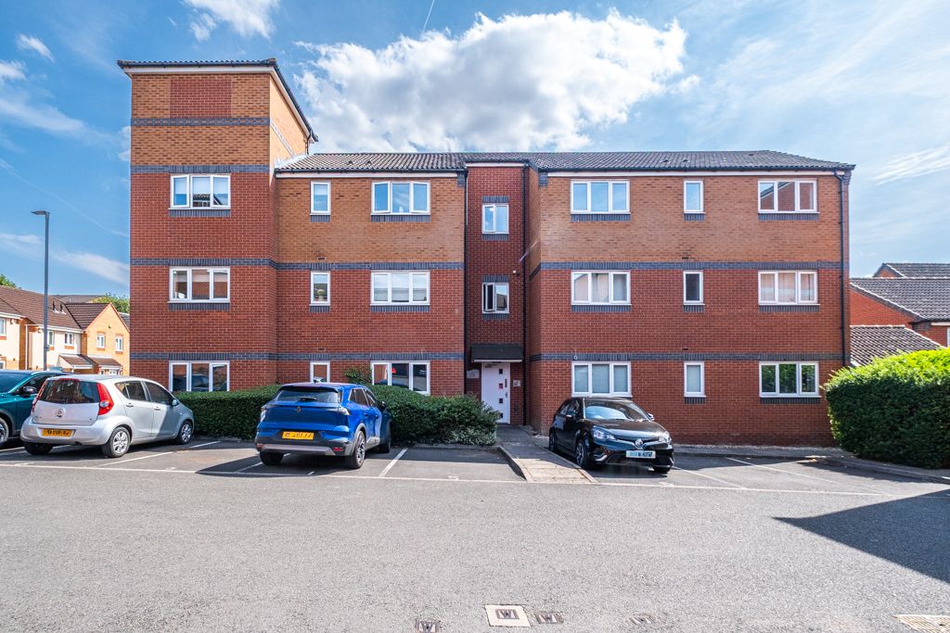
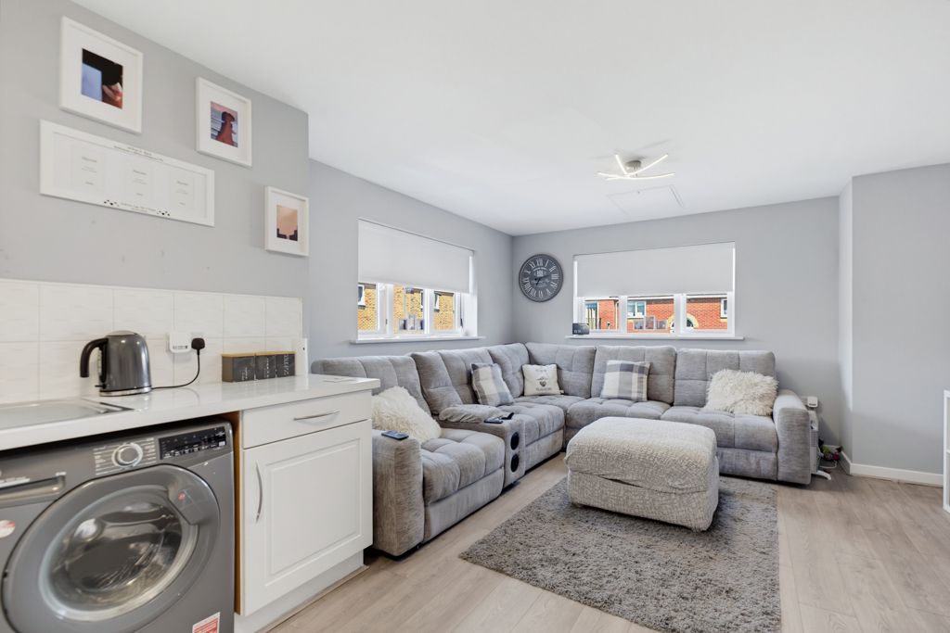
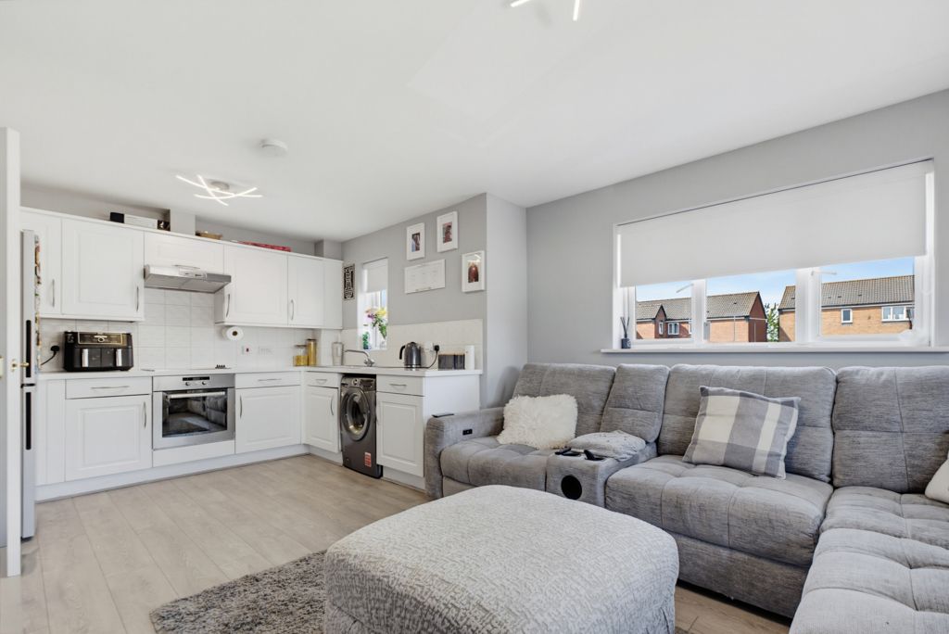
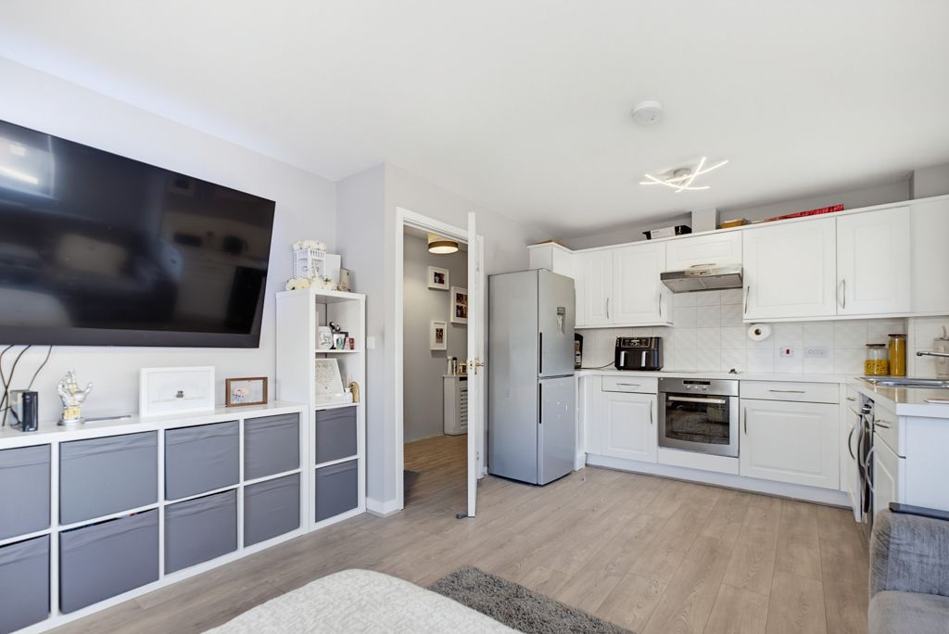
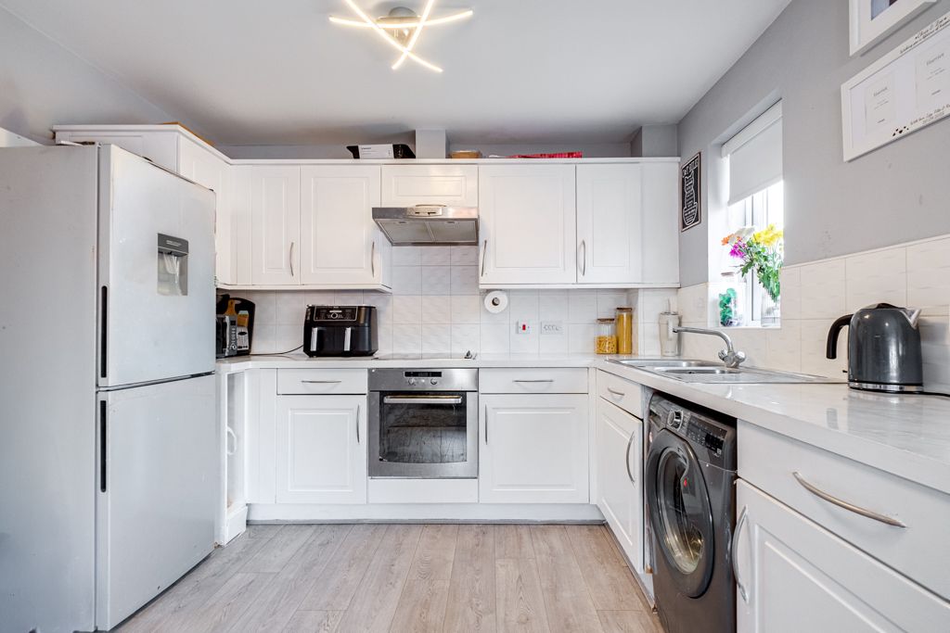
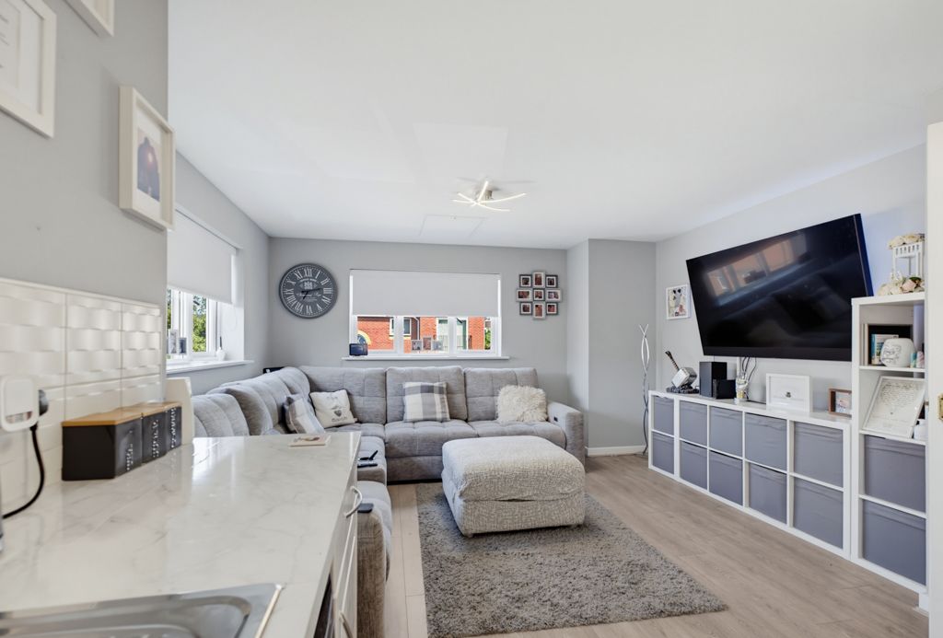
PLEASE QUOTE PB0661----A delightful, well-maintained, open-plan, 2nd floor, 2 double bedroom apartment, with designated parking area, and communal garden, in a quiet development in Wilnecote, Tamworth. Ideally located for access to the A5/M42 and rail networks for commuting. NO UPWARD CHAIN Reception Hall The welcoming reception hall is the central spine of this lovely property, providing access to all the rooms. Open Plan Kitchen/Lounge Area - 5.92m x 4.14m (19'5" max x 13'7" max) Measurements are including the two areas. A light and spacious kitchen opening into the lounge area. Kitchen - 3.05m x 2.26m (10'0" x 7'5") This open-plan social hub of the property, combines relaxing, dining and cooking. The room has an airy feel, benefiting from dual aspect natural light. The kitchen area includes modern, fitted storage cupboards, work surfaces for food preparation, built-in cooker, extractor fan, feature ceiling lights and stainless steel sink unit. Lounge - 4.14m x 3.4m (13'7" x 11'2") A spacious room with ample space to cater for corner sofas and wall mounted TV, benefiting from having three windows allowing ample light to flood the room. Bedroom One - 4.78m x 2.97m (15'8" x 9'9")…