Detached House in Hinckley
Hinckley, LE10 1UP
Detached House
GBP 375,000
- 4 bedrooms
- 2 bathrooms
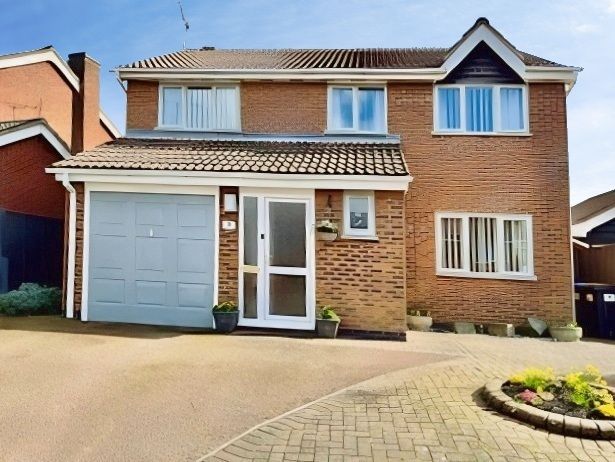
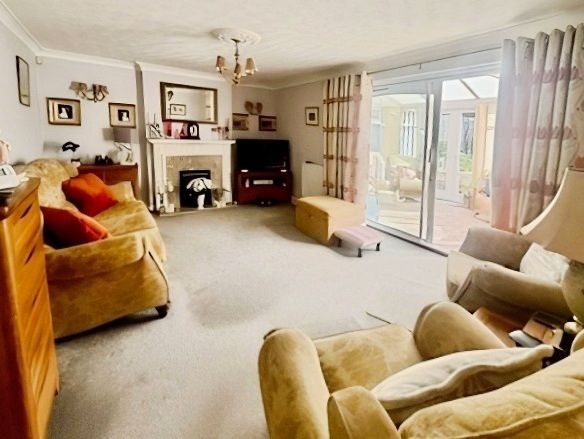
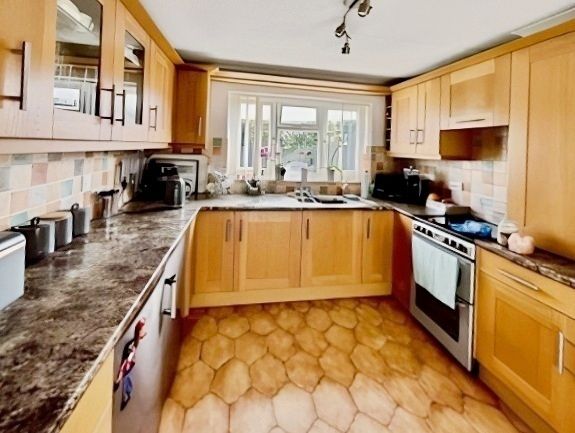
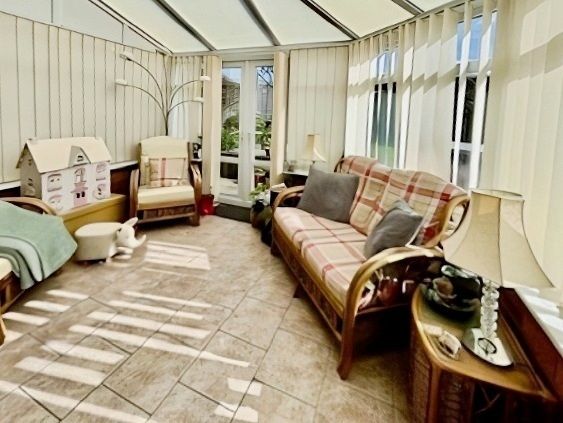
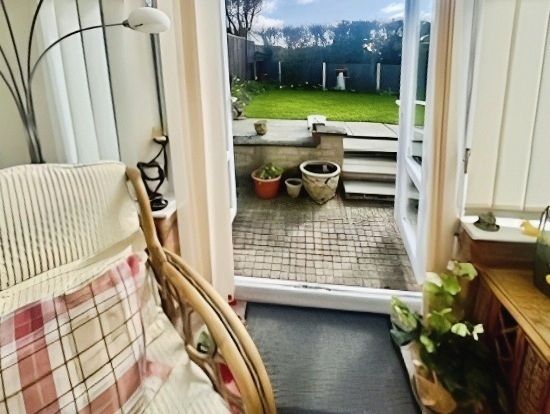
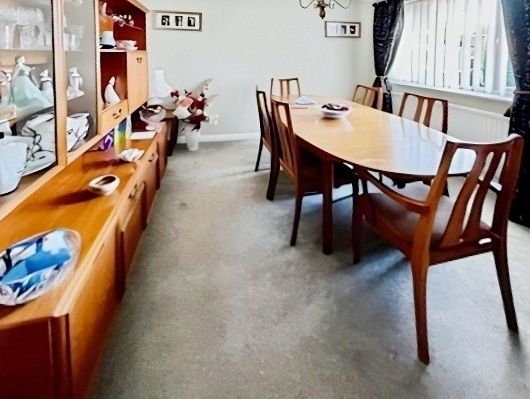
JF 1448 4 bedroomed detached house situated at the top of a quiet cul de sac on the Oakwood Grange Development. It has pleasant views over the sports field to the rear. The property has been updated by its current owners with New windows, new combi boiler and conservatory to the rear. Entrance porch with UPVC door and further door to the entrance hallway Entrance hallway with balustrade stairs case to the first floor, understairs storage cupboard, radiator and access to the WC WC has vanity wash hand basin with cupboards beneath and WC, tiled flooring, radiator and UPVC window to the front Lounge 16 4 x 11 7 Patio doors to the conservatory, 2 radiators, feature fireplace with hearth and gas fire, coving, ceiling rose and door to the Kitchen Seperate Dining Room 11 3 x 10 6 UPVC window to the front, radiator, coving and ceiling rose. Kitchen 11 5 x 9 10 Oak units with wall and base units, drawers, working surfaces over with inset 1.5 bowl stainless steel sink unit with mixer tap, space for gas oven, space for fridge and freezer, plumbing for washing machine, ceramic wall tiling, floor tiling, door to the side elevation and UPVC window overlooking the rear garden. Conservatory 12 4…