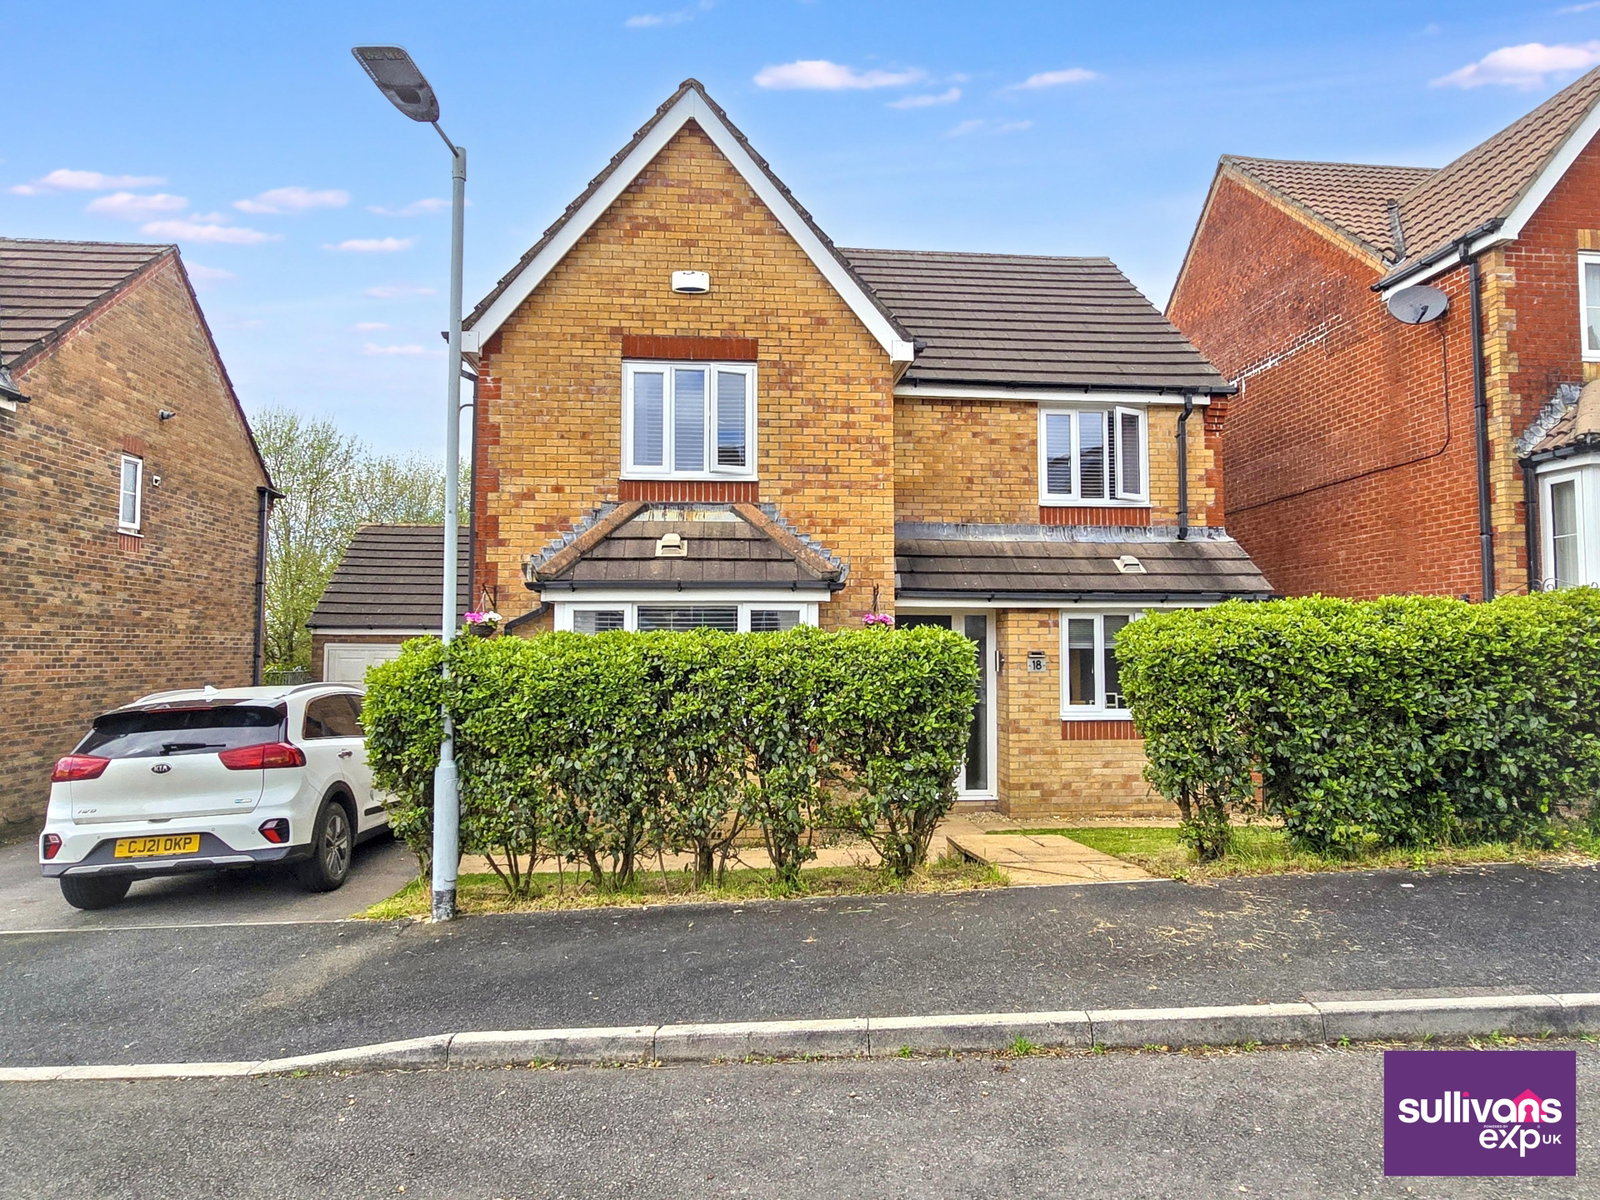
Detached House in Swansea
Swansea, SA7 9TF
Detached House
GBP 325,000
- 4 bedrooms
- 2 bathrooms
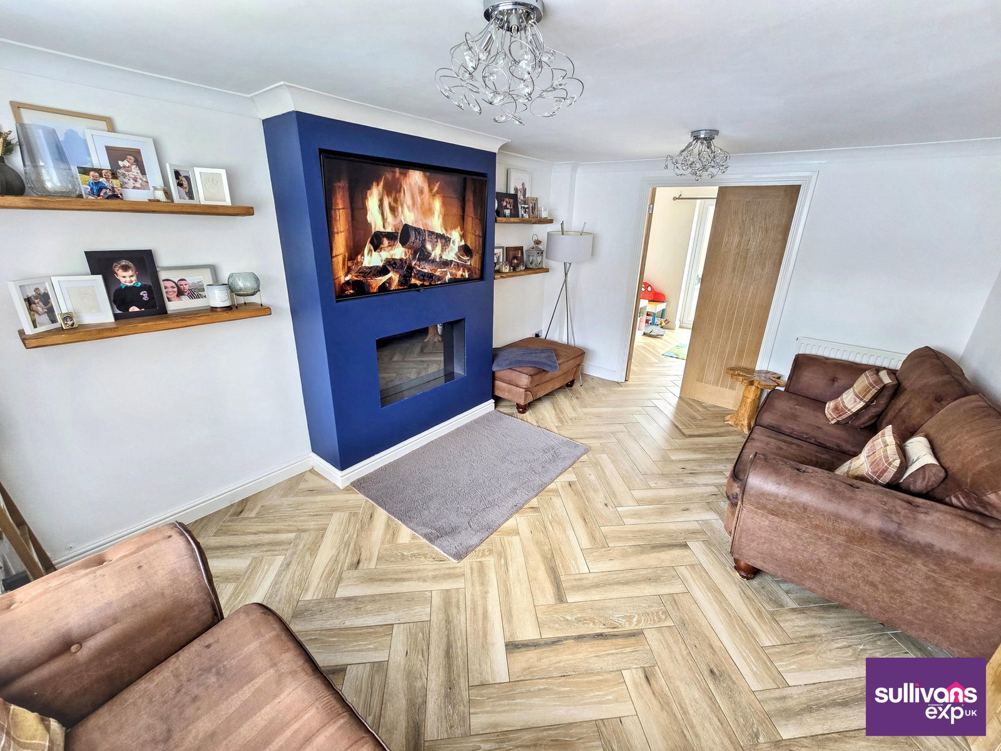
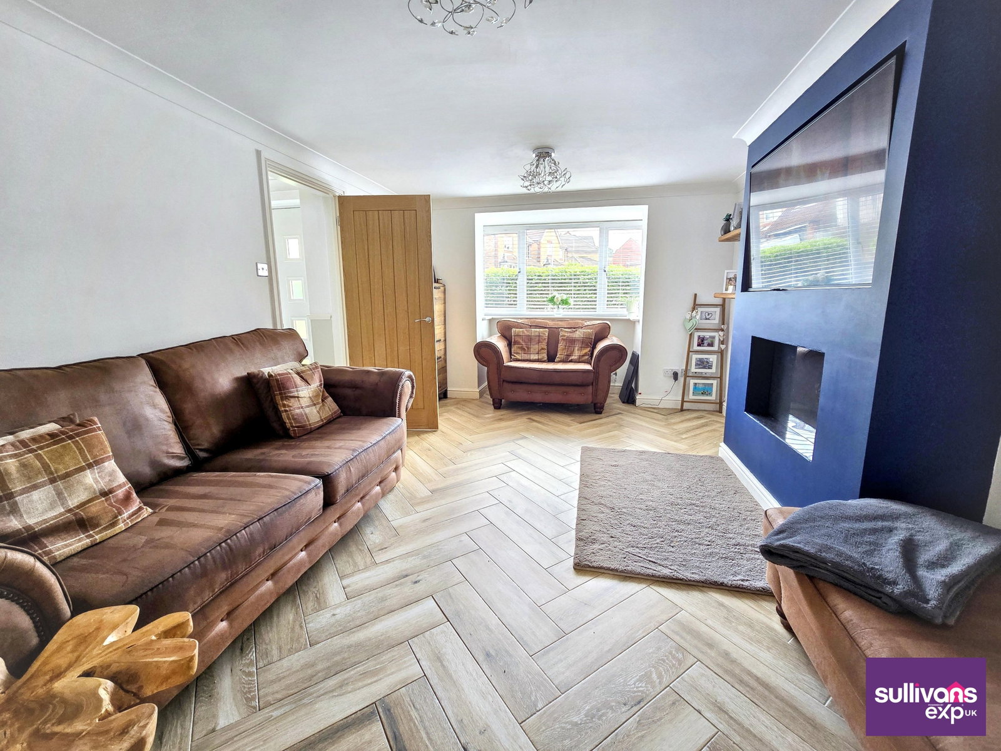
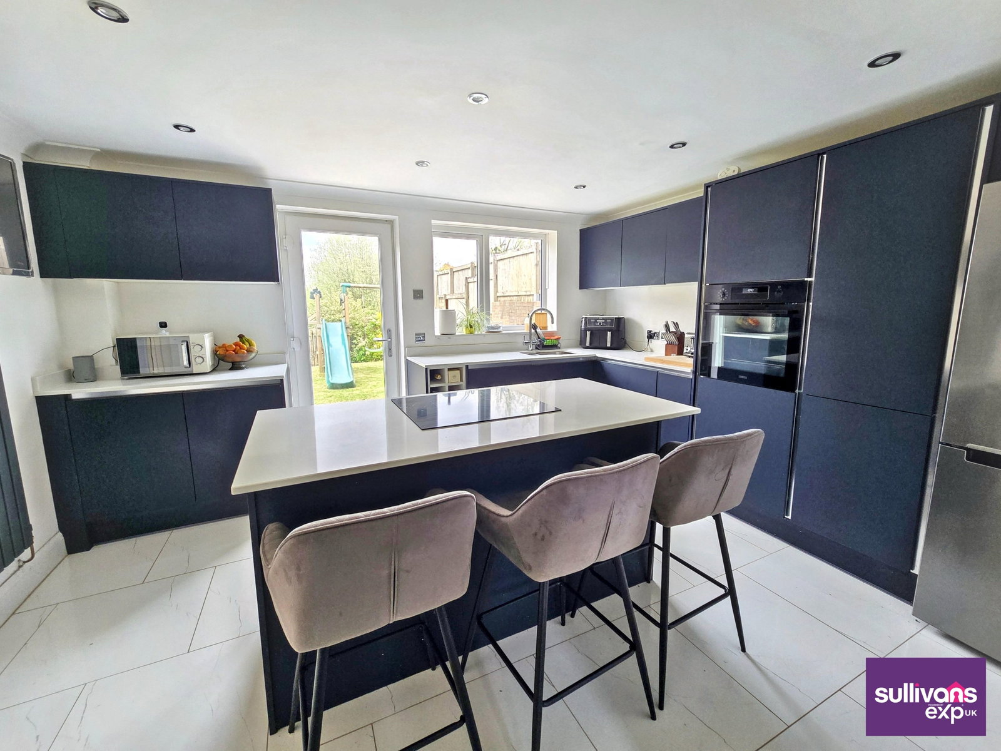
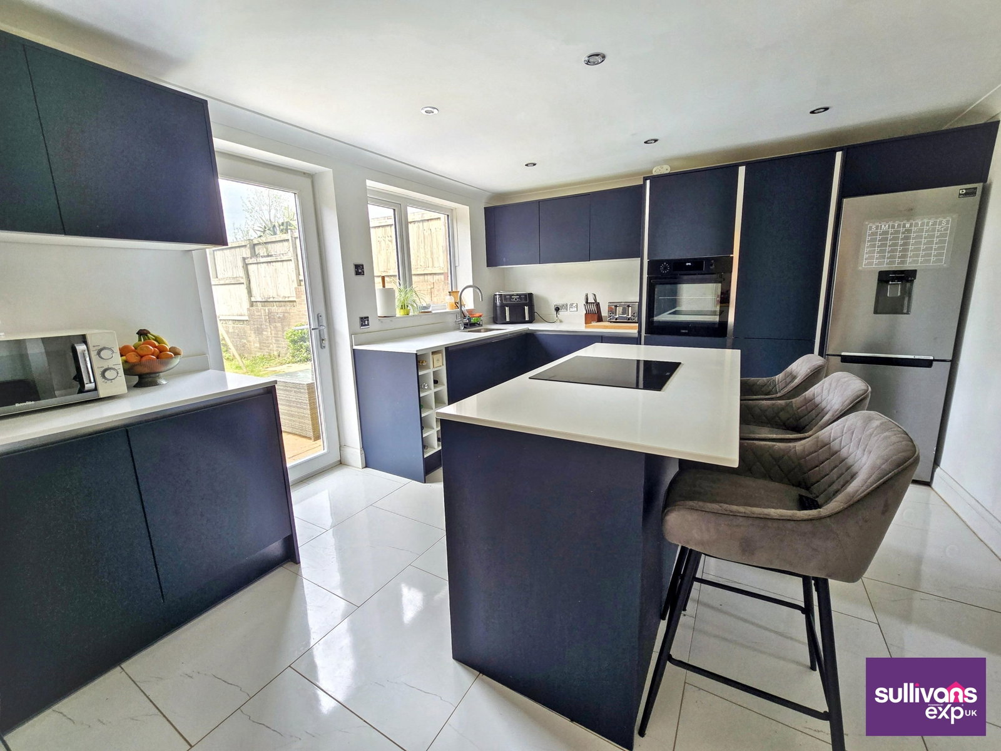
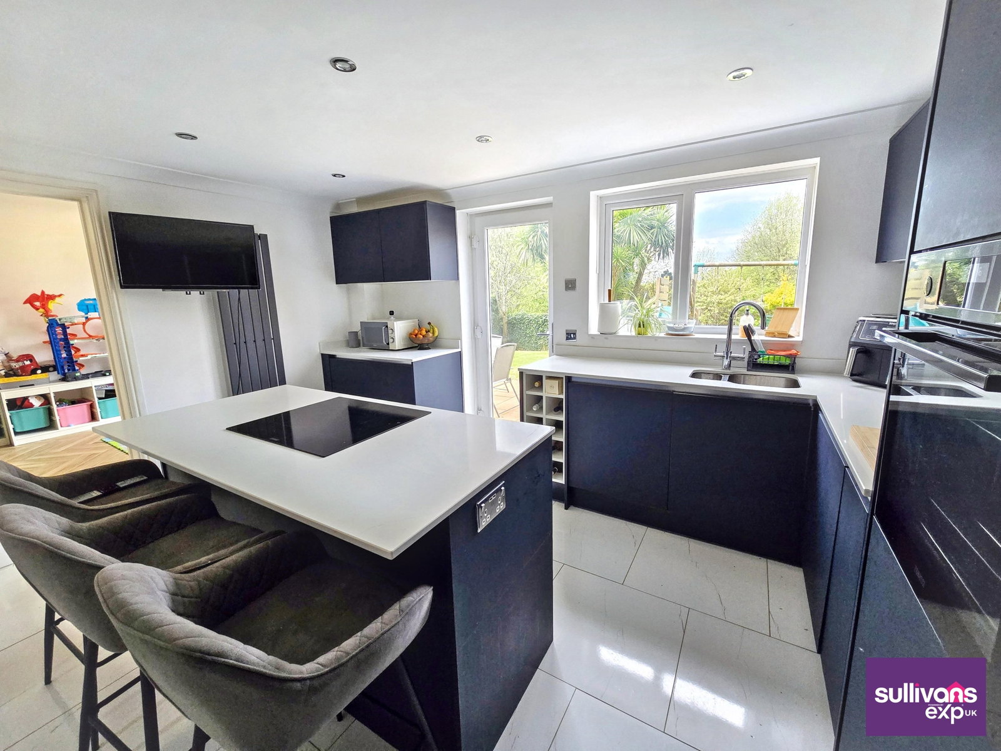
Modern four bedroom detached family home in a popular cul-de-sac to the top of Birchgrove. Lounge, dining room, modern fitted kitchen, cloakroom and playroom/office to the ground floor. Modern en-suite to master and first floor family bathroom. Driveway for two cars and single garage. Gas combination boiler and upvc double glazed windows. Enclosed rear garden backing onto open space. Viewing recommended to appreciate. GROUND FLOOR Hallway Double glazed door to front. Radiator. Stairs to first floor. Polished tiled flooring. Office/Playroom 7'4 x 6'10 Upvc double glazed window to front. Radiator. Polished tiled flooring. Cloakroom 7'0 x 2'7 Modern suite comprising low level wc and vanity wash hand basin. Half tiled walls. Towel radiator. Polished tiled flooring. Upvc double glazed window to side. Lounge 16'6 into Bay x 11'3 Upvc double glazed Bay window to front. Two radiators. Wooden effect tiled flooring. Feature media wall with modern inset feature electric fire. Oak double doors through to; Dining Room 10'7 x 9'3 Upvc double glazed Patio doors to rear. Radiator. Wooden effect tiled flooring. Kitchen/Breakfast Room 13'9 x 11'3 Upvc double glazed window and door to rear. Modern f…