Semi Detached House in Neath
Neath, SA10 6DA
Semi Detached House
GBP 275,000
- 4 bedrooms
- 3 bathrooms
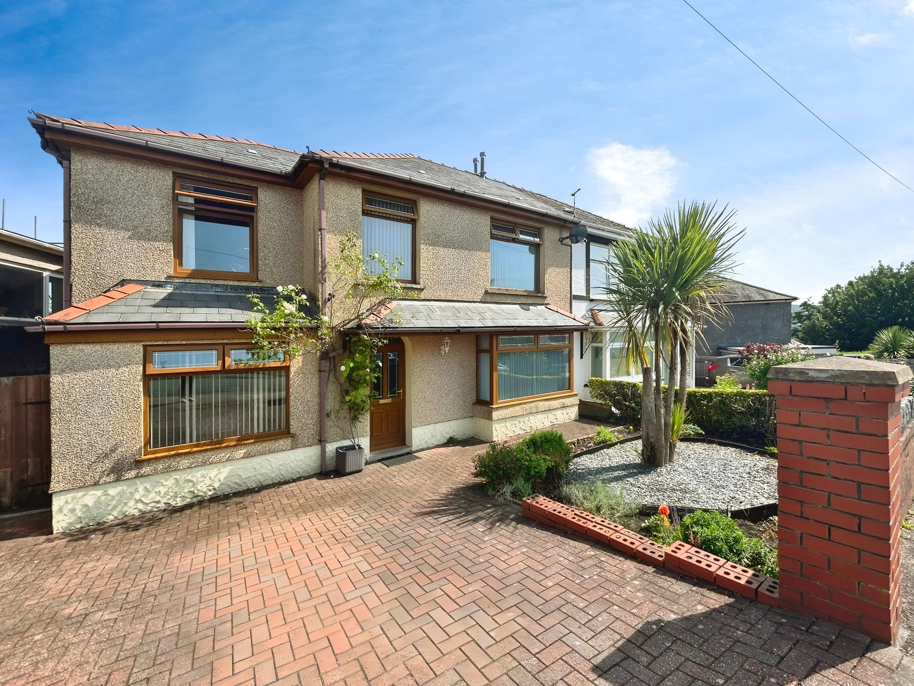
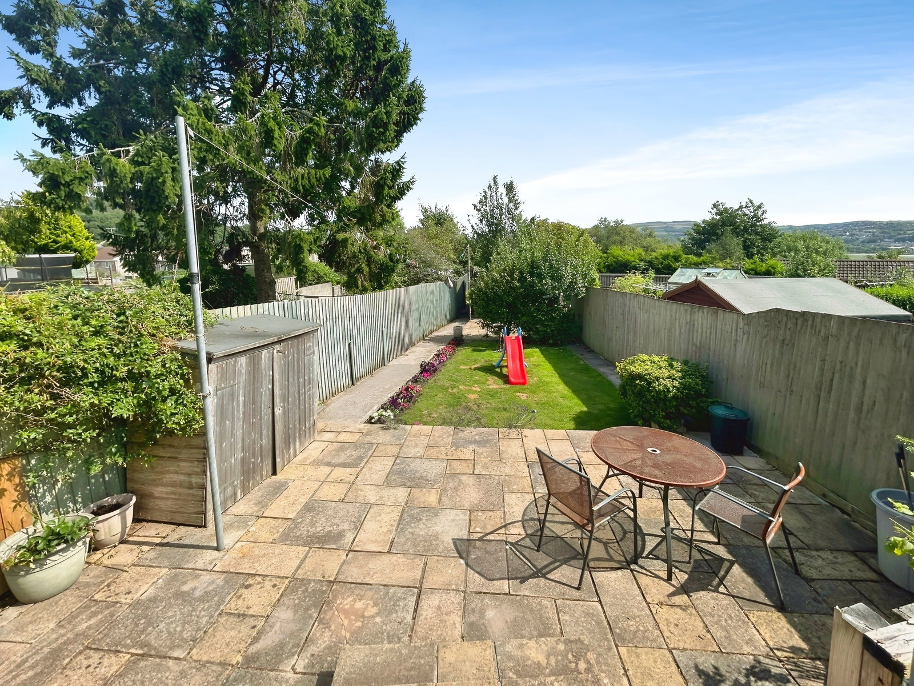
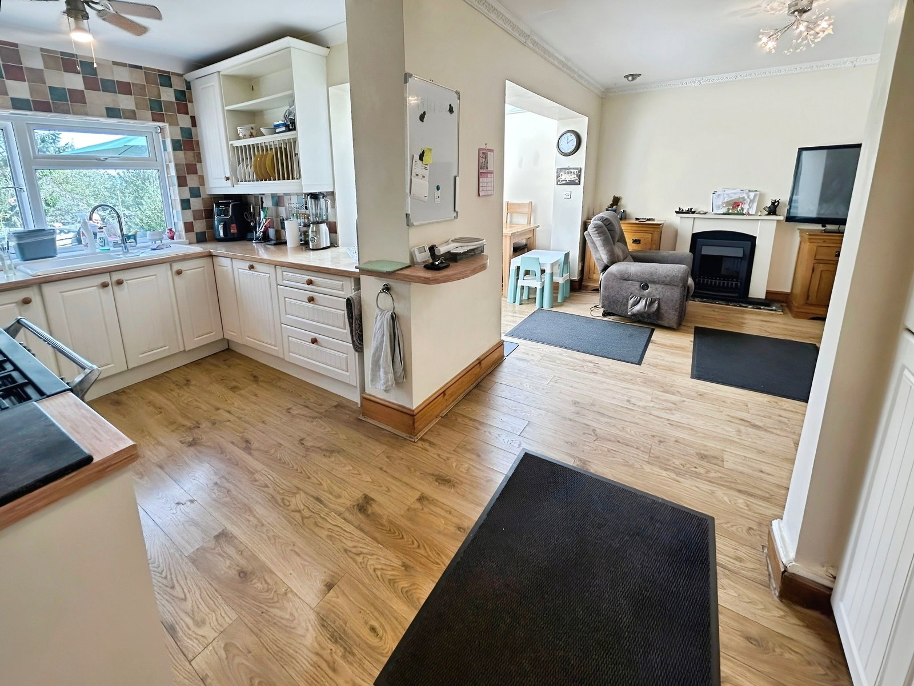
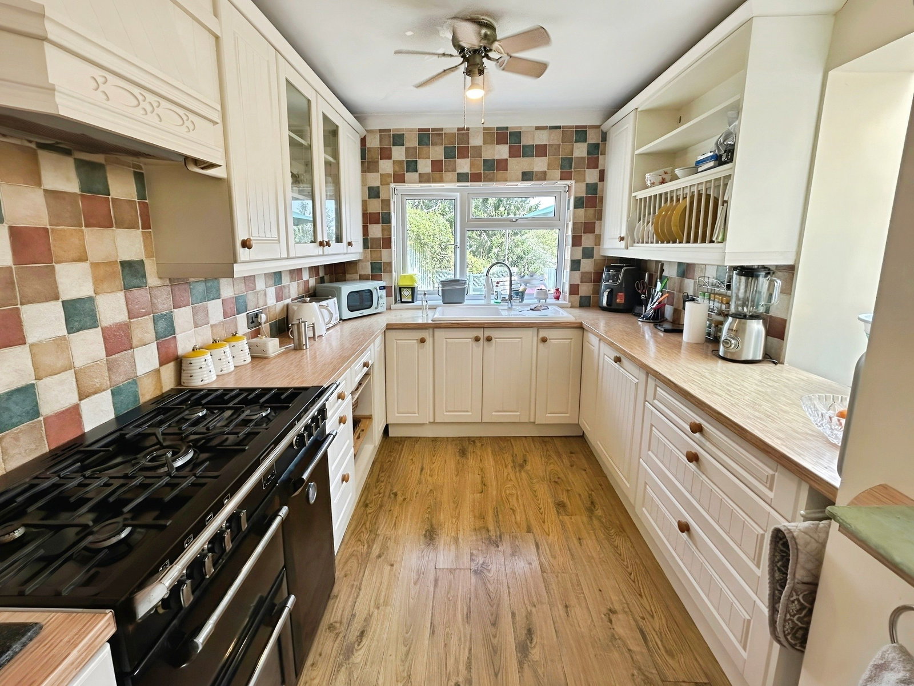
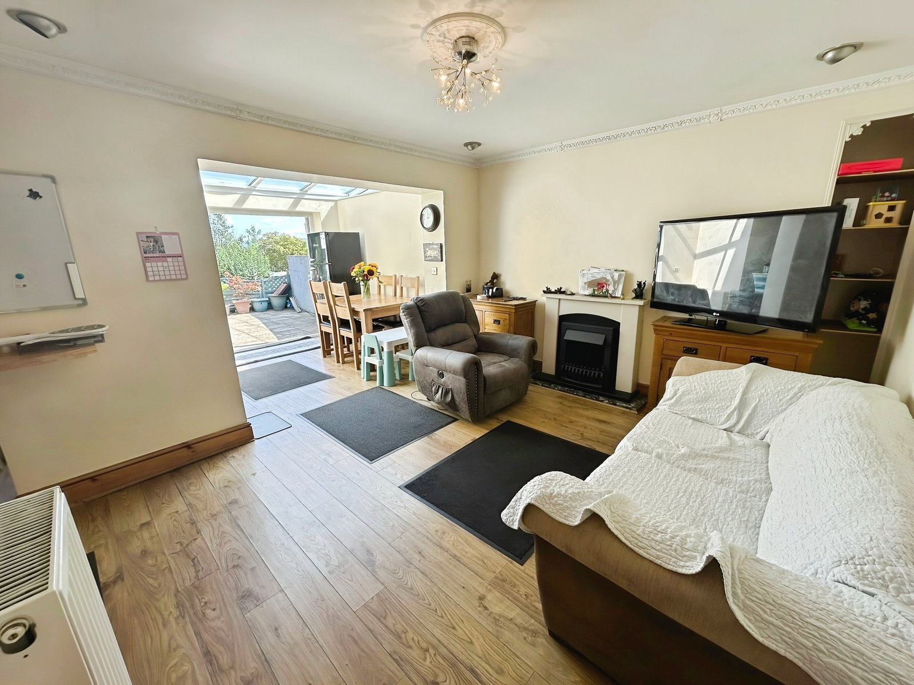
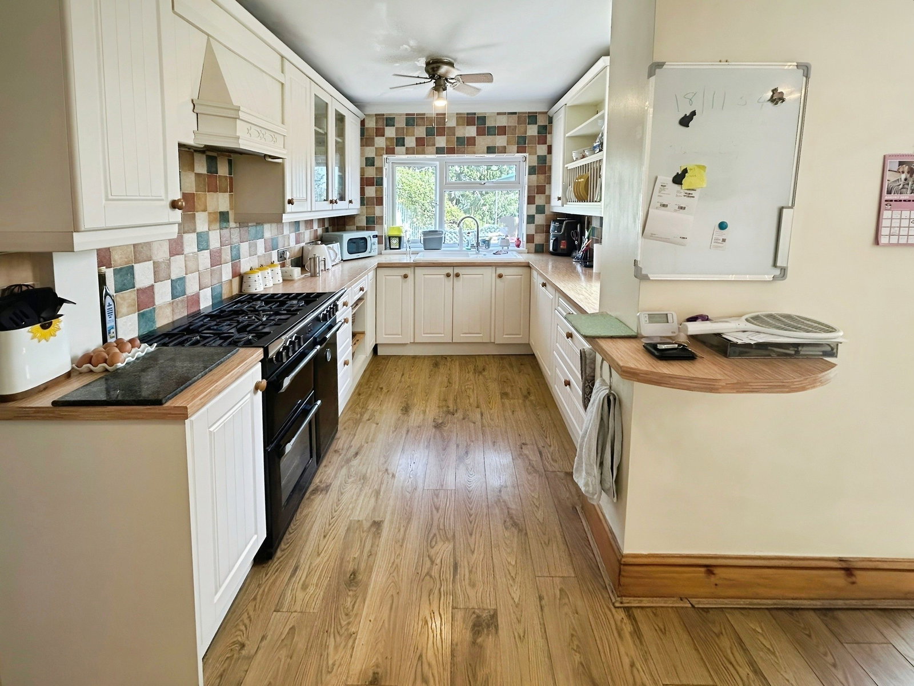
A very well-kept, deceptively spacious four bedroom, three bathroom semi-detached home. The property has been a long-loved residence by its current owners and offers plenty of flexible living spaces for growing families. The accommodation is set over two floors with an entrance hallway, bay-fronted living room, sitting room, open plan kitchen, dining area & sun room, utility room & shower room on the ground floor; and four bedrooms, a four-piece family bathroom and a shower room to the first floor. There is also an easily accessible attic space via a staircase. Externally the property benefits from a driveway to the front for several vehicles and a large rear garden laid to lawn & patio with a good sized workshop with power. This home must be viewed internally to truly appreciate the space it has to offer. Accommodation Ground Floor Hallway - 1.9m x 4.2m. Sitting Room - 4.5m x 2.7m (currently used as downstairs bedroom). Living Room - 3.8m x 3.2m (not including bay window). Kitchen - 4.6m x 2.5m. Dining/Sitting Room - 3.8m x 3.4m. Sun Room - 2.8m x 2.3m. Utility - 1.6m x 1.3m. Shower Room/WC - 0.8m x 2.7m. First Floor Landing - doors to: Bedroom One - 3.2m x 3.5m. Bedr…