Detached House in Swansea
Swansea, SA2 9JY
Detached House
GBP 750,000
- 5 bedrooms
- 3 bathrooms
- 2,734 sqm
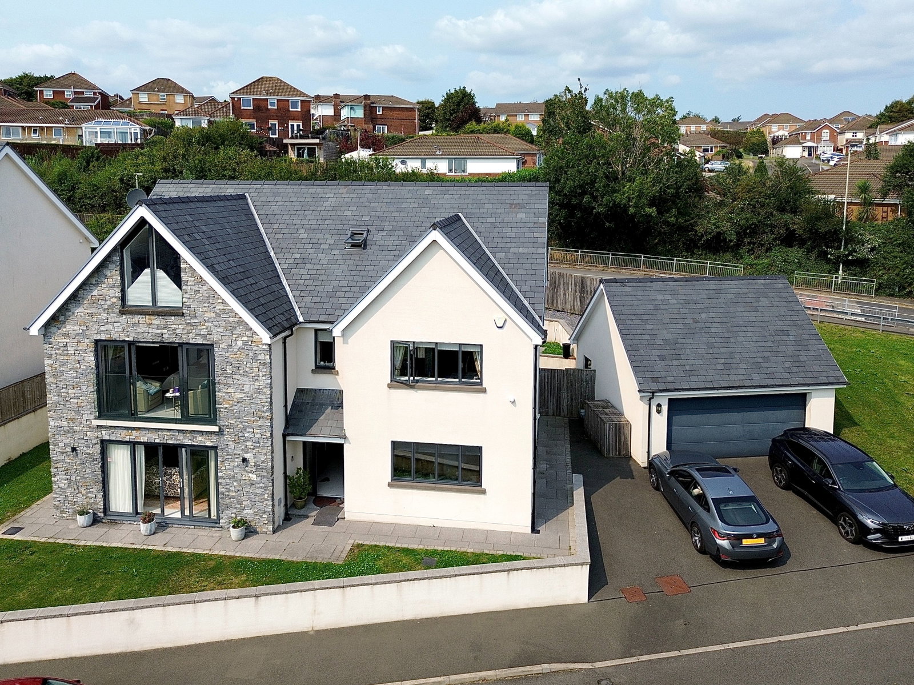
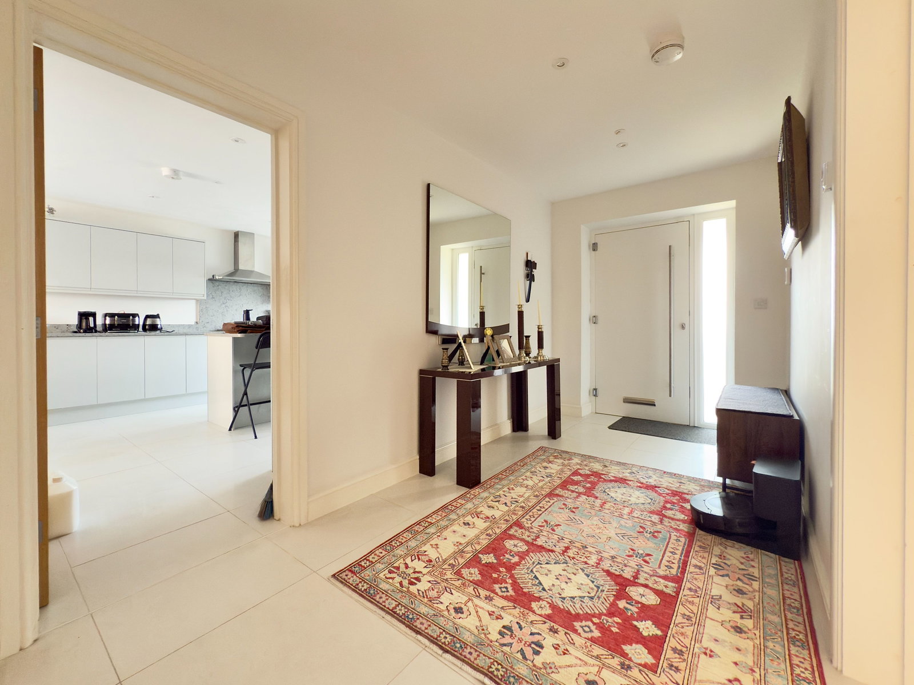
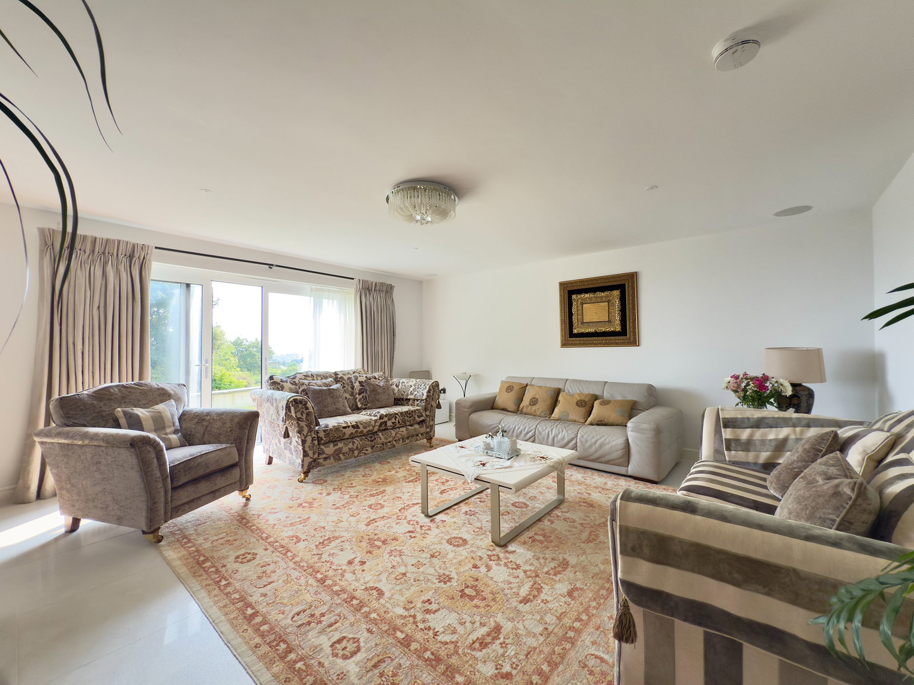
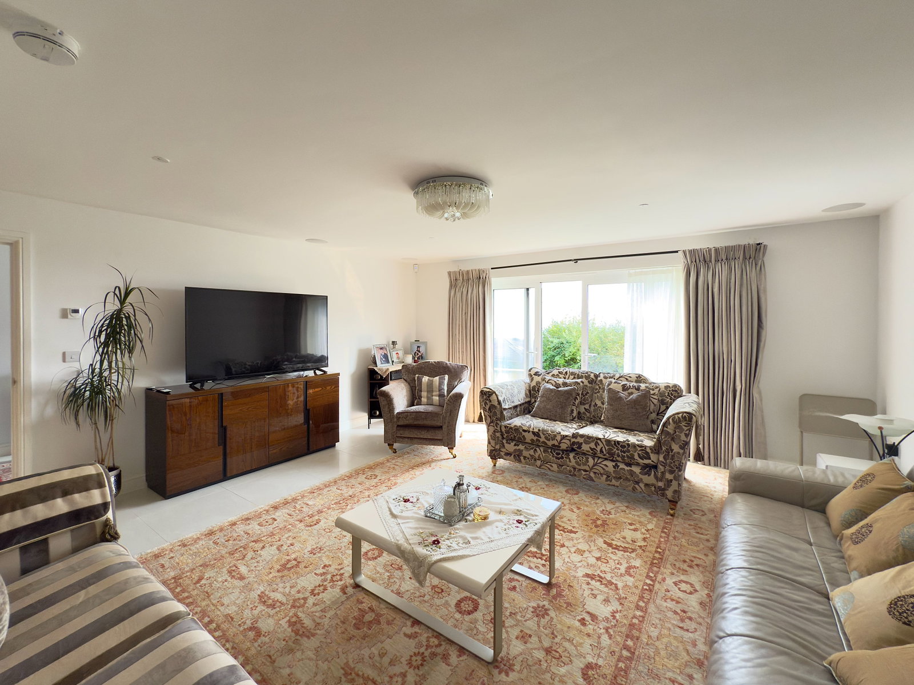
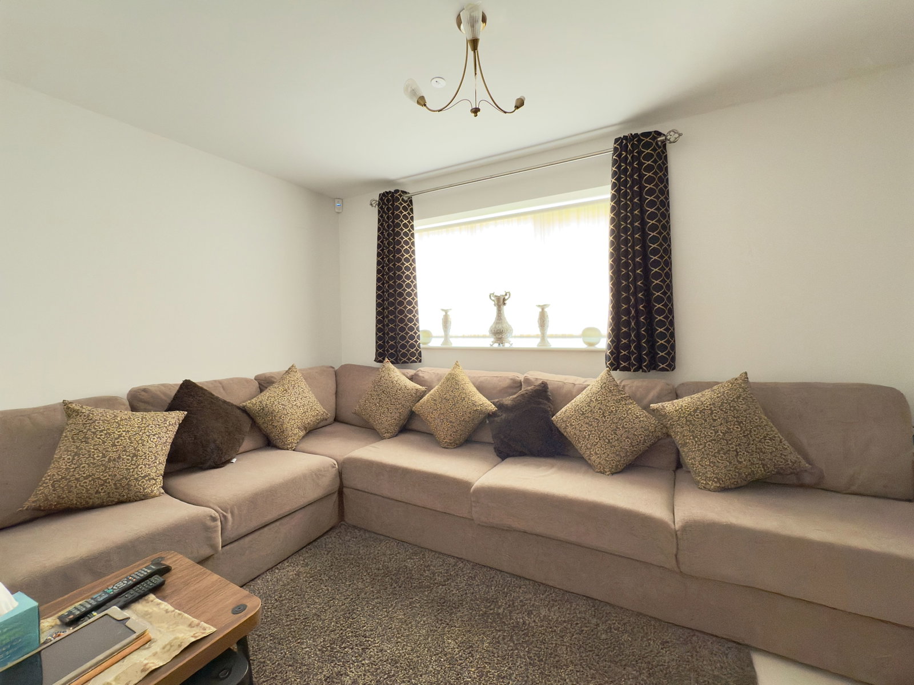
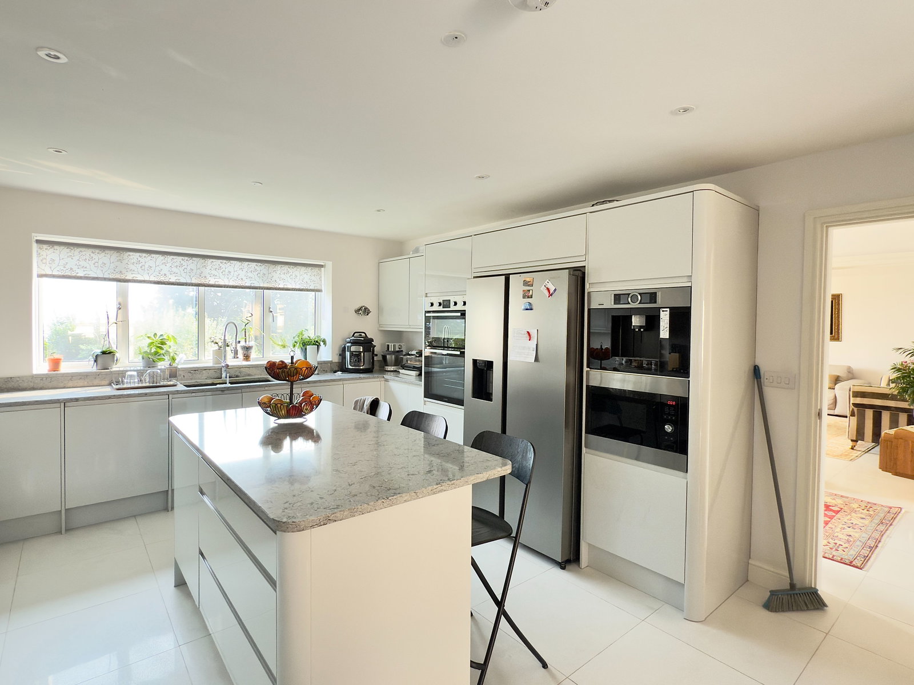
Sullivans are delighted to present this executive 6 bedroom detached family home with spacious rooms and striking views over Swansea Bay. The ground floor has a generous living room, reception room, separate utility room and a large open plan kitchen diner which opens to the garden. To the first floor there is a family bathroom and 4 double bedrooms with the master bedroom featuring a walk-in wardrobe and ensuite bathroom. The second floor has 2 more bedrooms and an ensuite bathroom. Externally there is an attractive front garden and a garage with storage space above. To the rear we have an enclosed garden with spacious paved patio area and a sweeping lawn bordered with decorative chippings. Viewing is a must for the space available and luxury finish to be appreciated. GROUND FLOOR Entrance Hall Cloakroom with w/c and sink. Under-stair storage cupboard. Stairs to first floor. Underfloor heating. Living Room 16’5 x 17’3 Media wall with striking electric fireplace. Double glazed double doors slide to open onto front garden. Underfloor heating. Utility room 5’01 x 8’3 Fitted with a range of modern wall and base units. Stainless steel sink and drainer with mixe…