Detached House in Bury St. Edmunds
Bury St. Edmunds, Suffolk, IP33 1RS
Detached House
GBP 550,000
- 2 bedrooms
- 2 bathrooms
- 1,185 sqm
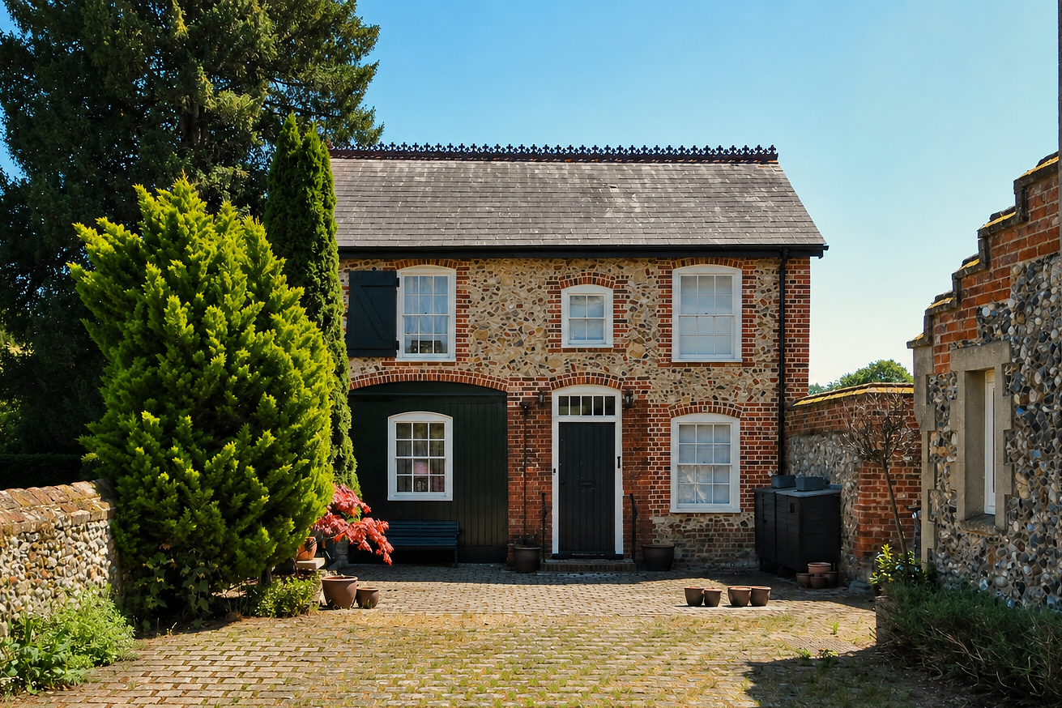
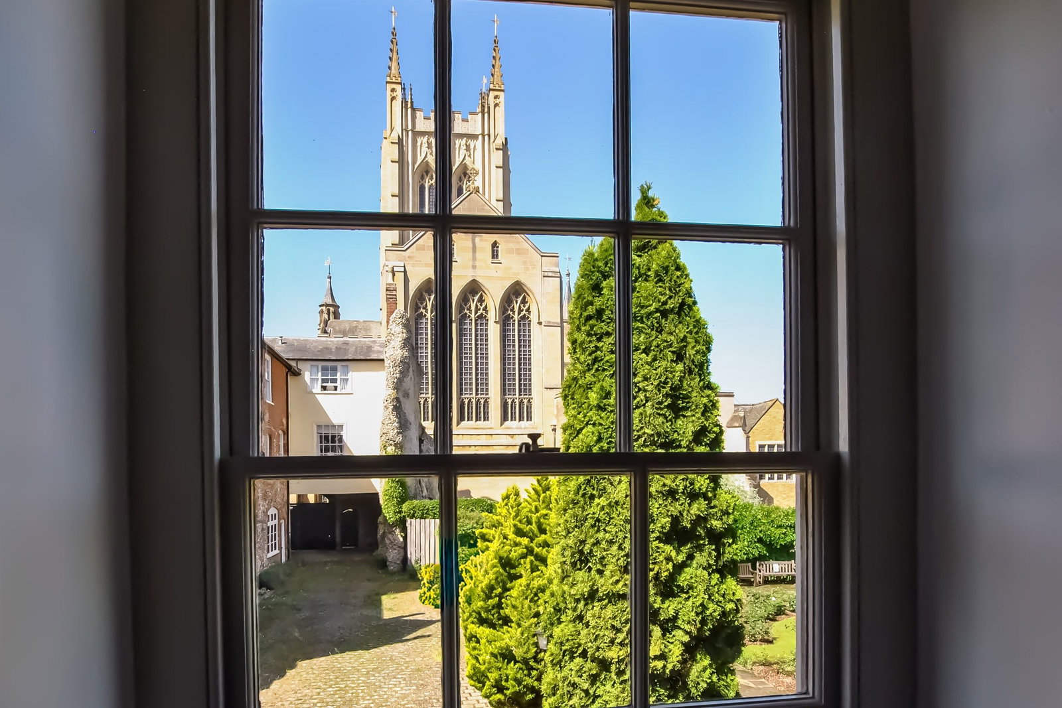
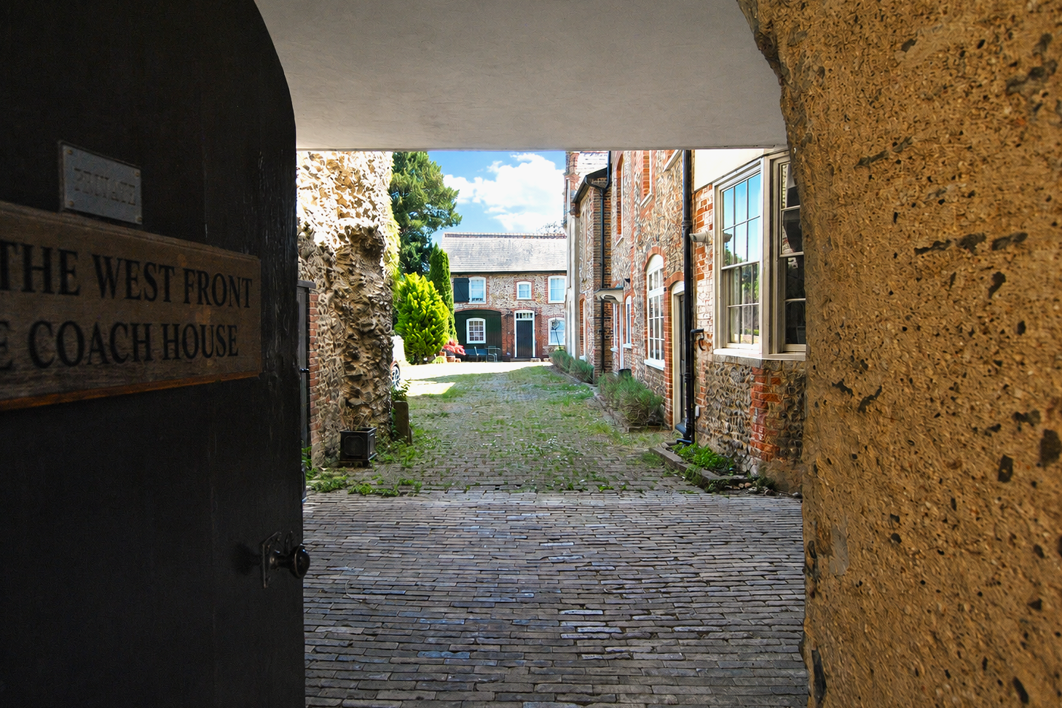
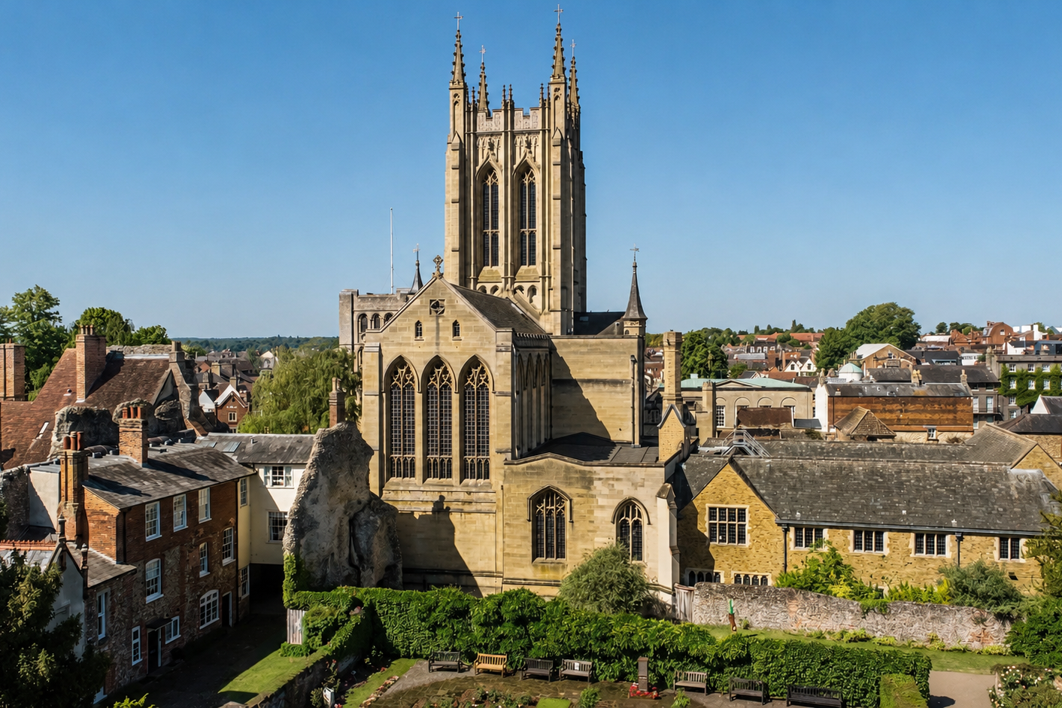
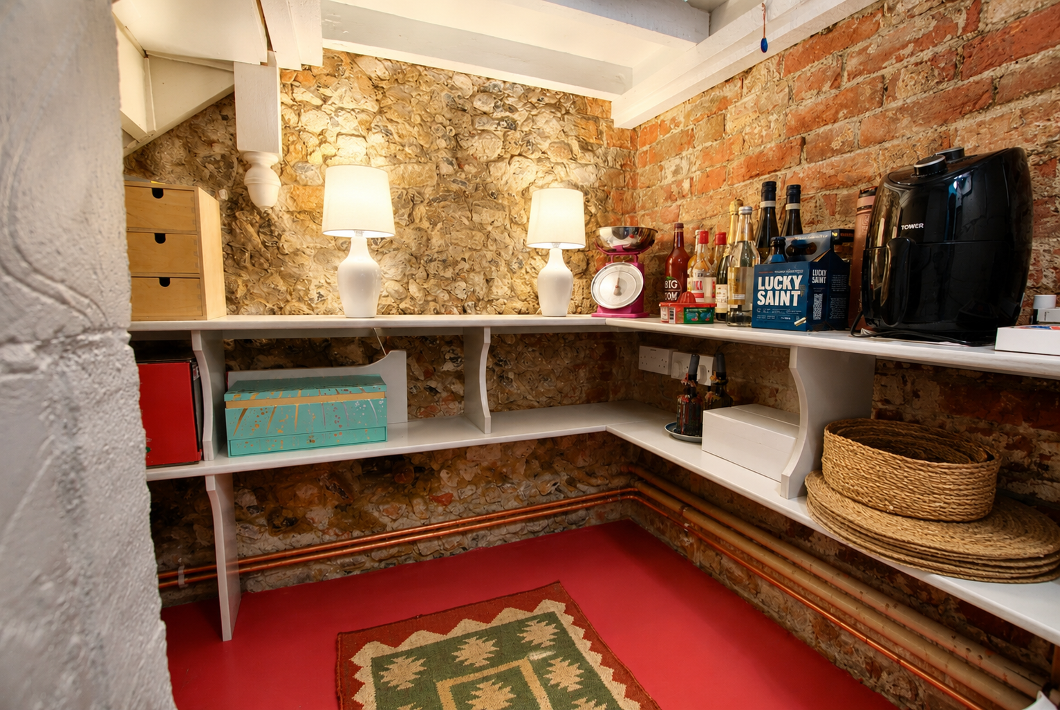
Frontage The property is approached via a wooden gate, opening onto an attractive communal cobbled courtyard, creating an immediate sense of charm and seclusion. To the front of the property is a delightful seating area with space for a patio table and potted planting, bordered by mature raised brick and flint flower beds and enclosed within the historic Abbey walls themselves. Entrance Hall - 3.87m x 1.58m (12'8" x 5'2") A wooden front door with high level glazed window opens into a welcoming entrance hall with exposed sealed brick flooring and an abundance of character. Three full-height fitted cupboards provide excellent coat and shoe storage, thoughtfully designed to maximise the space. Opening through to: Dining Room - 3.76m x 2.46m (12'4" x 8'0") Positioned at the heart of the house, the dining room provides a wonderfully connected and sociable space linking the main living areas. Exposed light brick flooring continues through from the entrance hall, while built-in bookcases frame the sash window overlooking the cobbled courtyard towards the Cathedral beyond. An arched glazed opening creates a natural flow through to the kitchen, allowing light to travel easily between the s…