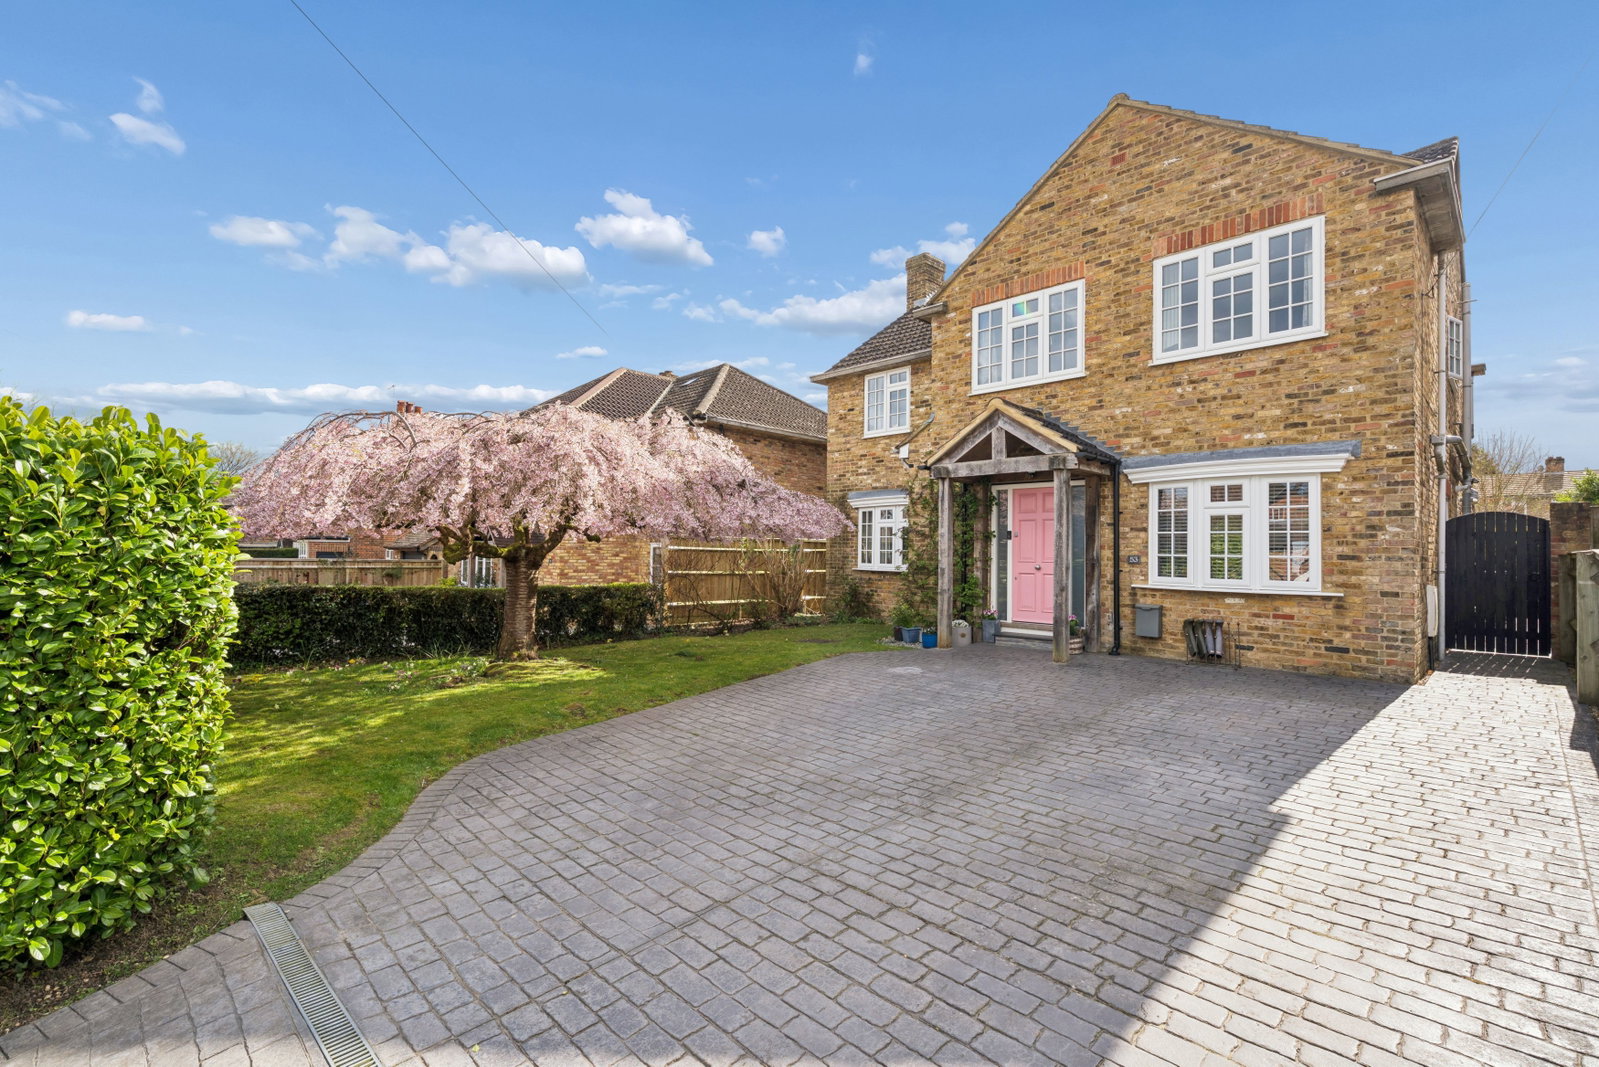
Detached House in Chalfont St. Giles
Chalfont St. Giles, Buckinghamshire, HP8 4EY
Detached House
GBP 1,250,000
- 4 bedrooms
- 2 bathrooms
- 2 sqm
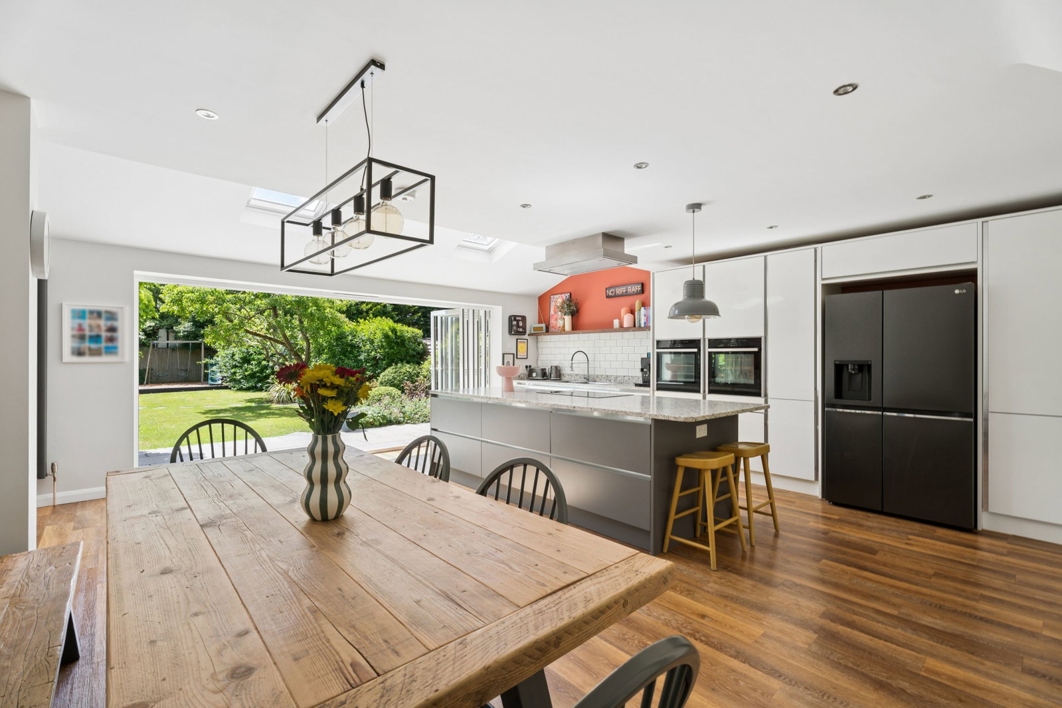
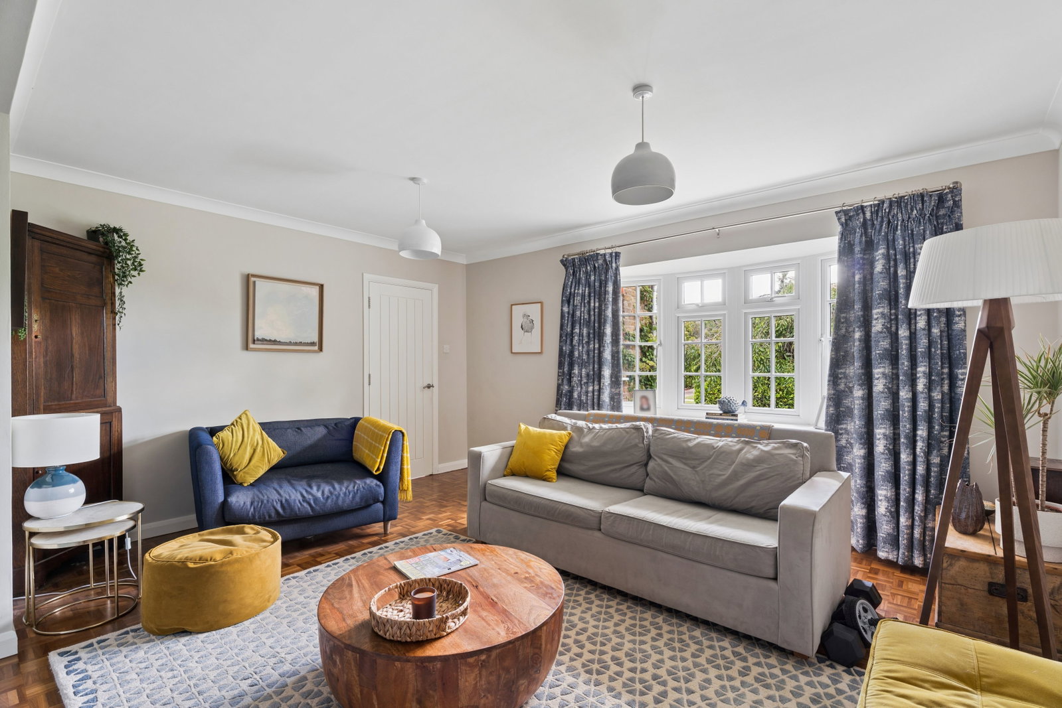
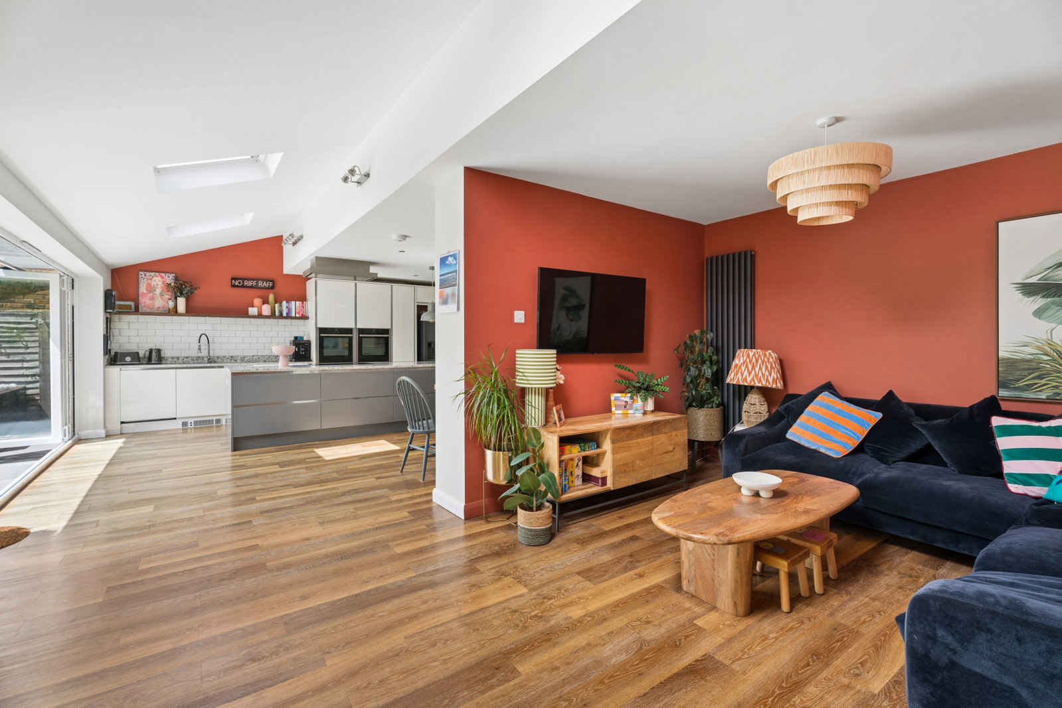
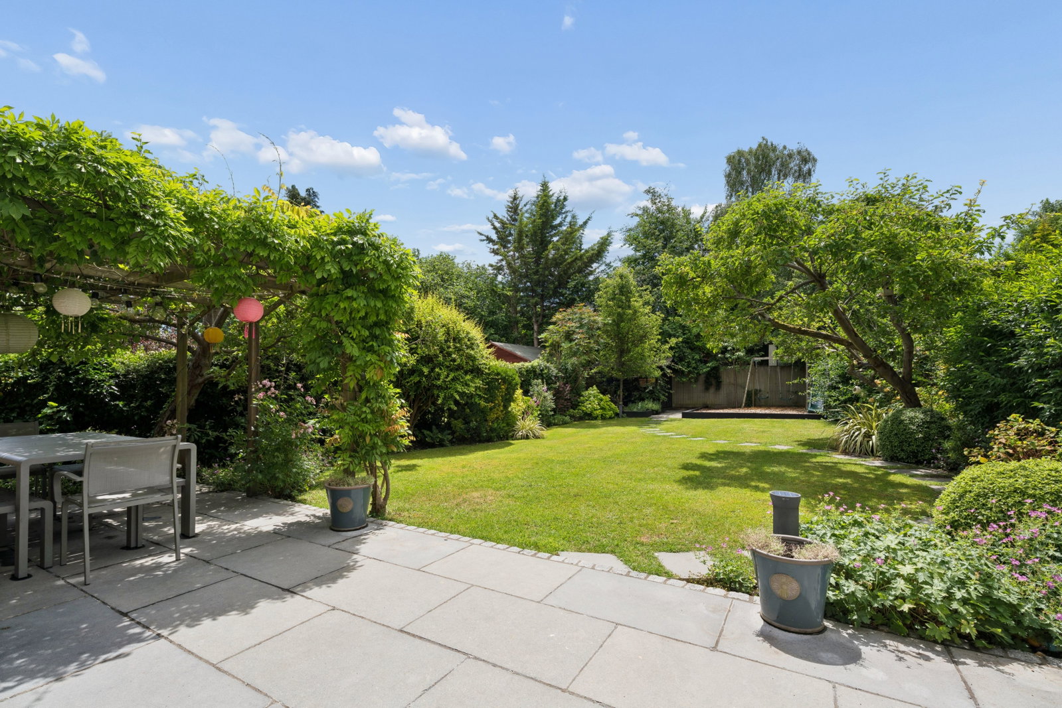
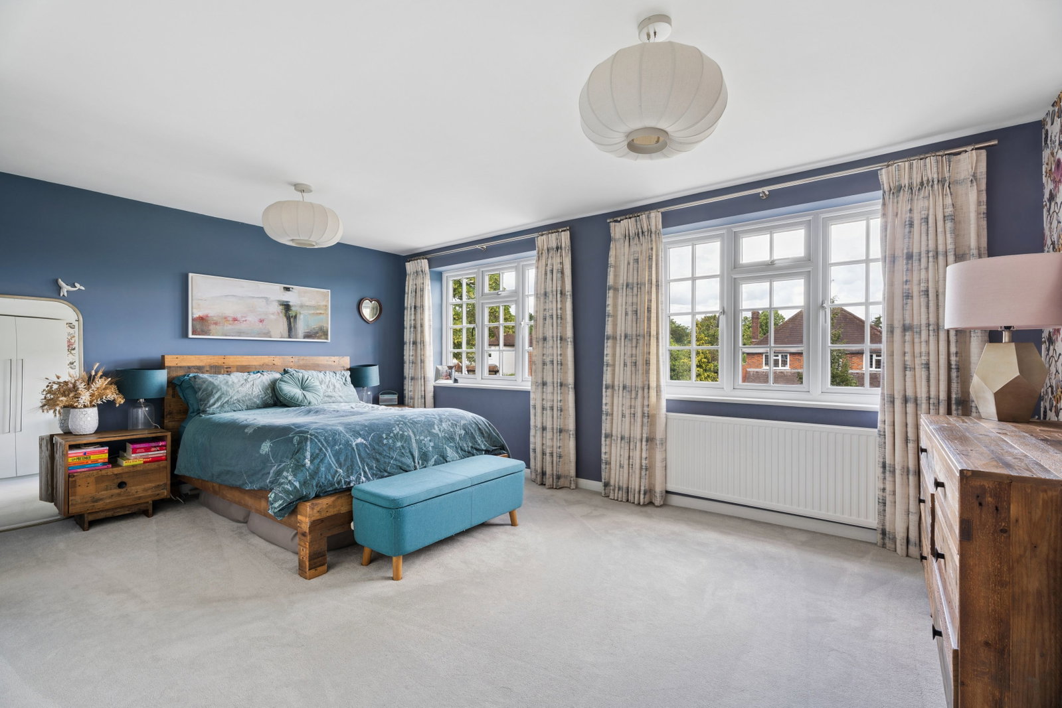
Covered entrance leading to Entrance Hall with parquet floor, coats cupboard and understairs cupboard. Cloakroom with WC, vanity basin, tiled walls and floor. Sitting Room with parquet floor, custom built cupboards and display shelving, space for TV, overhead lighting. Study with built in desk, cupboards, drawers and shelving. Kitchen - Dining - Family Room beautifully equipped with Karndean flooring, an extensive range of fitted units including a large island unit, Quartz worktops, Neff induction hob, extractor above, drawers and breakfast bar, further cupboards and drawers, integrated dishwasher, two ovens, space for large fridge/freezer, high shelved cupboards, shelving. 3 Velux windows, bi-fold doors, pair of casement doors to terrace and garden. Utility Room with range of cupboards, space and plumbing for washing machine, space for tumble dryer, sink, cupboard containing gas fired central heating boiler and pressurised water tank, door to side. On the first floor Landing Bedroom1 with an extensive range of fitted wardrobe cupboards. En Suite Shower Room with large cubicle, wide vanity unit, WC, tiled walls. Bedroom 2 with fitted wardrobes. Bedroom 3 with fitted wardrobe cupbo…