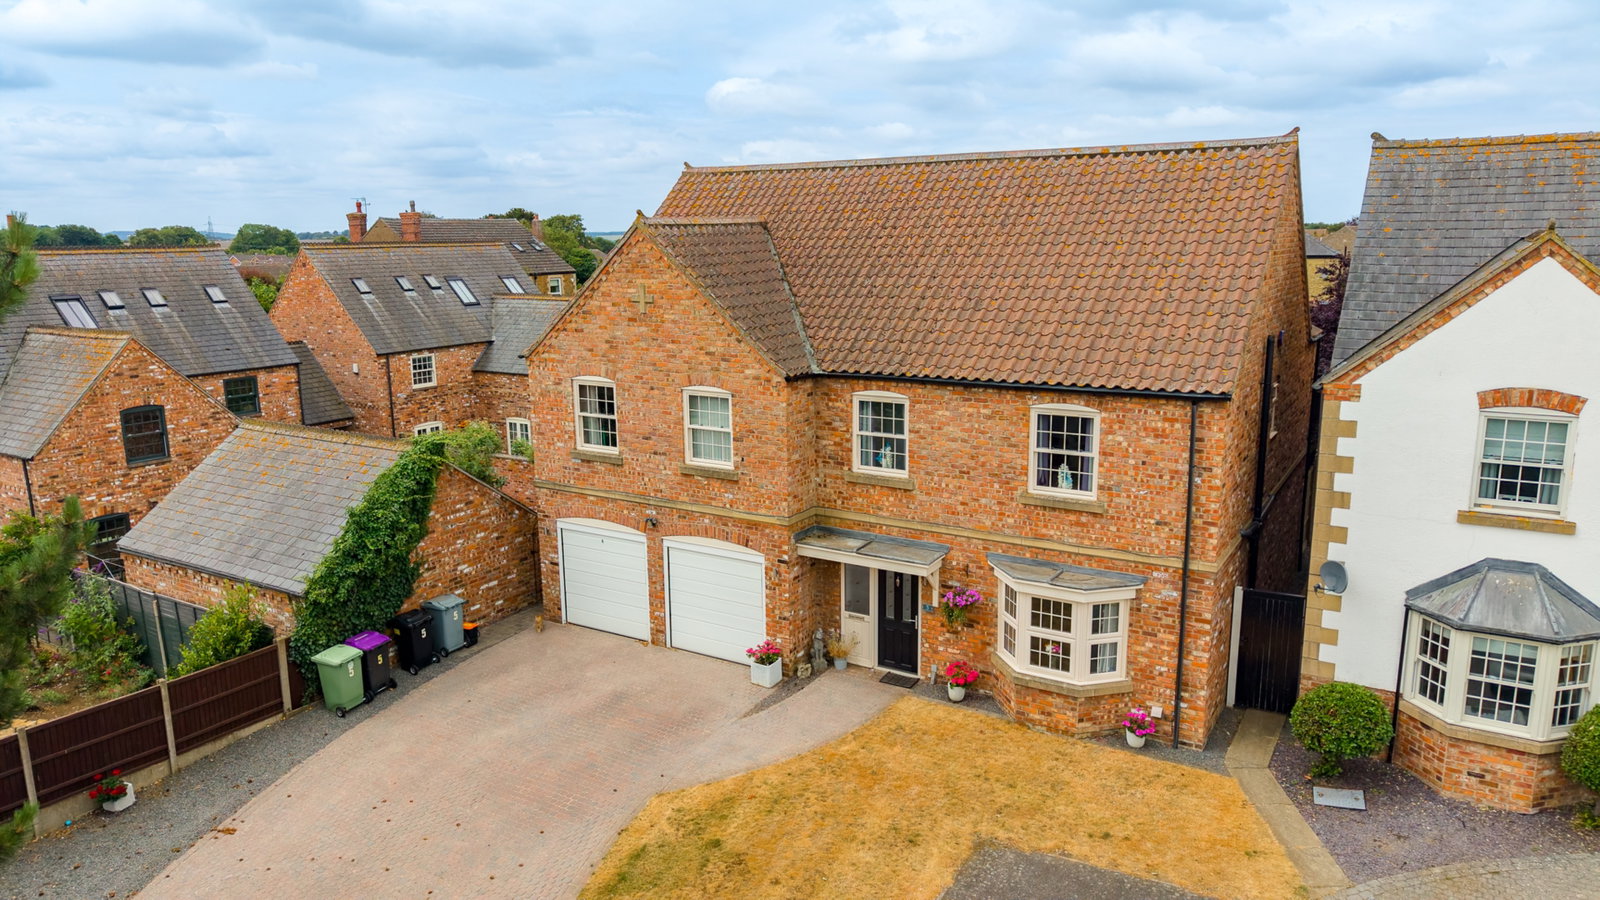
Detached House in Grantham
Grantham, NG31 8TZ
Detached House
GBP 525,000
- 5 bedrooms
- 3 bathrooms
- 1,958 sqm
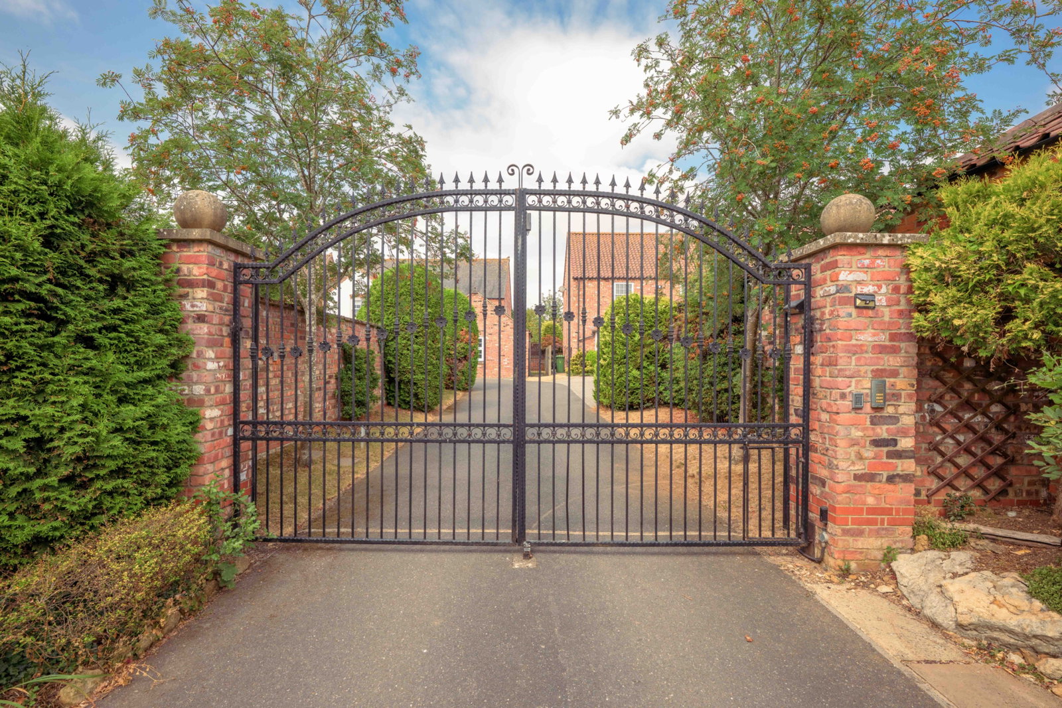
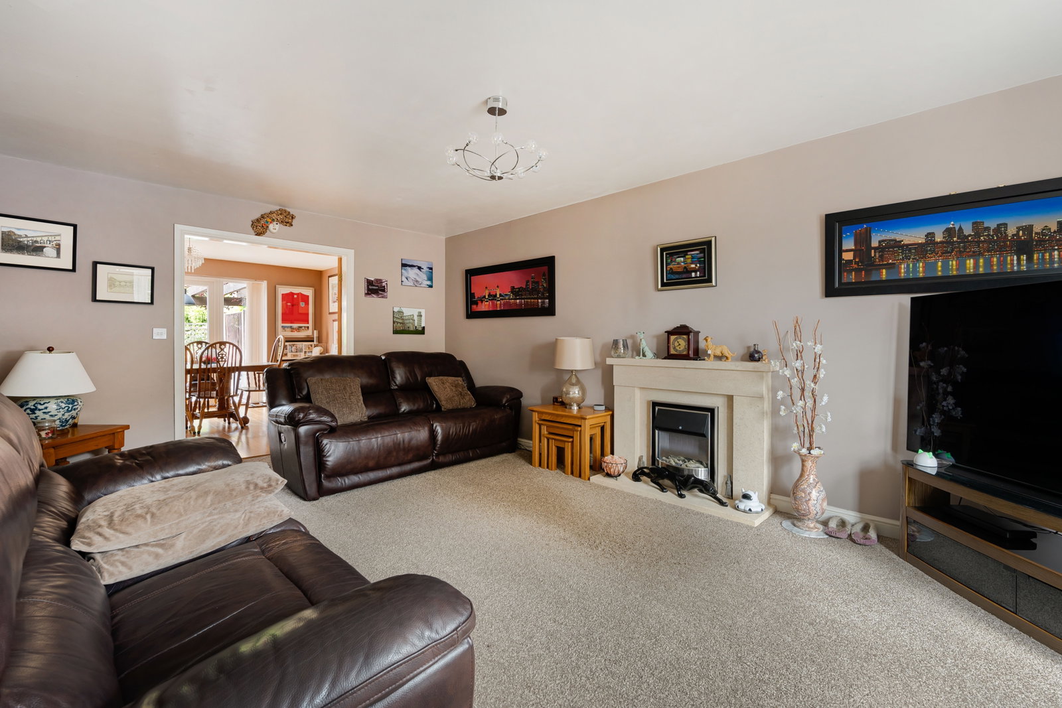
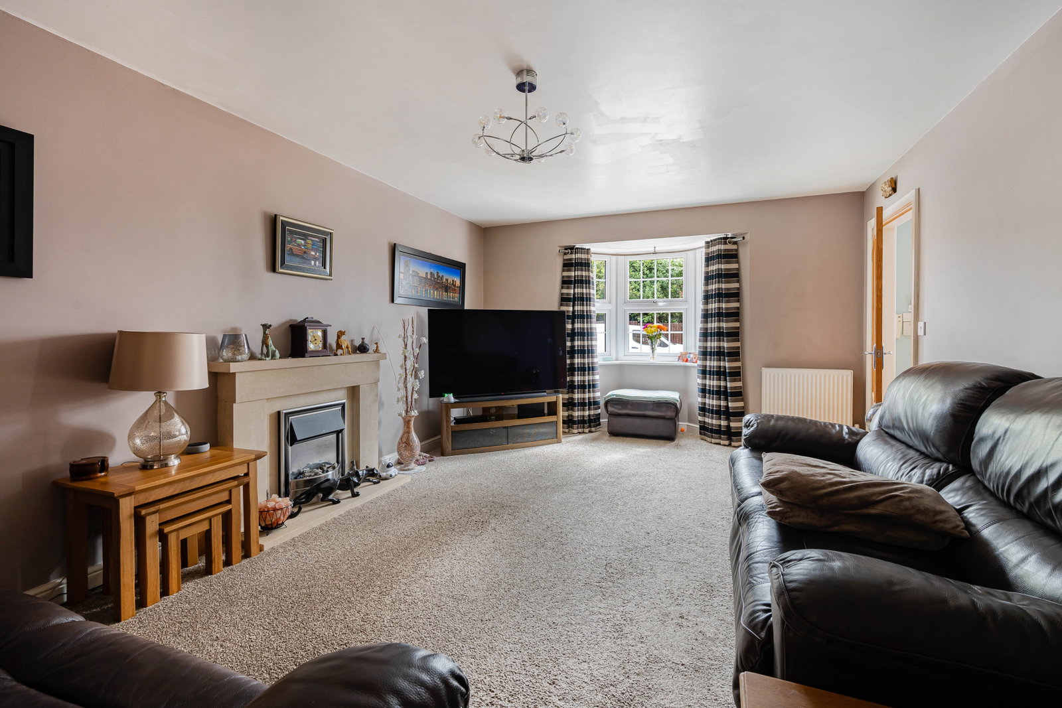
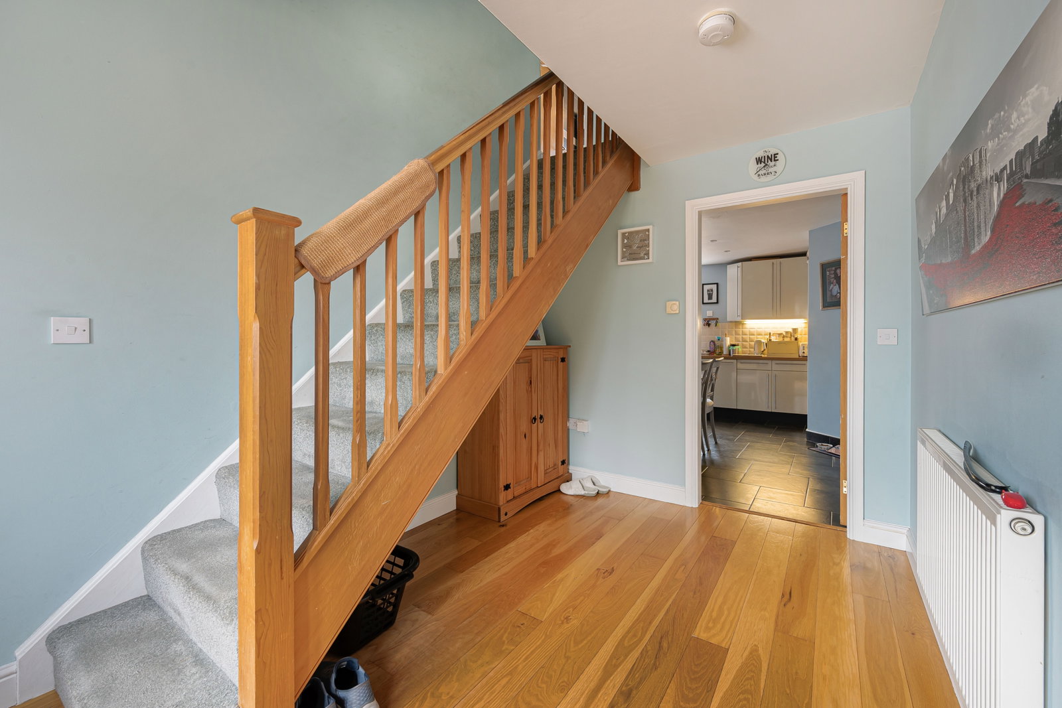
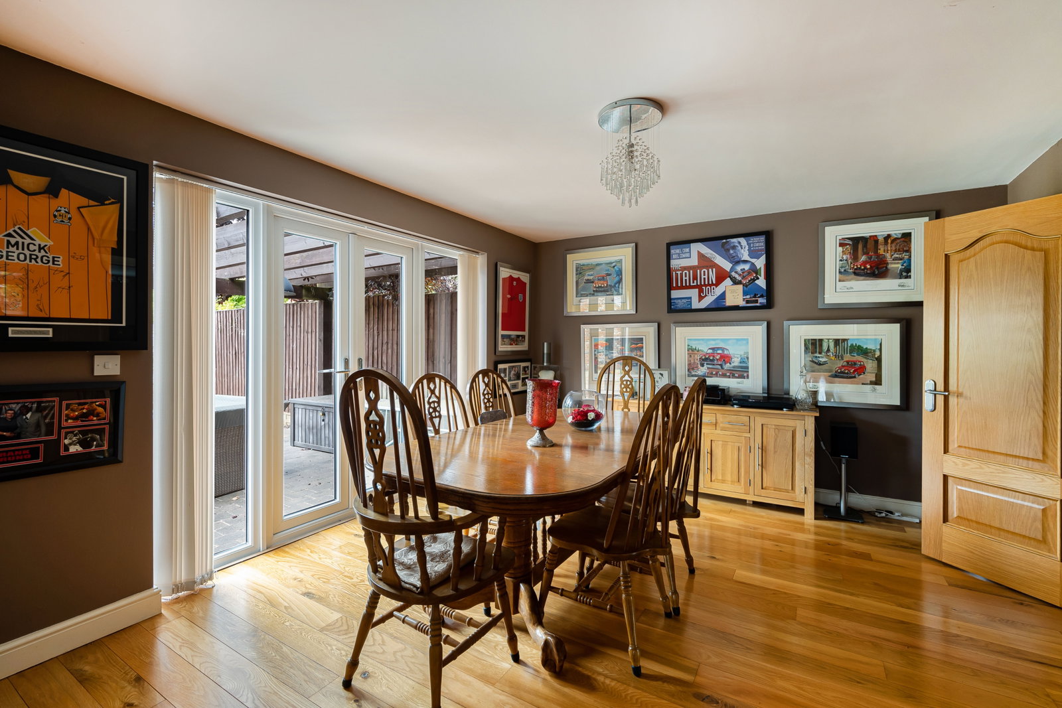
PLEASE QUOTE TR0236 – A VIDEO TOUR WITH COMMENTARY, 360 DEGREE VIRTUAL TOUR AND A KEY FACTS FOR BUYERS REPORT IS AVAILABLE ON THIS LISTING – THE ACCOMMODATION INCLUDES RECEPTION HALL measuring 12’0” x 8’0” (3.66m x 2.44m) - Access to the property is through a half-obscured composite door into the Reception Hall, having a UPVC obscured double-glazed window to the front aspect, wooden floor with inset doormat, stairs rising to the First Floor, single radiator, smoke alarm and intercom system to allow remote access through the gate and communication. LOUNGE measuring 20’10”(6.35m) into the bay window, reducing to 18’8” x 12’4” (5.69m x 3.76m) - Having a UPVC double-glazed bay window to the front aspect, two double radiators, an electric fan-assisted fire inset to a stone surround and hearth, with a pair of doors that open through to the Dining Room. DINING ROOM measuring 14’2” x 12’2” (4.32m x 3.71m) - Having a set of UPVC double-glazed French doors to the Garden with adjacent UPVC double-glazed tall standing windows, wooden flooring and a double radiator. BREAKFAST KITCHEN measuring 16&rs…