Detached House in Leicester
Leicester, LE8 9DD
Detached House
GBP 650,000
- 3 bedrooms
- 2 bathrooms
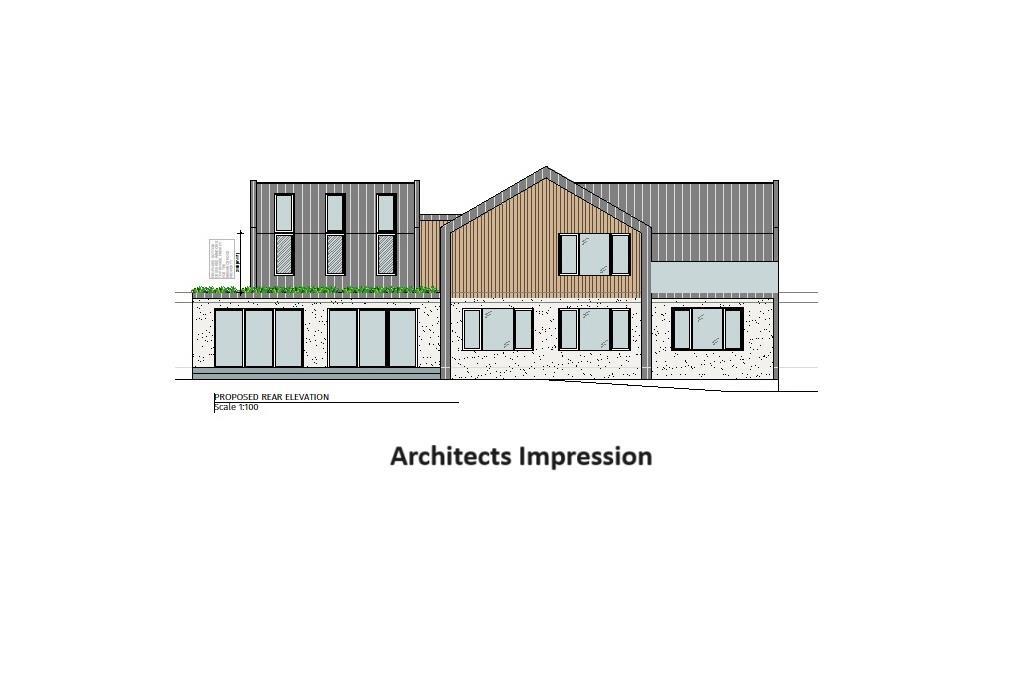
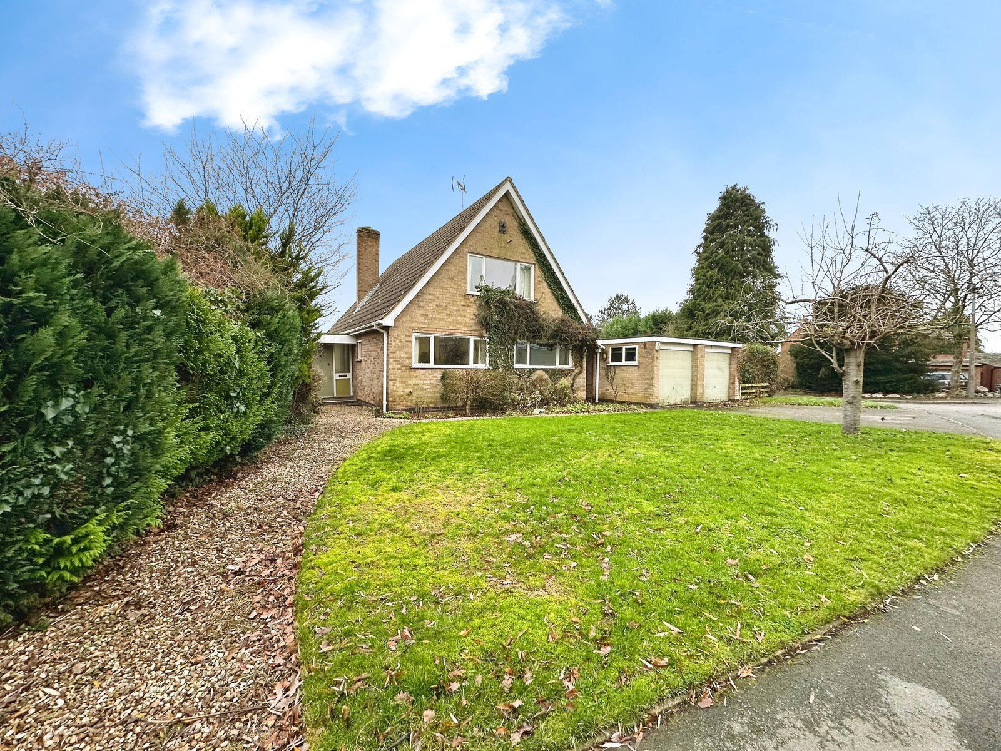
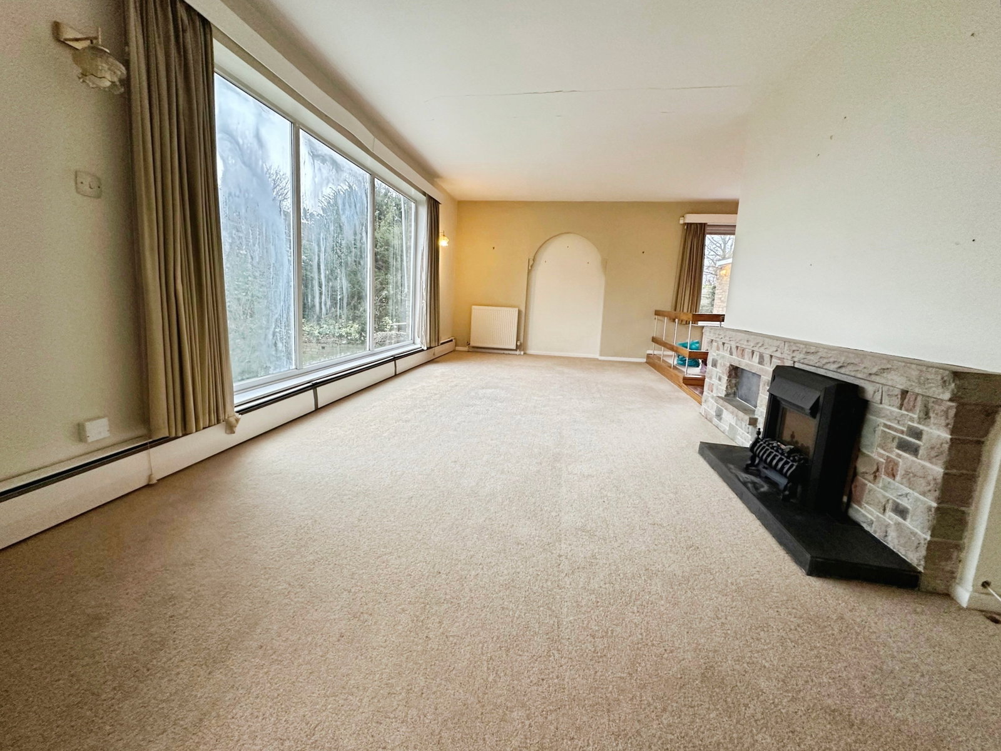
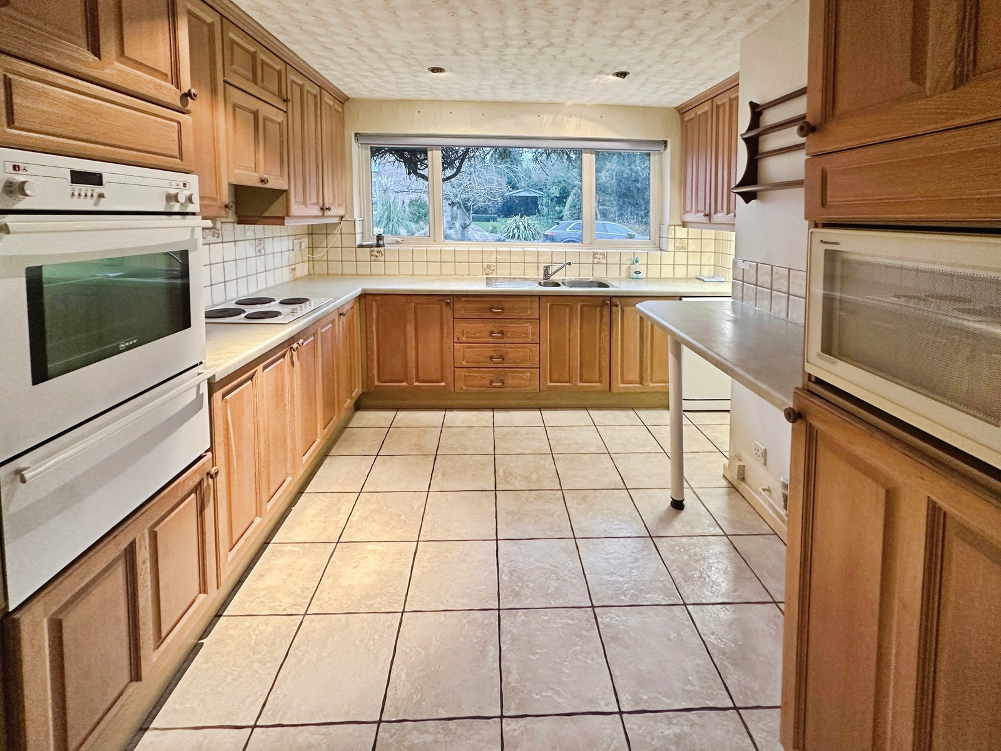
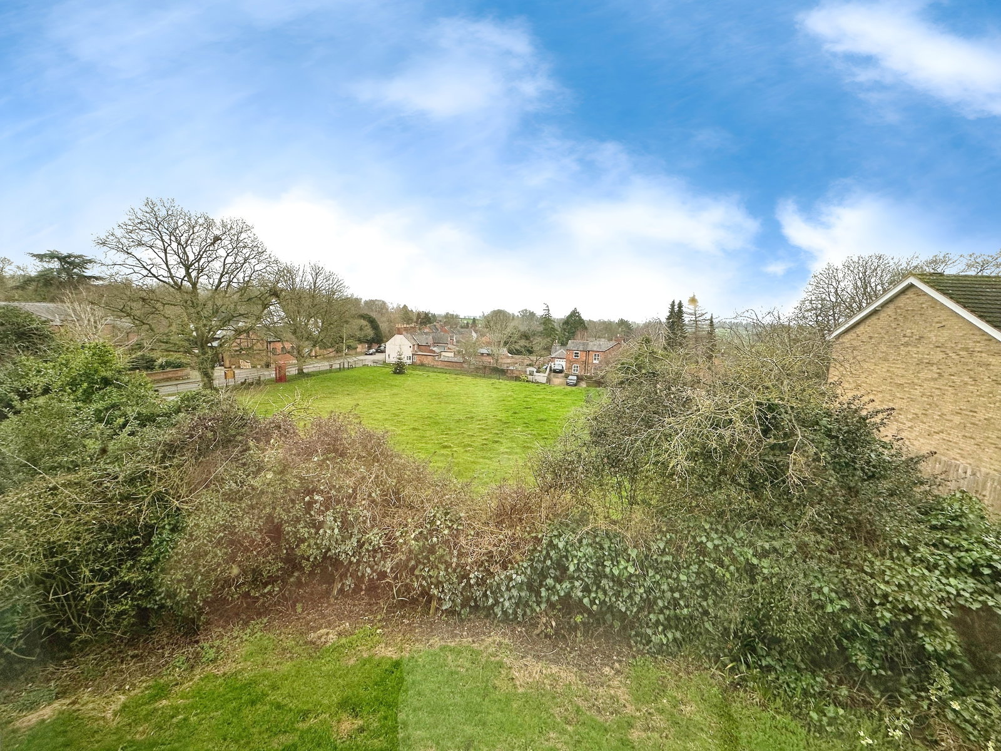
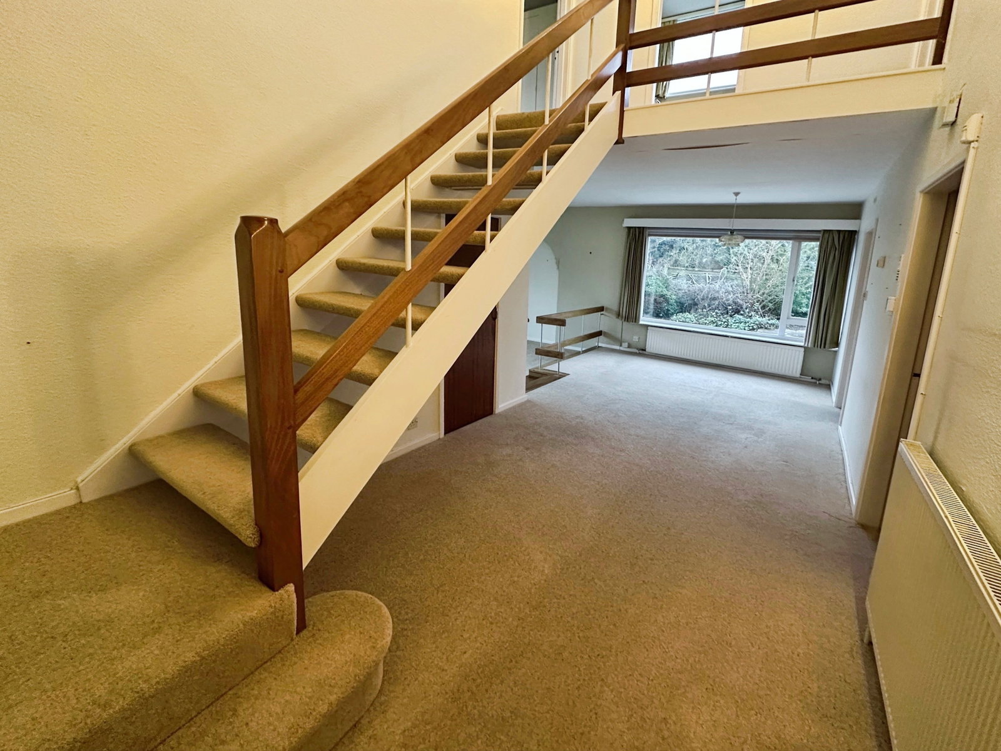
REF - DA1155 Porch Front Porch - with a front door and rear window, leading through to the main door into the reception area. A practical yet inviting space, perfect for greeting guests or storing coats and shoes before entering the main home. Reception Area - 6.81m x 2.54m (22'4" x 8'4") Main Entrance / Reception Area – a spacious and versatile area that immediately showcases the scale of this property. Side double glazed window, stairs rise to the first floor, while a step down leads into the main living area. Doors off provide access to bedroom 3 and the kitchen. Multiple radiators and storage cupboards are already in place, offering practical functionality, while the generous proportions allow for creative reconfiguration as part of the exciting planning vision for the home. Lounge - 6.96m x 3.68m (22'10"Max x 12'1"Max) Living room – featuring a radiator and wall lights, this spacious room boasts a large rear double glazed window with landscaped views, a charming brick fireplace with hearth, and a step-down leading seamlessly into the garden room, creating a bright and flowing living space. Garden Room - 4.98m x 2.46m (16'4"Min x 8'1"Min) Garden Room – a ligh…