Villa in Leicester
Leicester, LE6 0BT
Villa
GBP 290,000
- 3 bedrooms
- 1 bathrooms
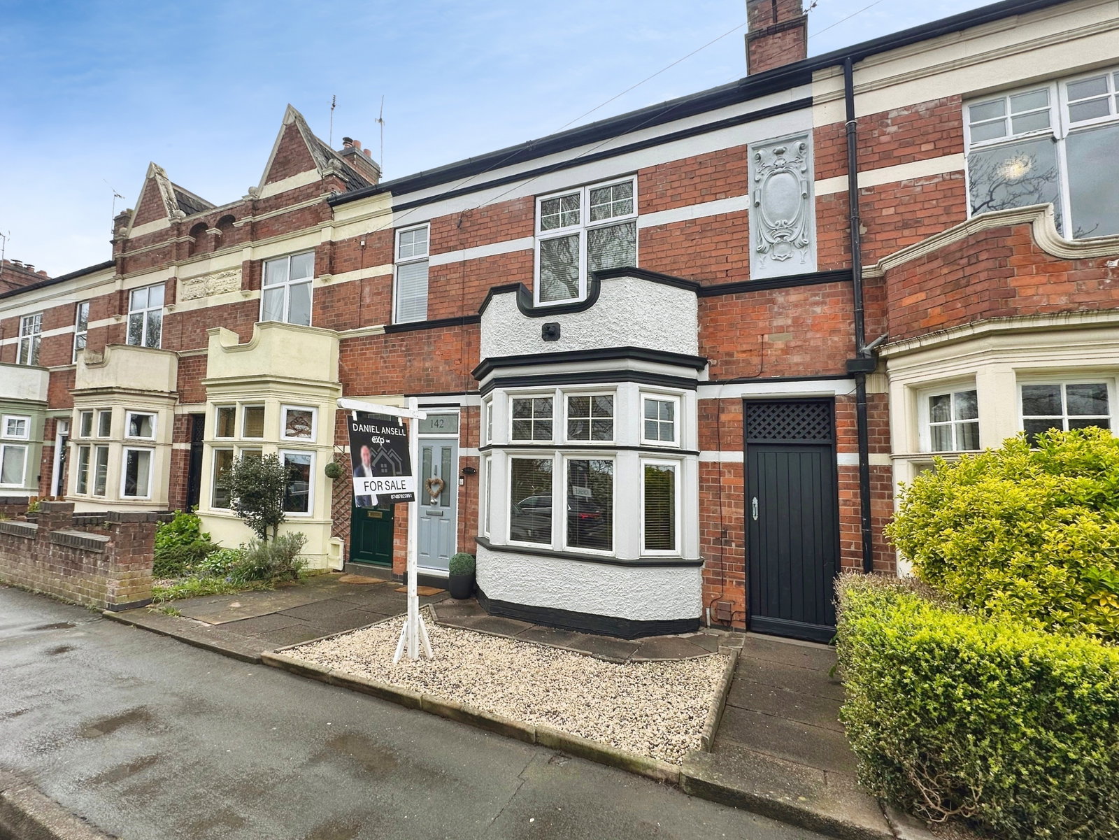
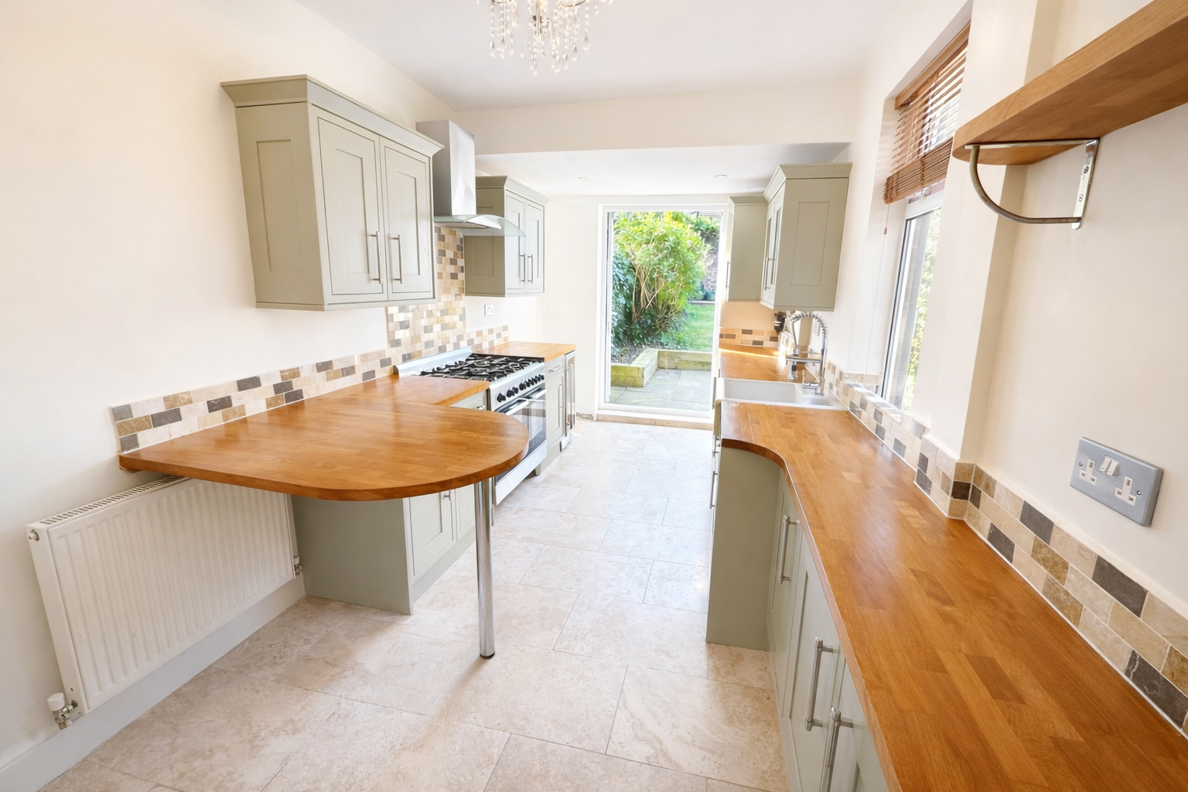
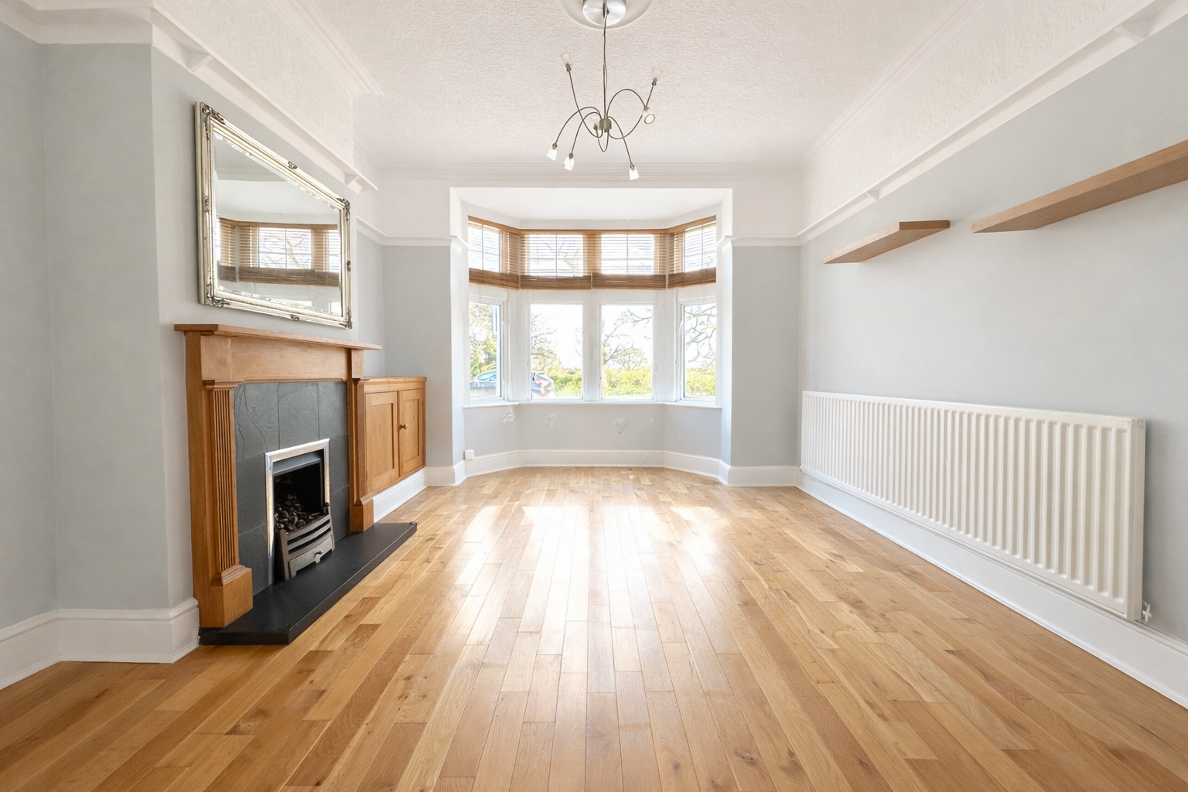
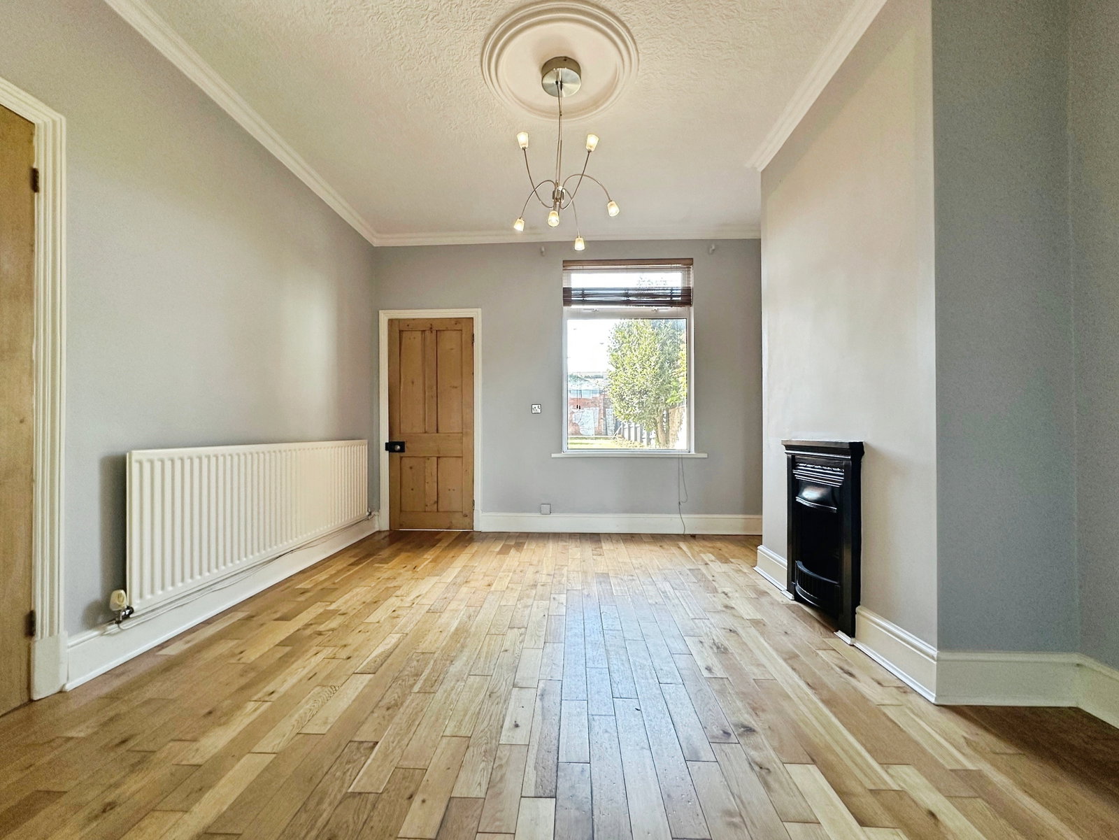
REF - DA1155 Entrance Hall Step into a bright and welcoming entrance hall with tiled flooring underfoot and a front window bringing in natural light. Stairs rise to the first floor, while a door leads through to the main living space, immediately giving a sense of the character and proportions this Victorian home offers. Lounge - 3.63m x 4.65m (11'11"Max x 15'3"Max into bay) A beautiful front reception room centred around a bay window with views over the allotments, creating a light-filled and relaxing space. The room blends period charm with comfort, featuring a gas fire with tiled surround and wooden mantel, wooden flooring, wall lights and a radiator. Open through an archway, the space flows naturally into the dining area, making it perfect for both everyday living and entertaining. Dining Room - 3.63m x 3.63m (11'11" x 11'11") A fantastic continuation of the living space, ideal for hosting or family meals. The rear window draws in natural light, while a cast iron fireplace adds character and warmth. The open-plan connection to the lounge gives this room real flexibility—whether you want a formal dining space, second sitting area or something more relaxed. Kitchen - 4.67m…