Detached House in Leicester
Leicester, LE2 9TB
Detached House
GBP 450,000
- 5 bedrooms
- 4 bathrooms
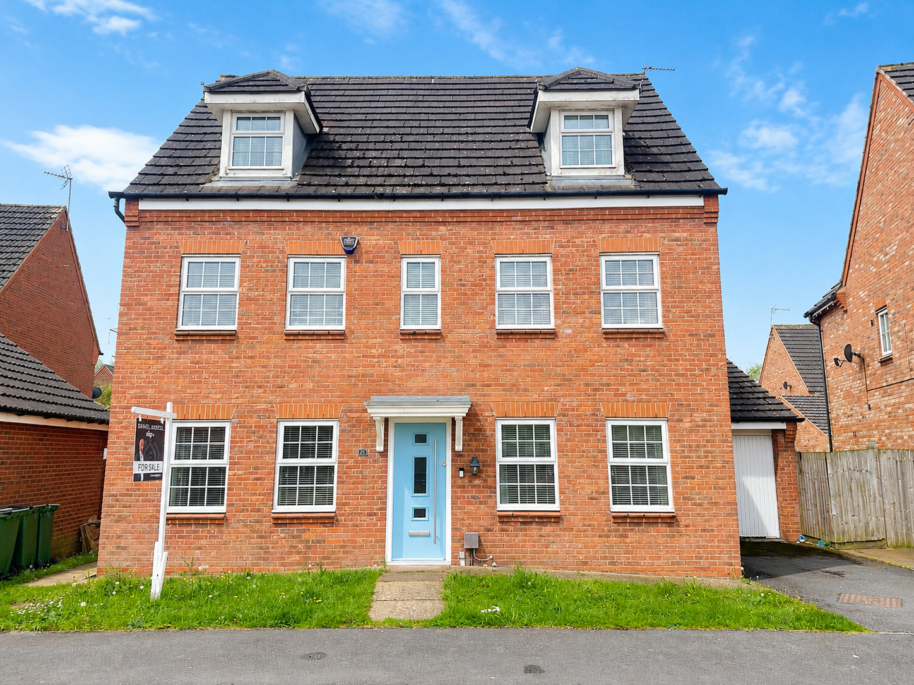
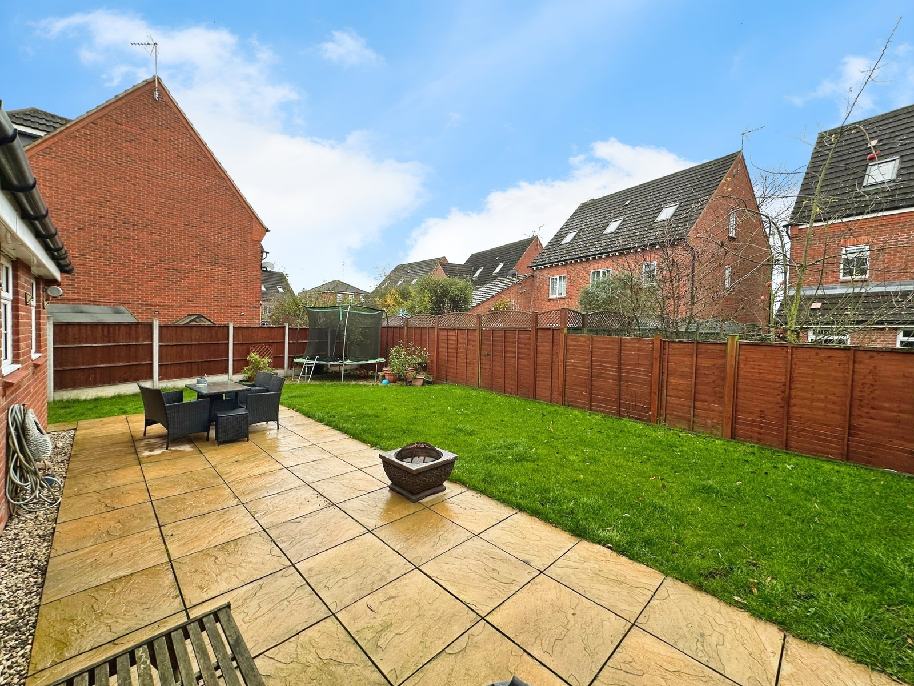
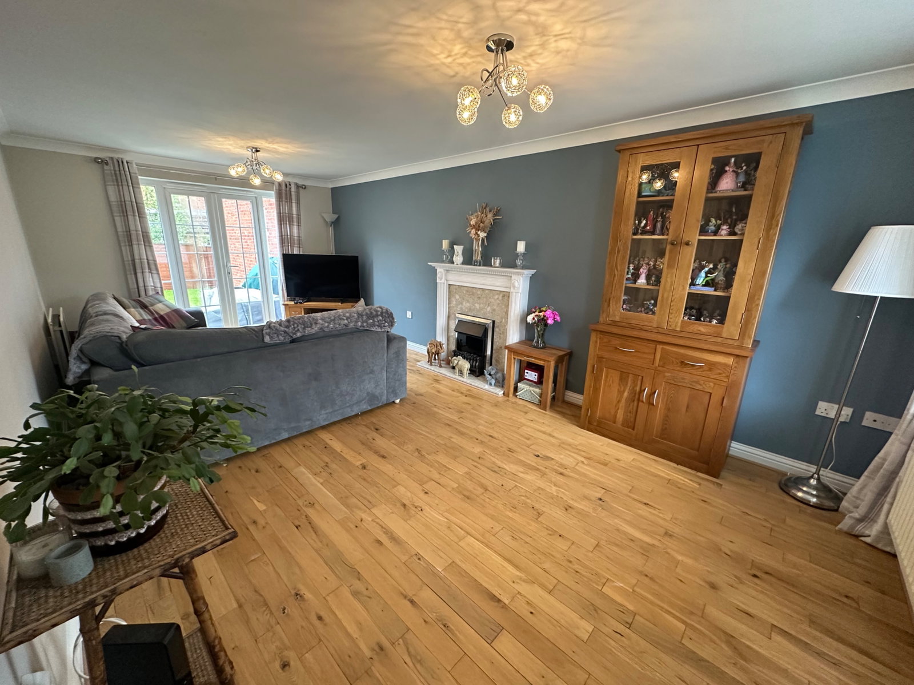
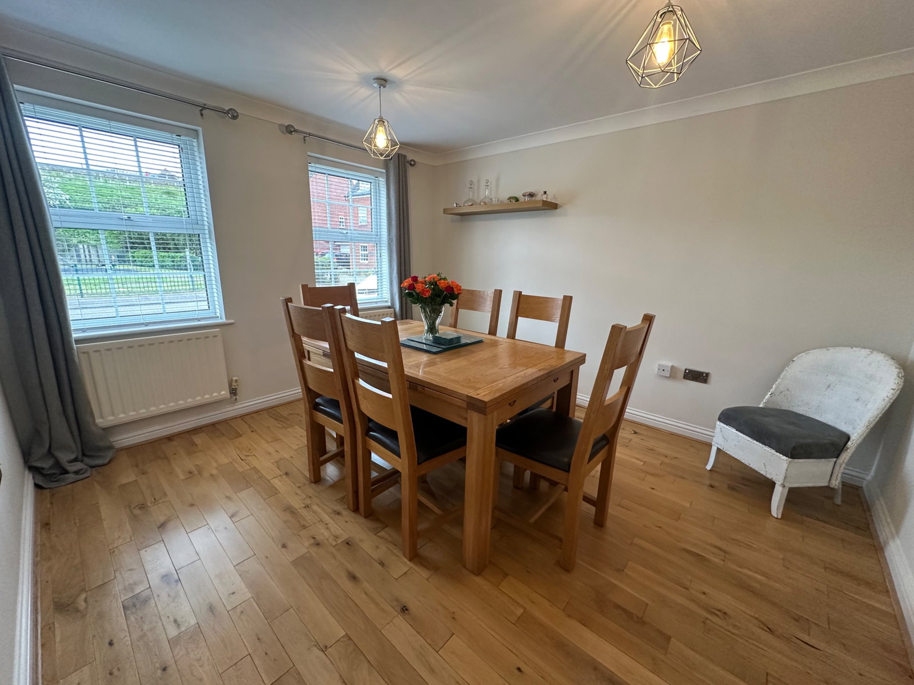
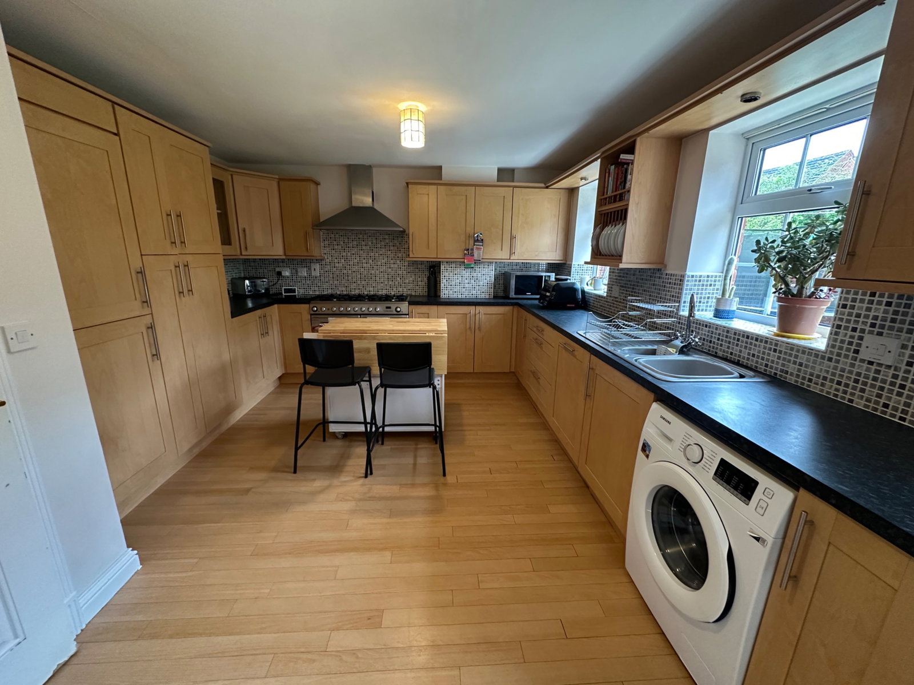
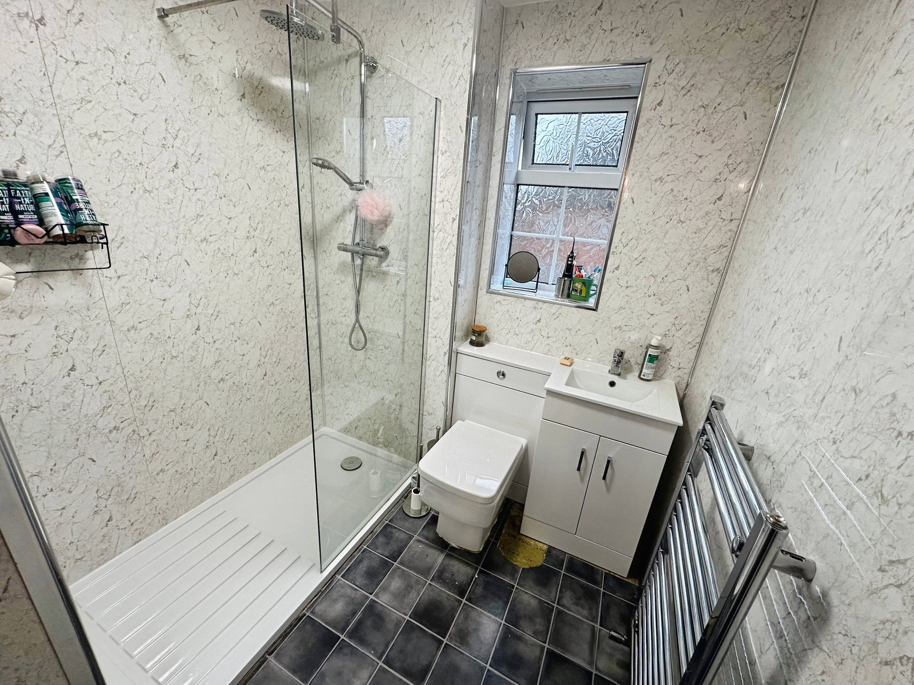
REF - DA1155 Entrance Hall A welcoming and well-proportioned entrance hall sets the tone for this executive home. Entered via a front double glazed door, the space offers attractive laminate flooring, a radiator for comfort, and a useful under-stairs storage cupboard. Stairs rise to the first floor, while doors lead off to all of the ground floor accommodation, giving an immediate sense of space, flow and practicality that works brilliantly for family life and entertaining. Lounge Diner - 6.25m x 3.25m (20'6" x 10'8") A beautifully proportioned and highly flexible reception space, ideal for modern family living. Dual front double-glazed windows flood the room with light, while oak wood flooring and an electric fire create a warm yet contemporary feel. Two radiators ensure comfort year-round, and to the rear, French double-glazed doors open directly onto the garden — perfect for entertaining or relaxed family time. The layout allows this room to be used as a formal lounge, dining space, or a combination of both, especially with the additional reception room and generous kitchen also available. Snug - 3.58m x 3.25m (11'9" x 10'8") A wonderfully versatile second reception room,…