Detached House in St. Ives
St. Ives, PE27 3JQ
Detached House
GBP 550,000
- 4 bedrooms
- 2 bathrooms
- 1,365 sqm
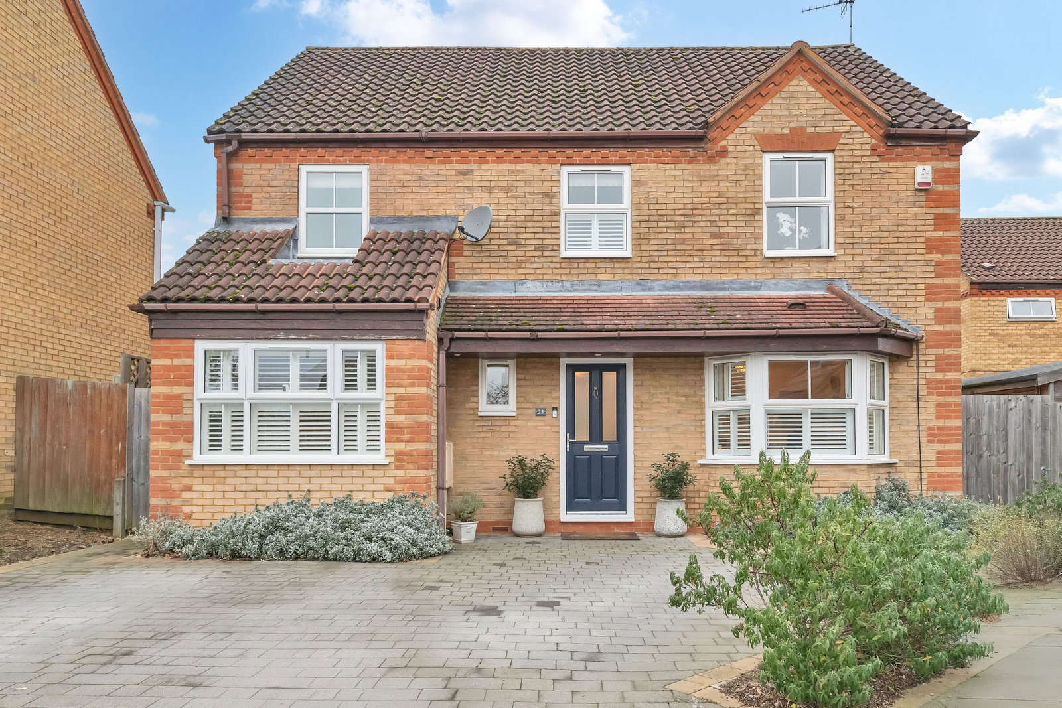
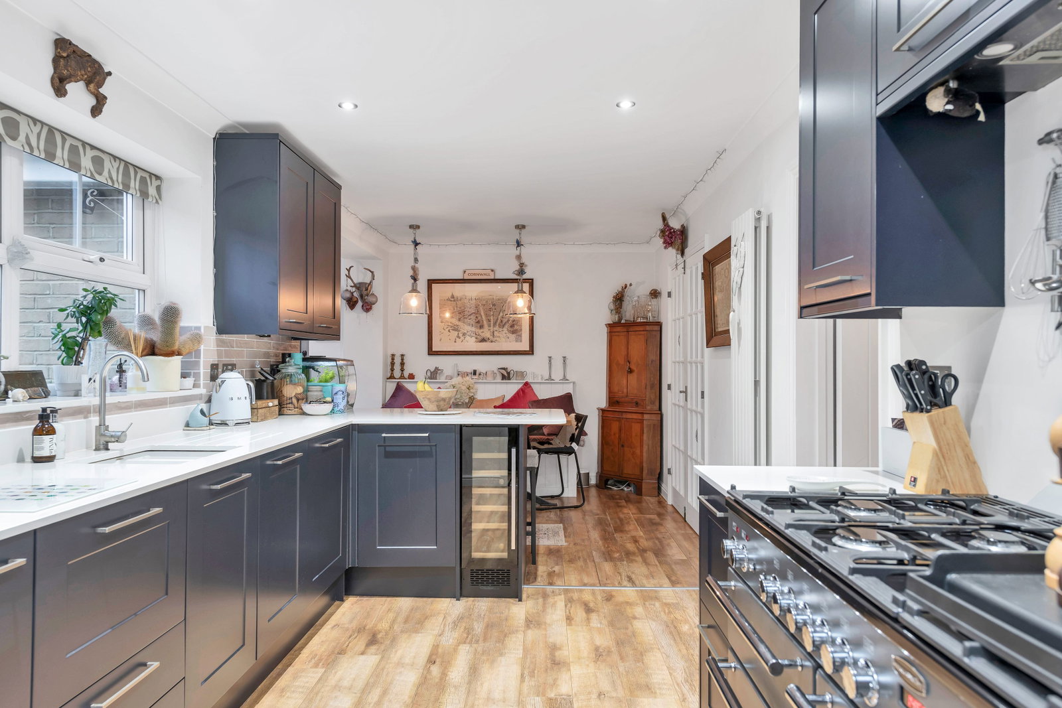
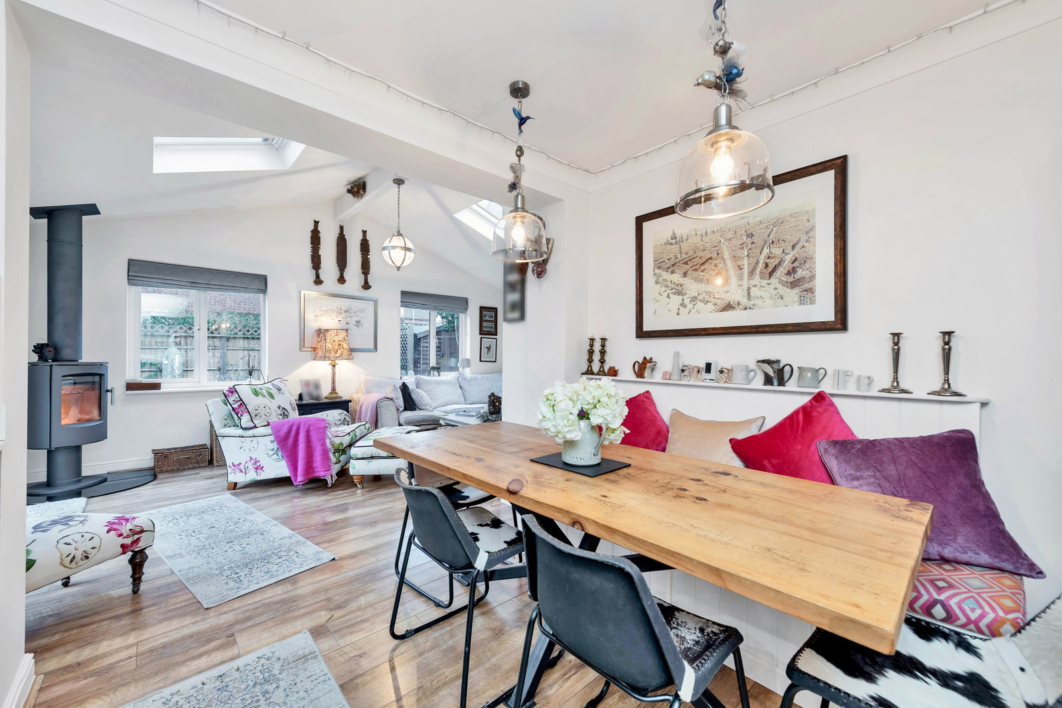
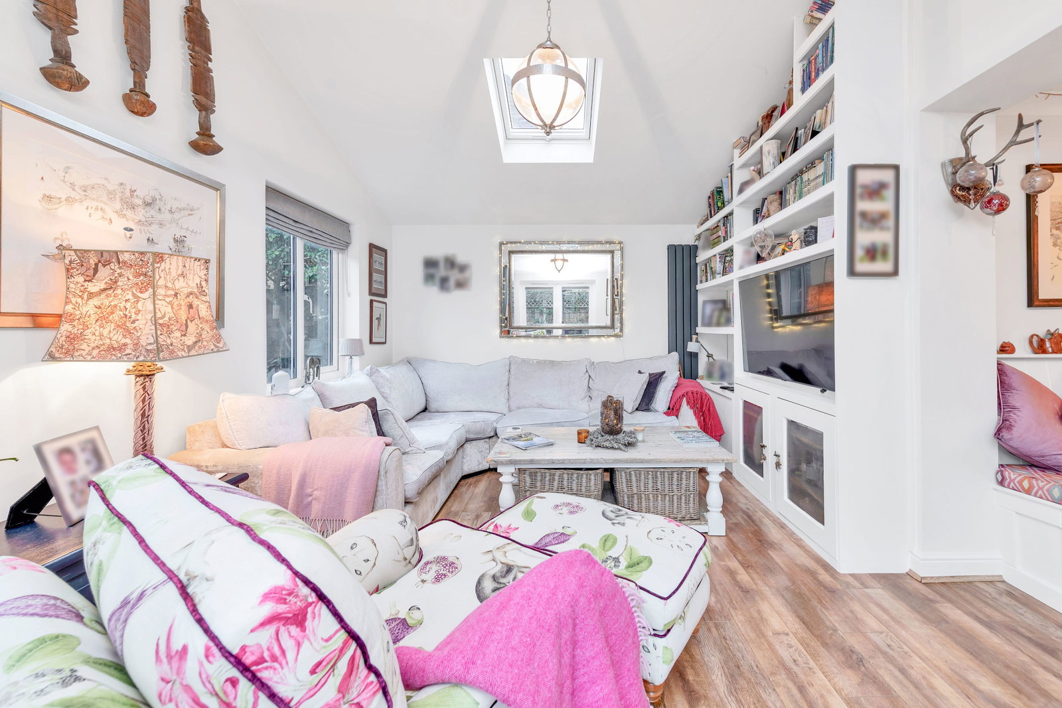
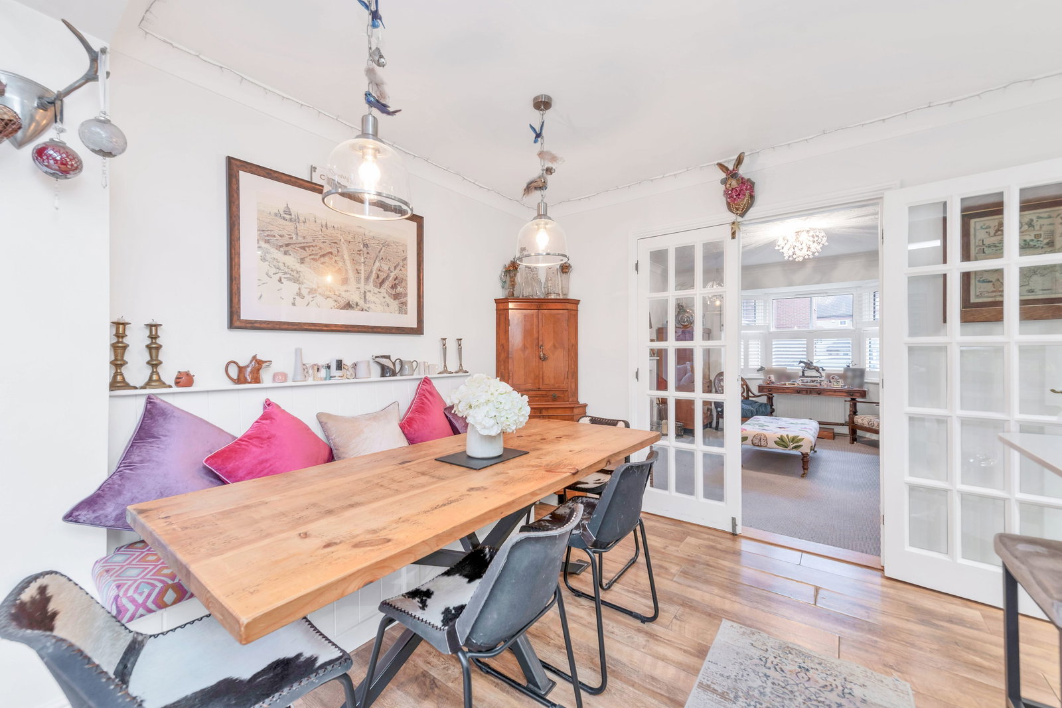
Please quote JK1192 Woodside way when calling Entrance Hall A welcoming entrance hall with space for coats and shoes, providing access to the main ground floor accommodation, stairs rising to the first floor and a door leading to the downstairs cloakroom. Cloakroom Fitted with a low-level WC and wash hand basin, ideal for guests and day-to-day family use. Lounge – 3.74m x 3.67m (12'3" x 12'0") Positioned to the front of the property, the lounge features a bay window with bespoke plantation shutters overlooking the quiet cul-de-sac, allowing plenty of natural light. Double doors open through to the kitchen/dining room, offering flexibility for entertaining or family living. Kitchen / Dining Room – 2.66m x 6.96m (8'9" x 22'10") A recently fitted kitchen designed with both style and practicality in mind. Features include bespoke cabinetry with pull-out pan drawers, corner carousel unit, appliance garage for a microwave, pull-out larder storage and a breakfast bar. There is space for a Range Master 110 cooker and wine fridge, along with a custom-built dining bench with integrated storage. The dining area flows seamlessly into the family room. Family Room (Extension) &ndash…