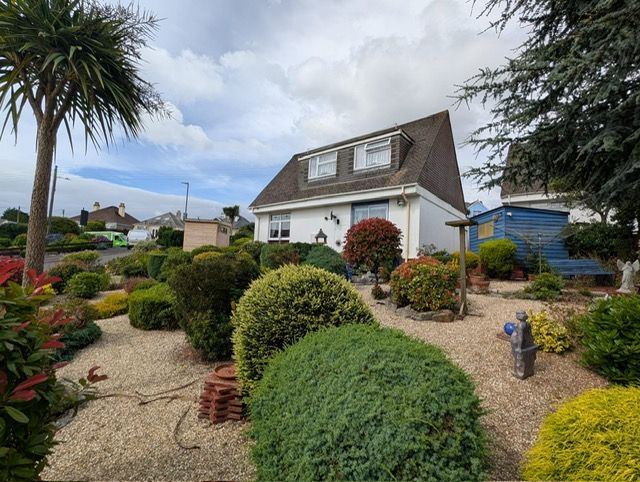
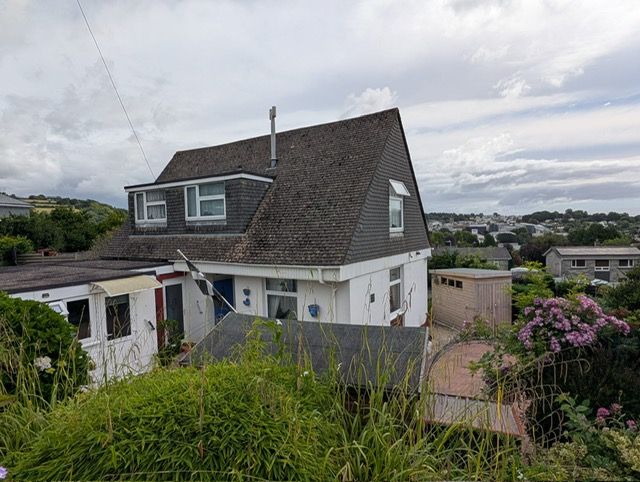
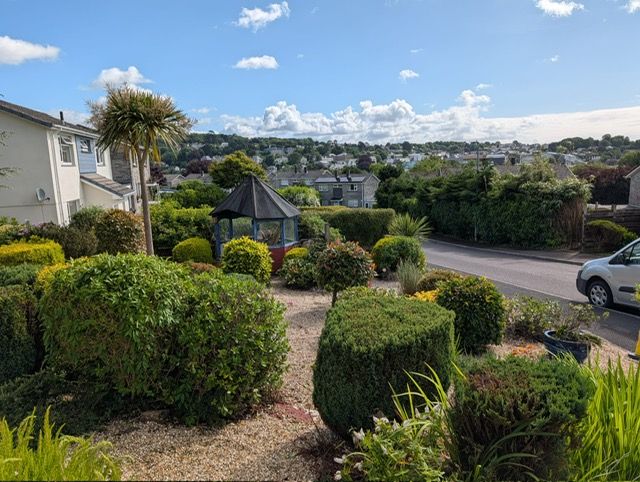
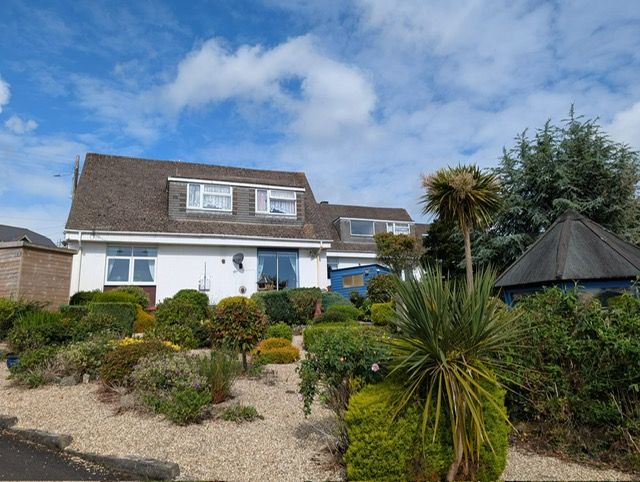
Detached House in St. Austell
St. Austell, PL25 5DX
Detached House
GBP 245,000
- 3 bedrooms
- 2 bathrooms
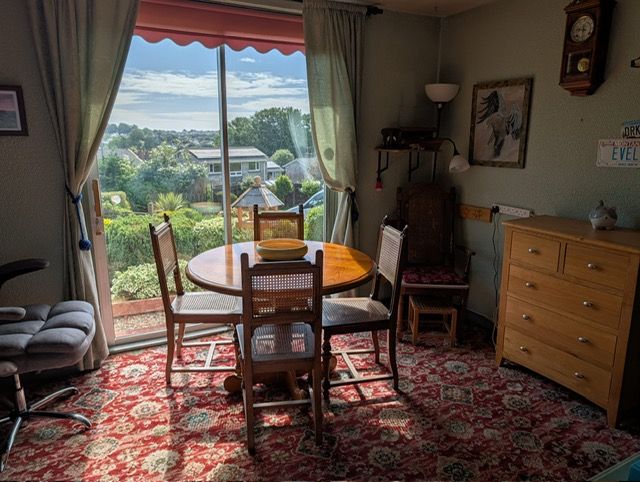
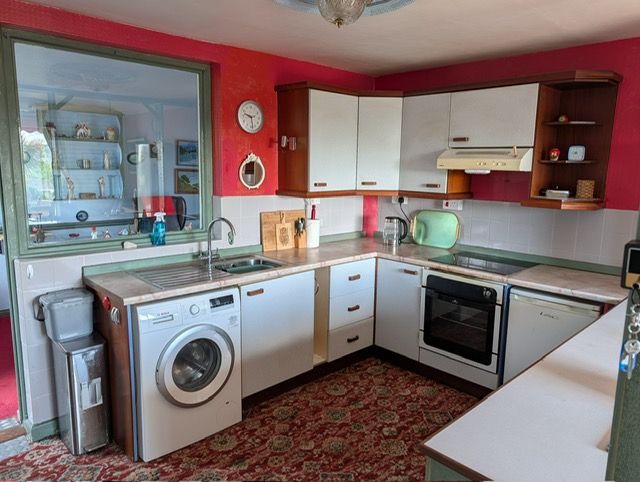
REF: CT17974 Entrance Hall Spacious Reception area. Turning staircase to 1st floor. Door to understairs storage cupboard. Door to lounge, door to kitchen/dining room which in turns leads to utility/Snug room. Gas heater at half landing. W/C - 1.57m x 0.66m (5'2" x 2'2") Glazed window to side. White suite comprising, WC and Wash hand basin. Part tiled walls. Lounge - 5.31m x 3.48m (17'5" x 11'5") Maximum, including Chimney breast. Light and bright room via triple aspect windows to front and both sides. Kitchen/Diner - 5.38m x 3.48m (17'8" x 11'5") Fitted with base and wall units, working surface over with inset sink. Fitted hob and oven, extractor above. Part tiled walls. Window to utility/snug room, door to utility/snug room. Feature panelling to dining room where this area enjoys distant views and sliding patio door to garden. Utility/snug Room - 3.71m x 2.18m (12'2" x 7'2") A useful addition room which was used as a little snug room but could provide a utility area or further kitchen space, with patterned glazed doors to front and rear. Window to front. Landing Doors to all 3 bedrooms and bathroom. Access hatch to roof space. Window to rear. Bedroom 1 - 3.12m x 4.11m (10'3" x 13…