Semi Detached Bungalow in Oswestry
Oswestry, SY11 2JT
Semi Detached Bungalow
GBP 229,950
- 3 bedrooms
- 1 bathrooms
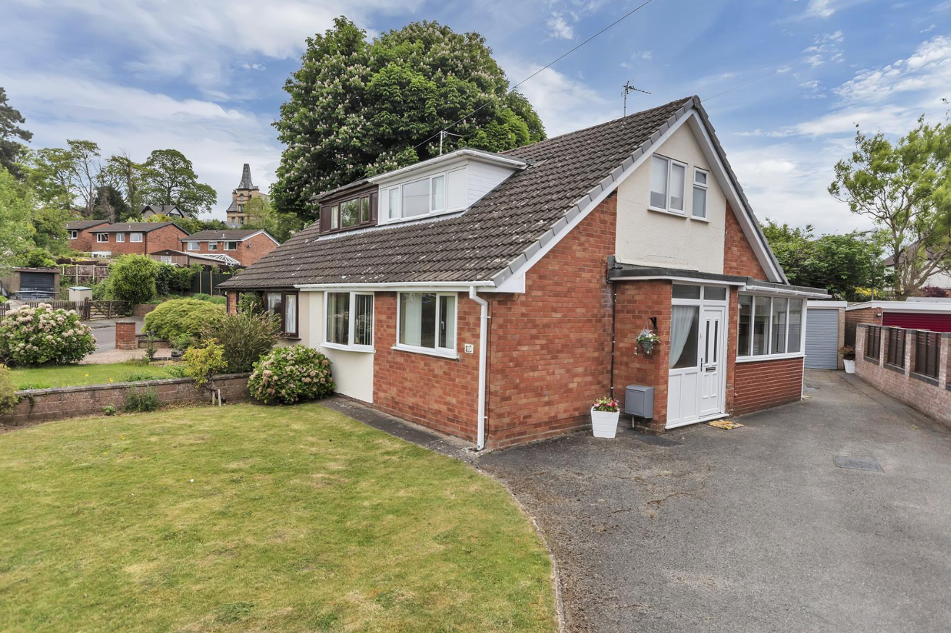
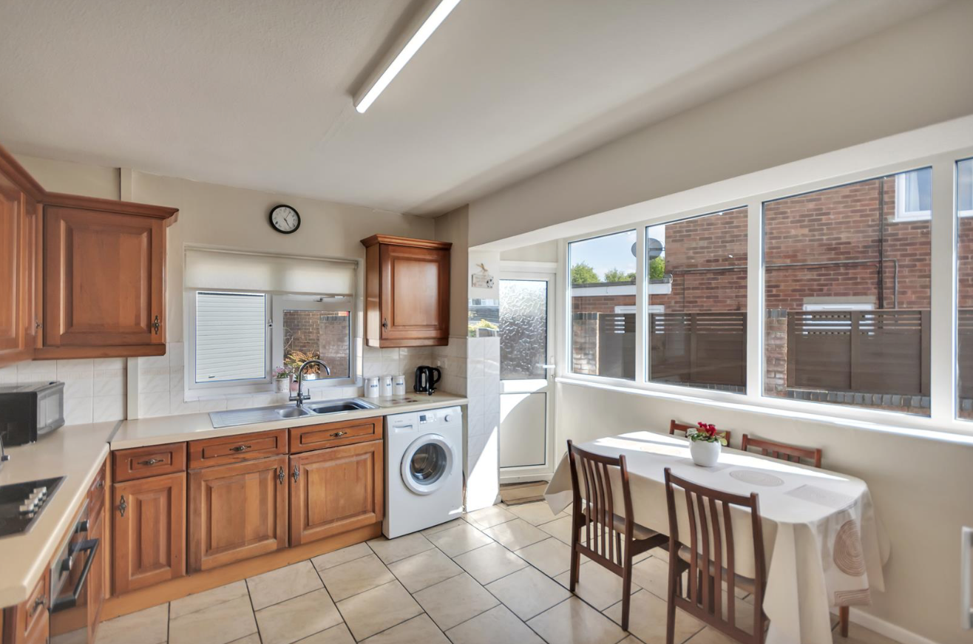
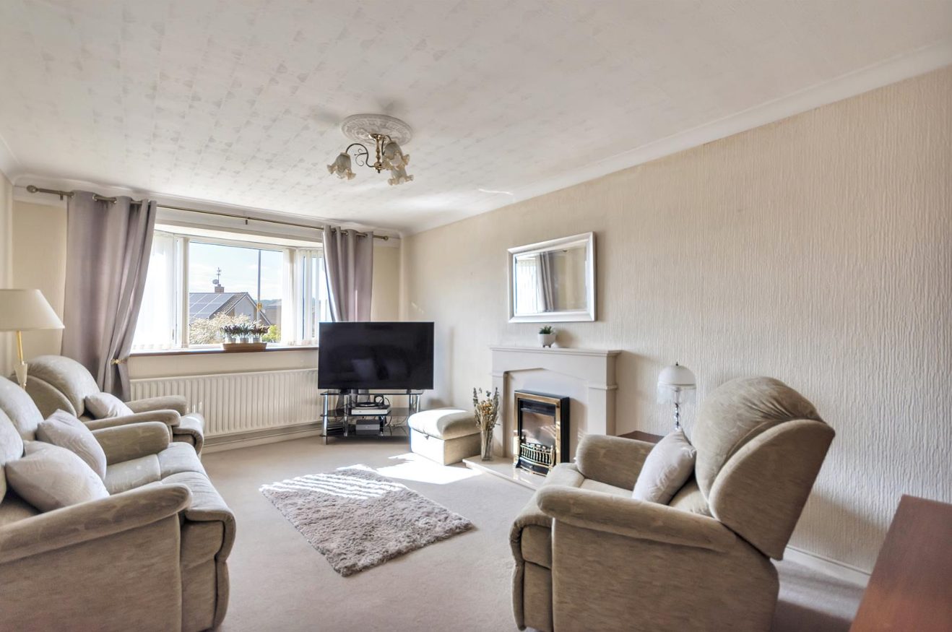
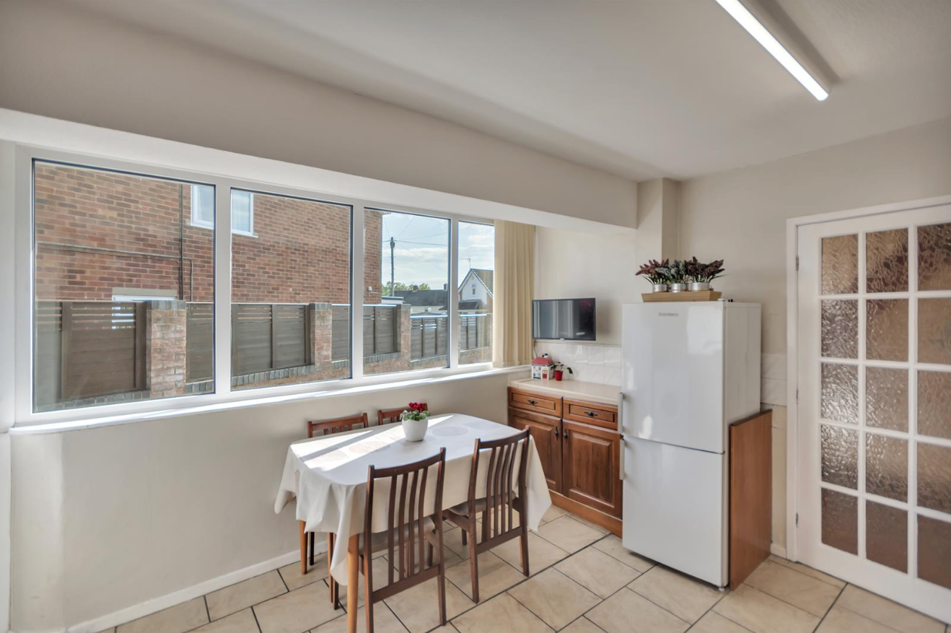
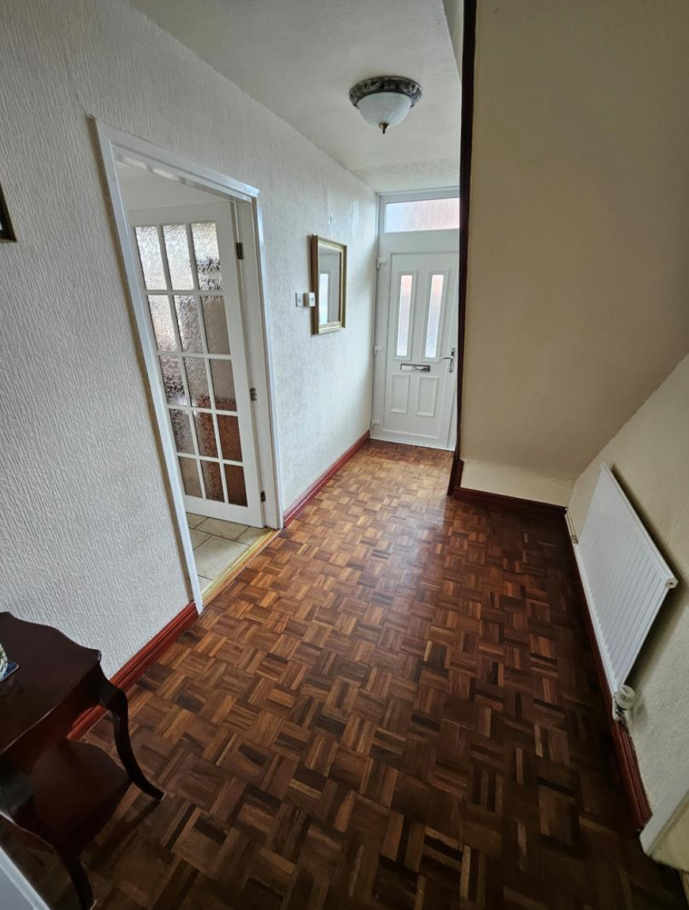
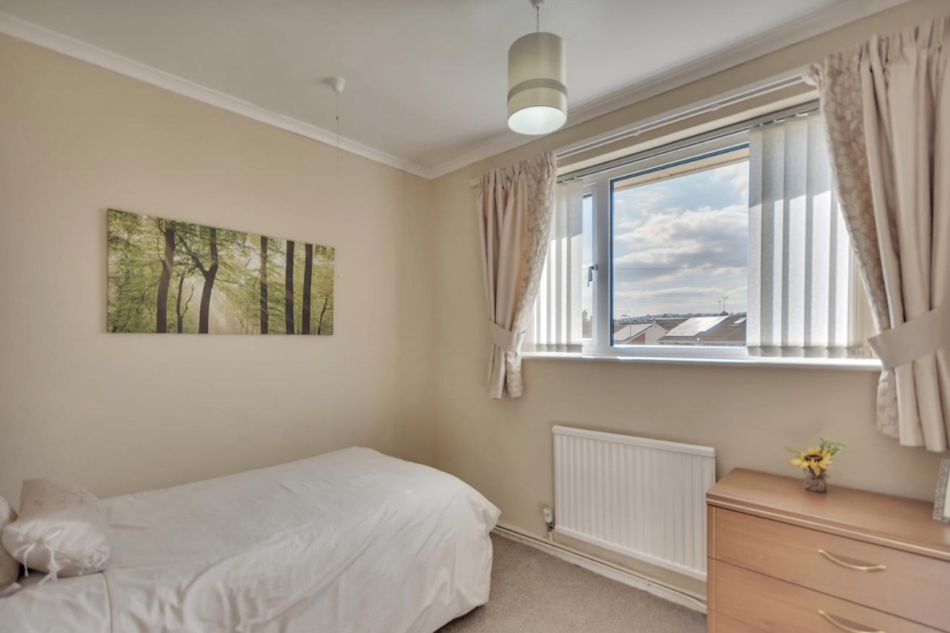
Discover this well-proportioned three-bedroom semi-detached bungalow on Powis Avenue, Oswestry, offering comfortable living with the added benefit of a gated driveway, garage, and no onward chain. Upon entering, you are welcomed into the Entrance Hall (3.96m x 2.01m), featuring a uPVC double glazed door, a single panel radiator with thermostatic valve, and solid wooden flooring. From here, doors lead to Bedroom Three and the Lounge. The bright Lounge (5.56m x 3.33m) is a comfortable space, complete with front aspect uPVC bay windows, fitted carpet, a gas fire, and a single panel radiator with a thermostatic valve. A door from the Lounge provides access to Bedroom Two. The heart of this home is the spacious Kitchen/Breakfast Room (4.29m x 3.78m). Benefitting from side and rear aspect uPVC windows, this room offers a range of eye and base units, including a built-in pantry, space for a washing machine, fridge freezer, and a kitchen table. It also includes an electric fire and an integrated dishwasher. A door leads directly to the driveway and garden. This home offers flexible living arrangements with its three bedrooms. Bedroom 2 (3.33m x 3.68m) features rear aspect uPVC windows, fi…