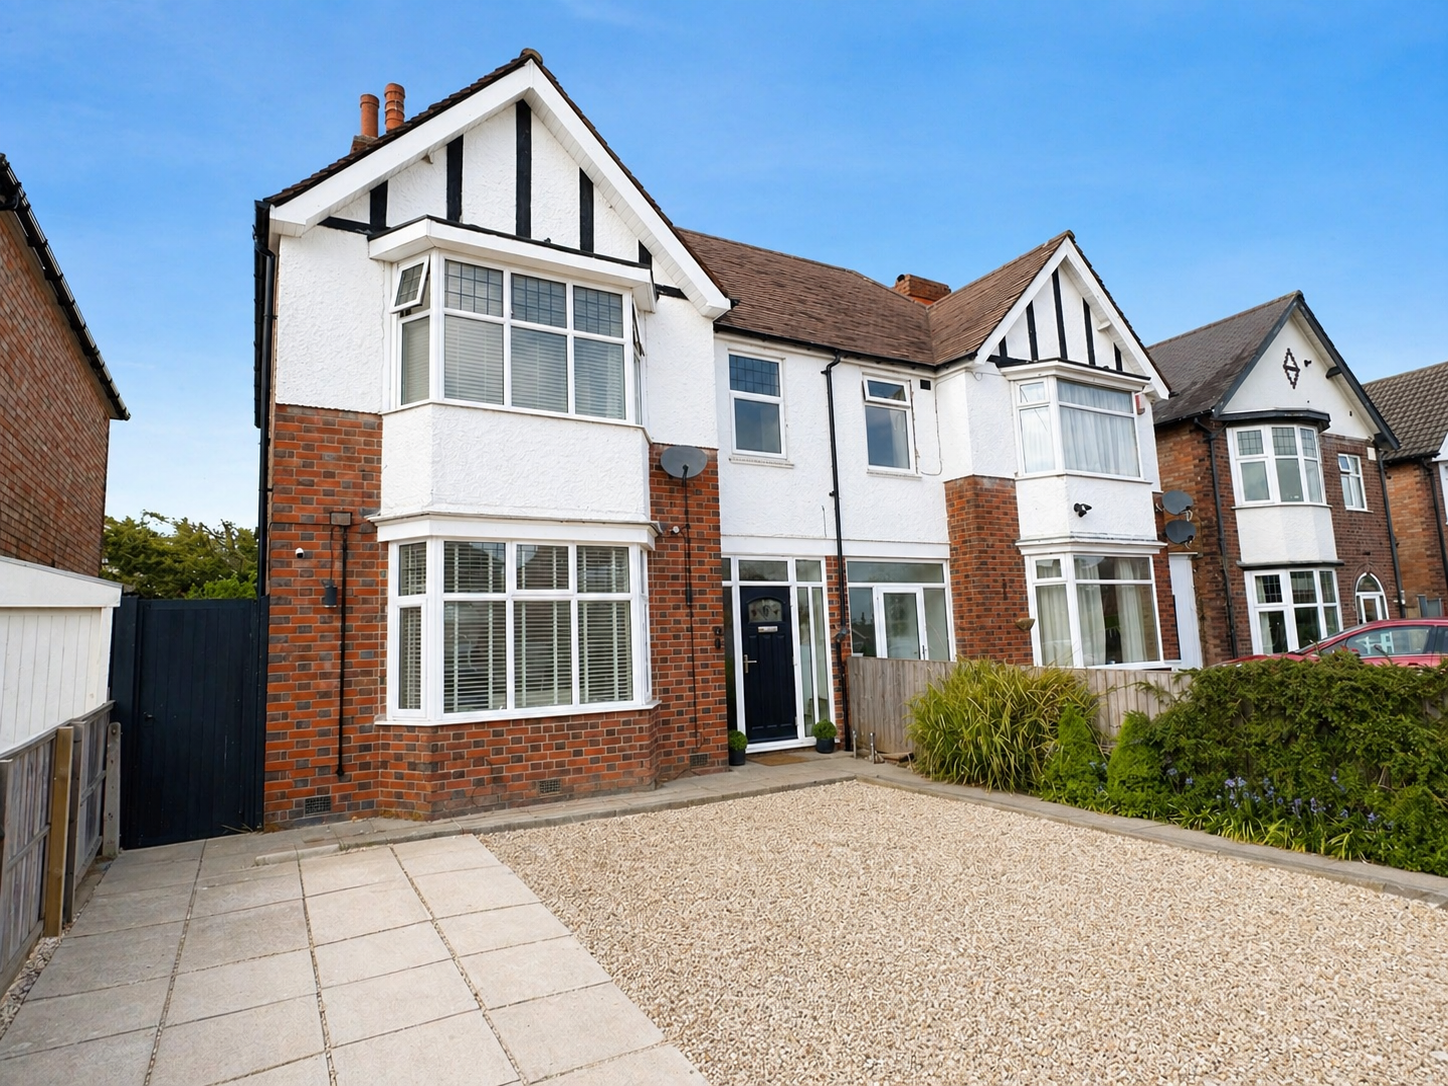
Semi Detached House in Leicester
Leicester, LE3 2EX
Semi Detached House
GBP 300,000
- 3 bedrooms
- 1 bathrooms
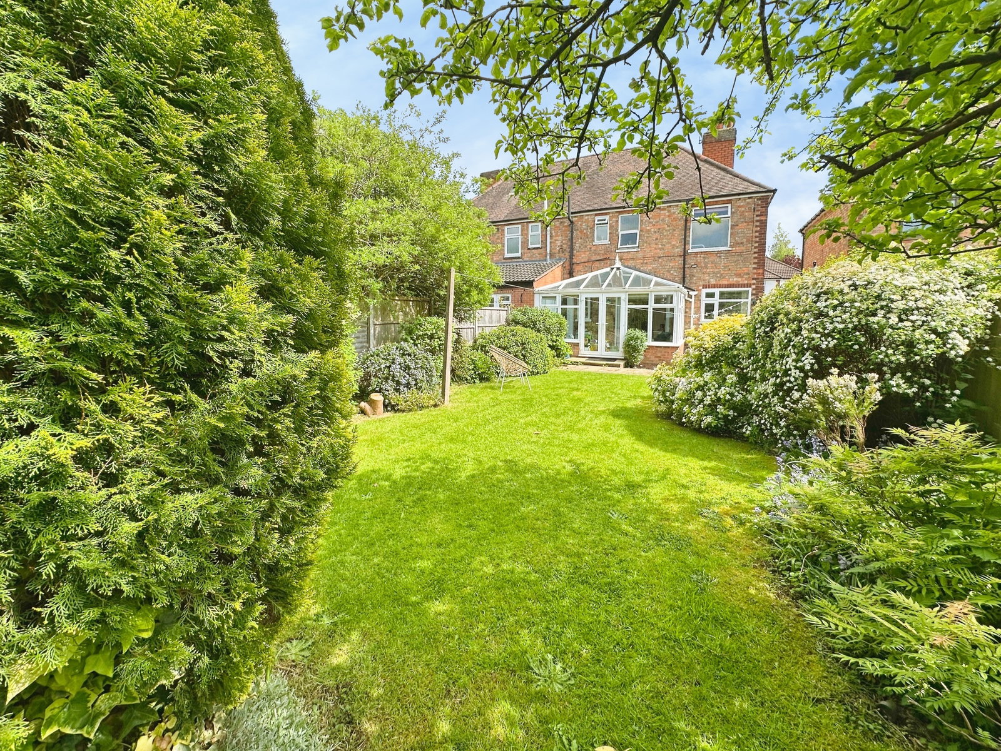
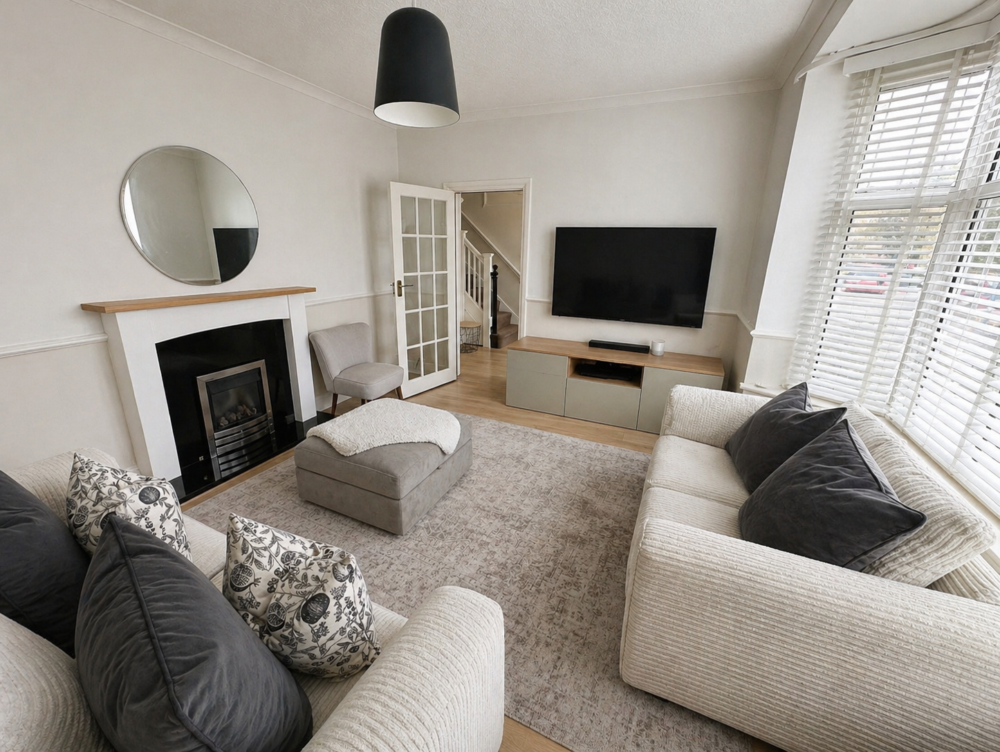
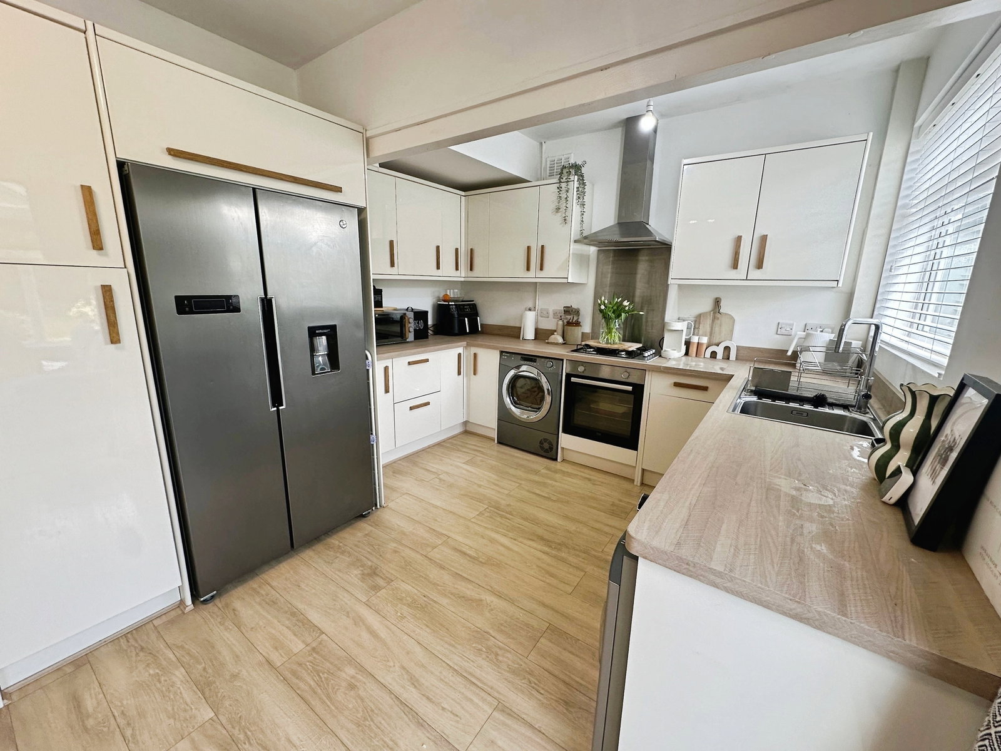
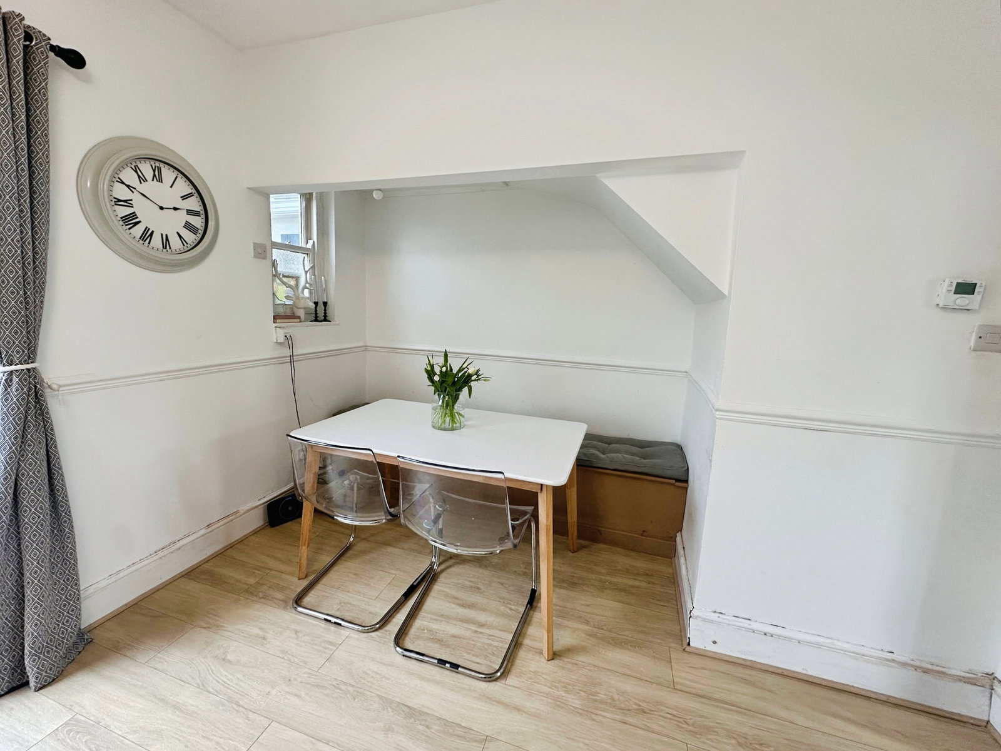
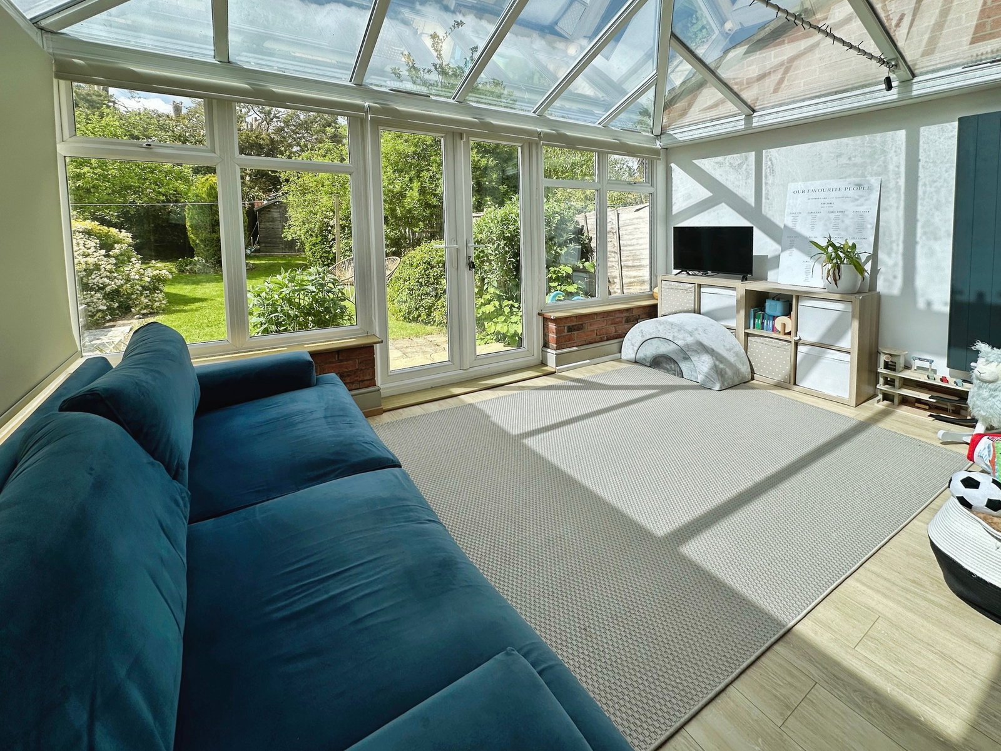
REF - DA1155 Entrance Hall A welcoming entrance with laminate flooring, radiator and stairs rising to the first floor. Doors lead through to the living room and kitchen diner, creating a simple and practical layout from the moment you arrive. Lounge - 4.17m x 3.84m (13'8"Max x 12'7"Max) A classic bay-fronted reception room full of natural light, with a double-glazed bay window to the front. Finished with laminate flooring, wall lights and a gas fireplace, this is a warm and comfortable space, perfect for relaxing at the end of the day. Kitchen/Diner - 6.45m x 3.33m (21'2"Max x 10'11"Max) A sociable and functional space, combining cooking and dining in one room. The kitchen is fitted with wall and base units, gas hob, electric oven, integrated dishwasher and space for further appliances, while the dining area benefits from a bespoke bench seat with built-in storage — a great use of space for everyday family living. Conservatory - 3.63m x 2.74m (11'11" x 9'0") A fantastic addition overlooking the garden, with windows to the side and rear and French doors opening out. With a vertical designer radiator and laminate flooring, this is a space you can enjoy all year round — i…