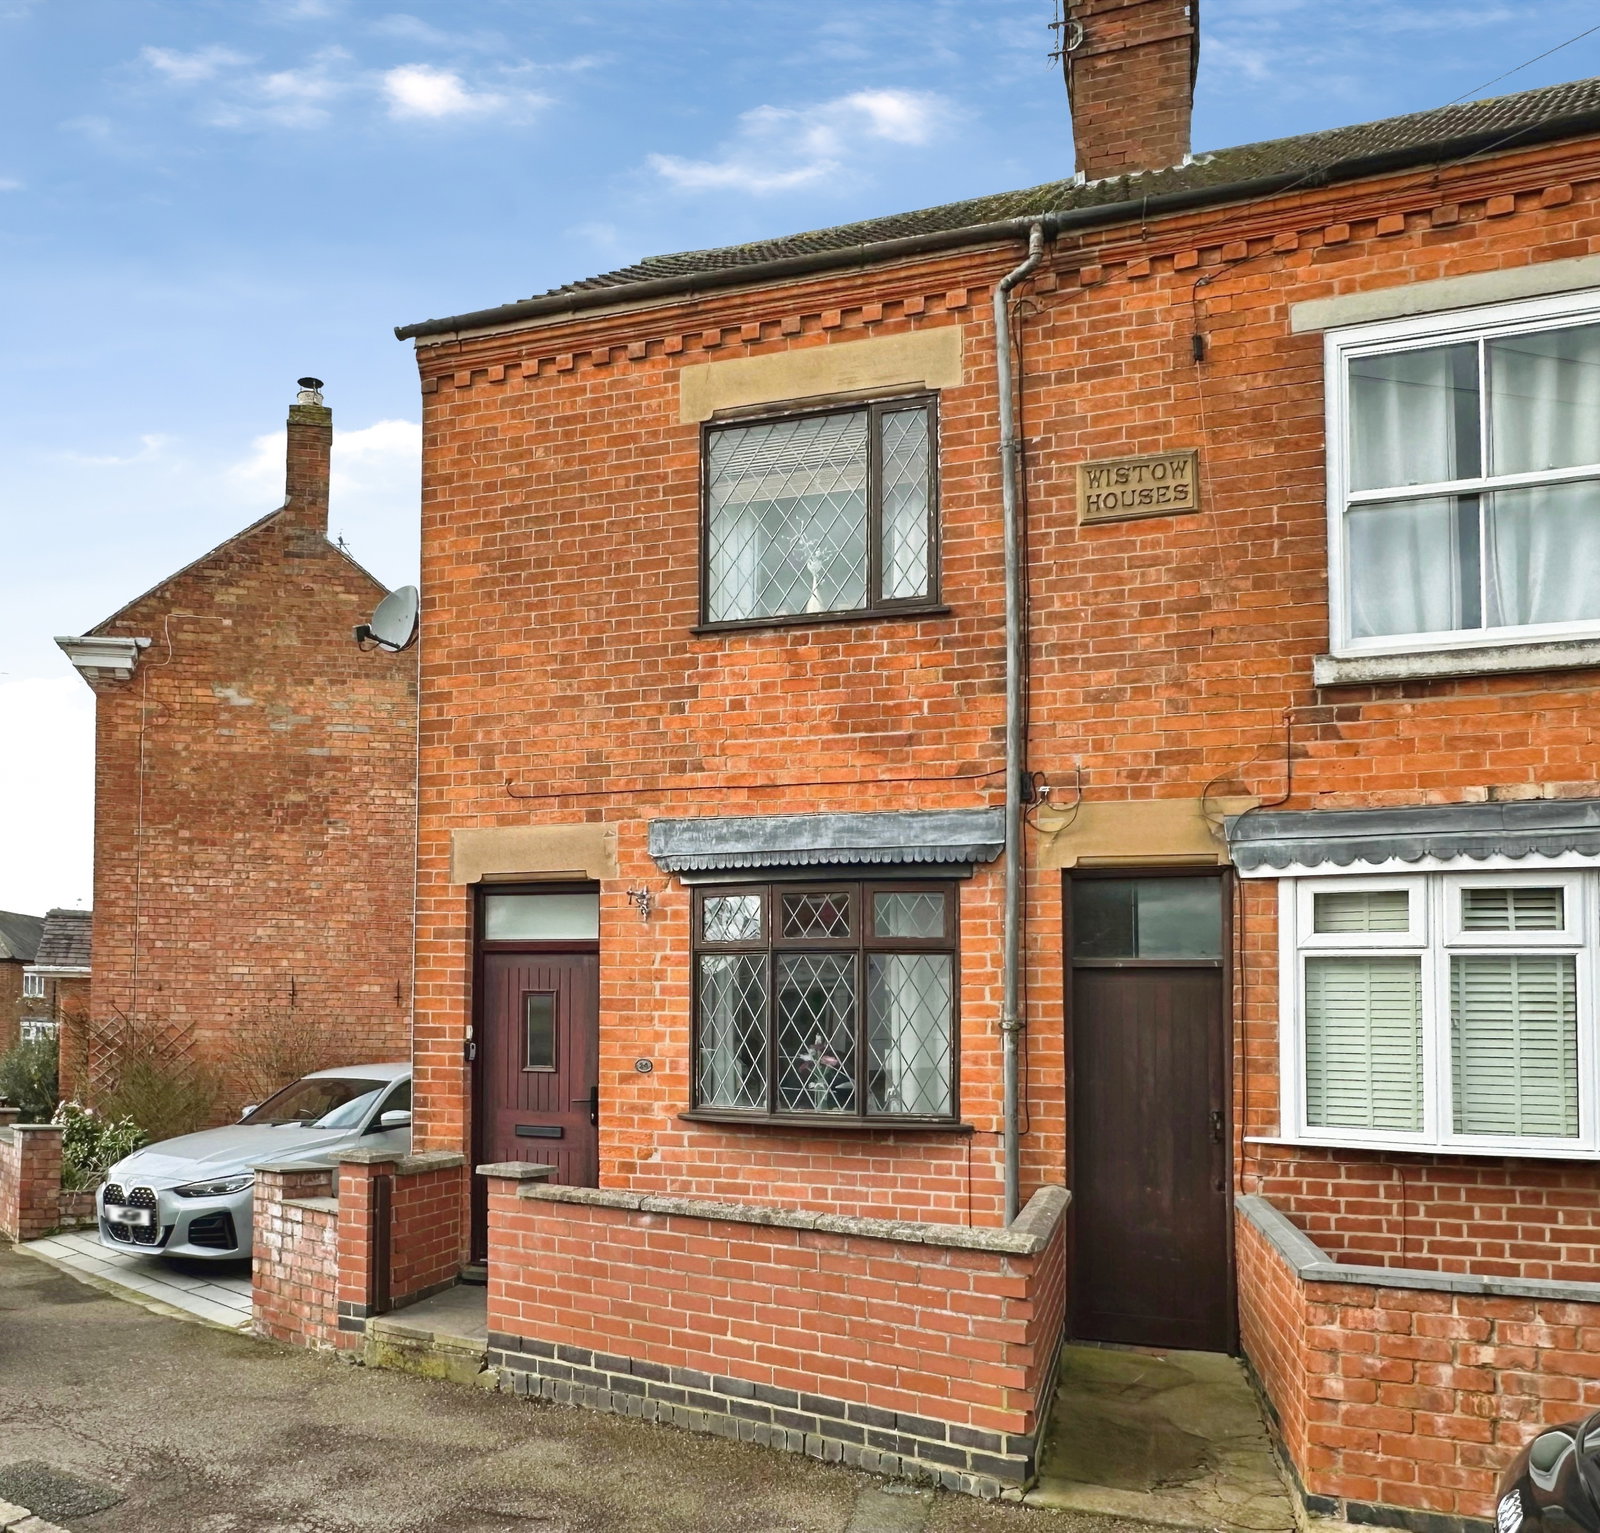
End Of Terrace House in Wigston
Wigston, LE18 3SB
End Of Terrace House
GBP 165,000
- 2 bedrooms
- 1 bathrooms
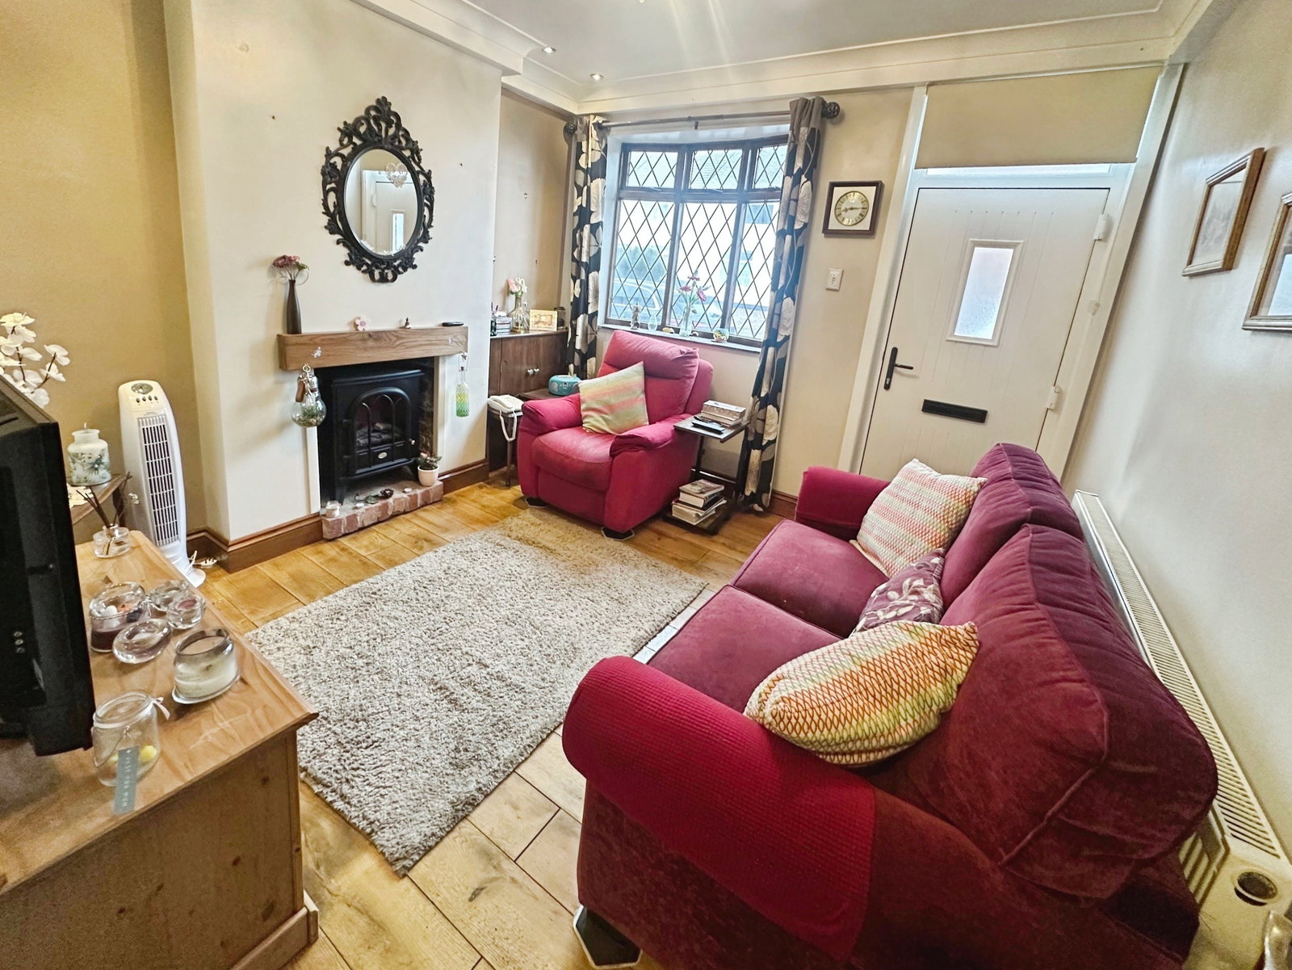
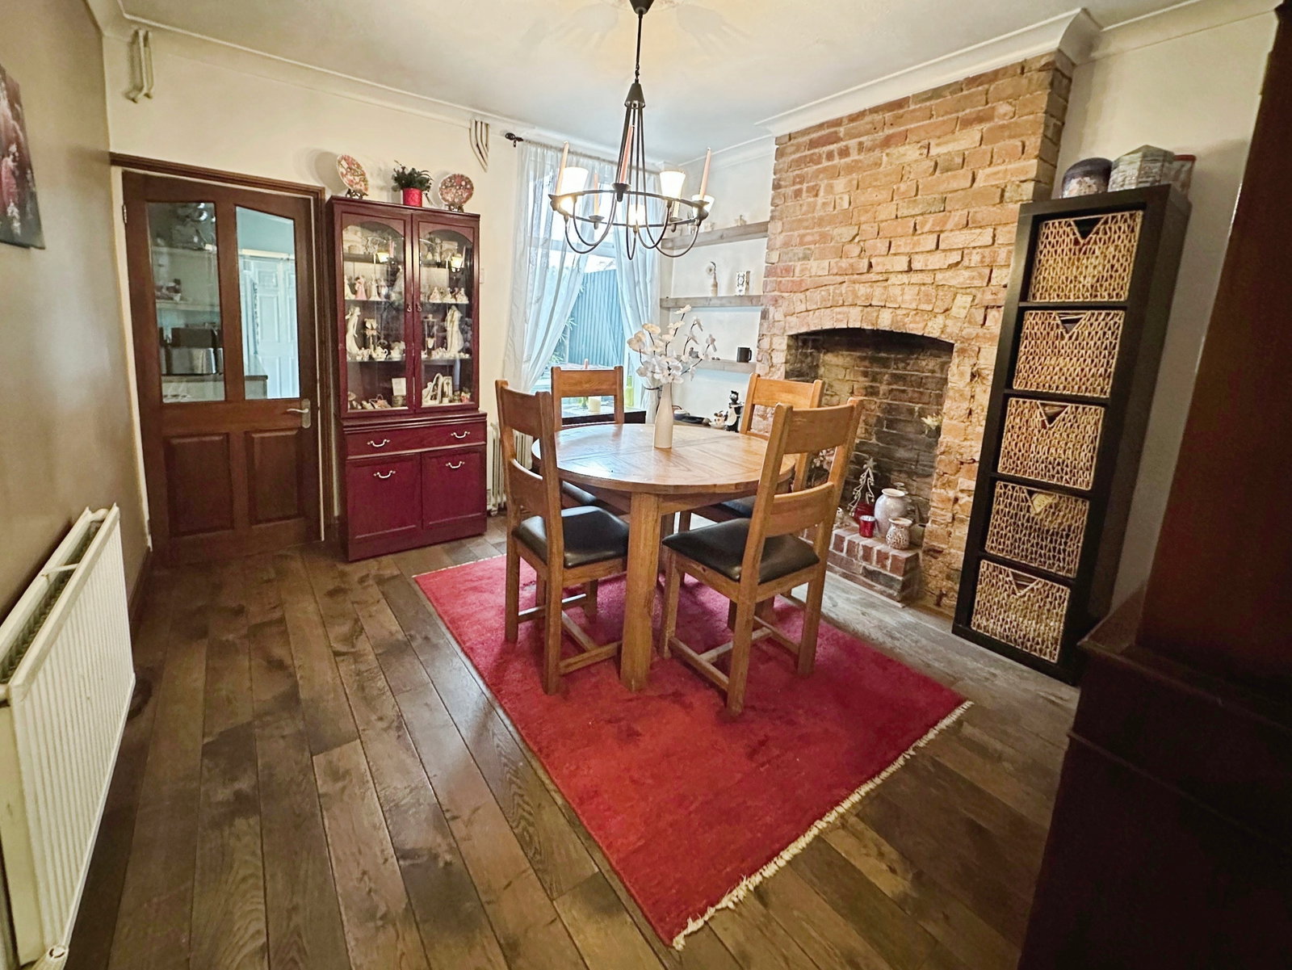
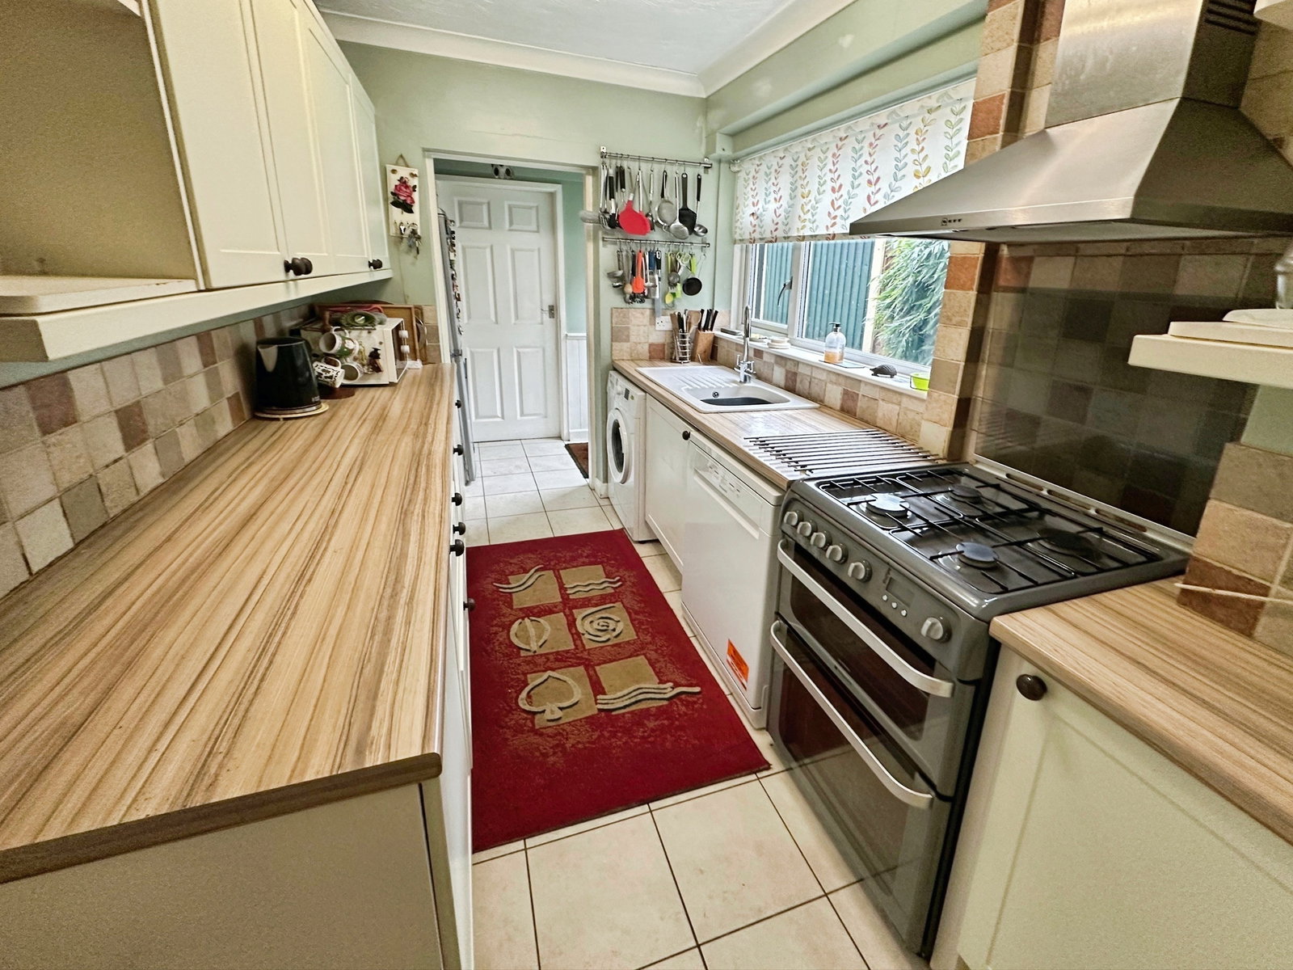
REF - DA1155 Lounge - 3.35m x 3.38m (11'0"Max x 11'1"Max) A bright and welcoming lounge that sets the tone the moment you step inside. Positioned to the front of the property, the room features a double glazed oriel bay window that floods the space with natural light, while a further front double glazed door adds to the open, airy feel. Wood flooring runs underfoot, giving the room a clean, modern look that’s easy to style. An electric fire creates a cosy focal point for evenings in, complemented by spotlights that add a contemporary finish. It’s a space that works just as well for relaxing after work as it does for hosting friends. Dining Room - 3.68m x 3.33m (12'1"Max x 10'11"Max) Sitting neatly between the lounge and kitchen, the dining room acts as the perfect link between the main living spaces. Wood flooring continues through, enhancing the sense of flow, while an ornamental fireplace with exposed brickwork adds a touch of character and personality. A rear double glazed window allows natural light in, and a radiator keeps the room comfortable year-round. There’s a useful understairs storage cupboard tucked away between the lounge and dining room, ideal for…