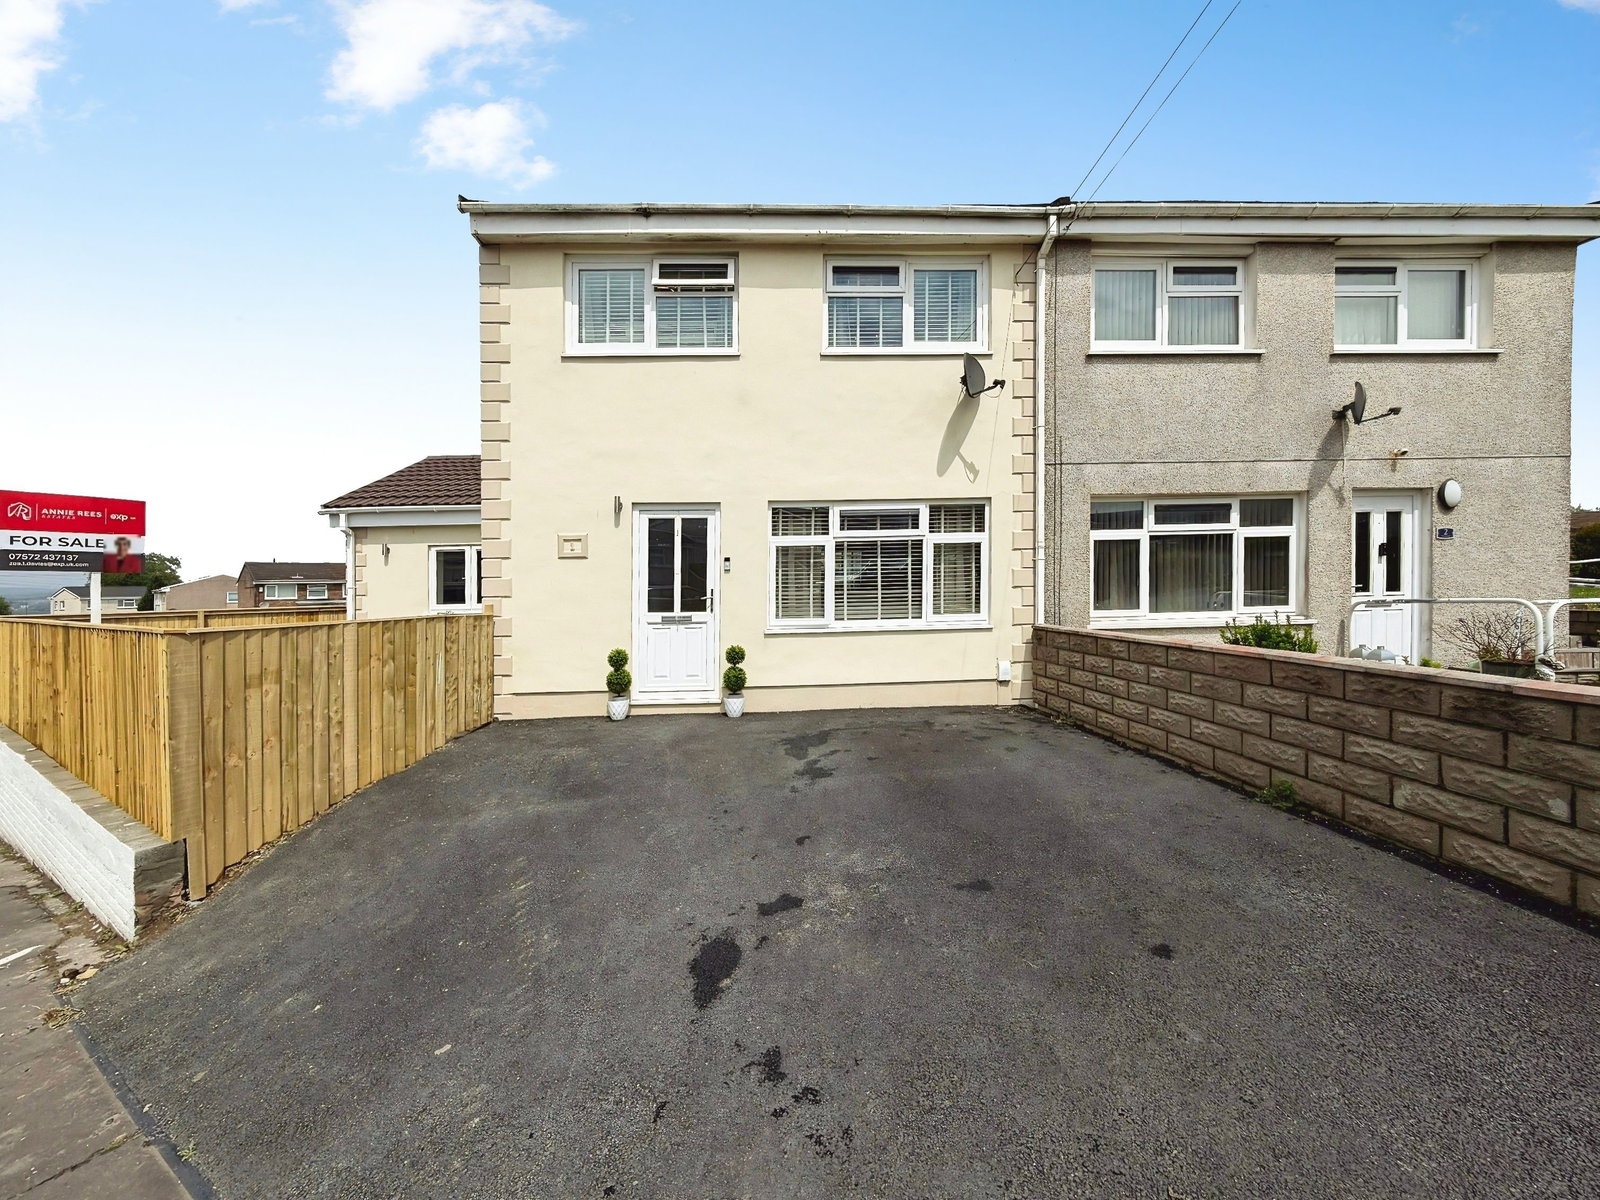
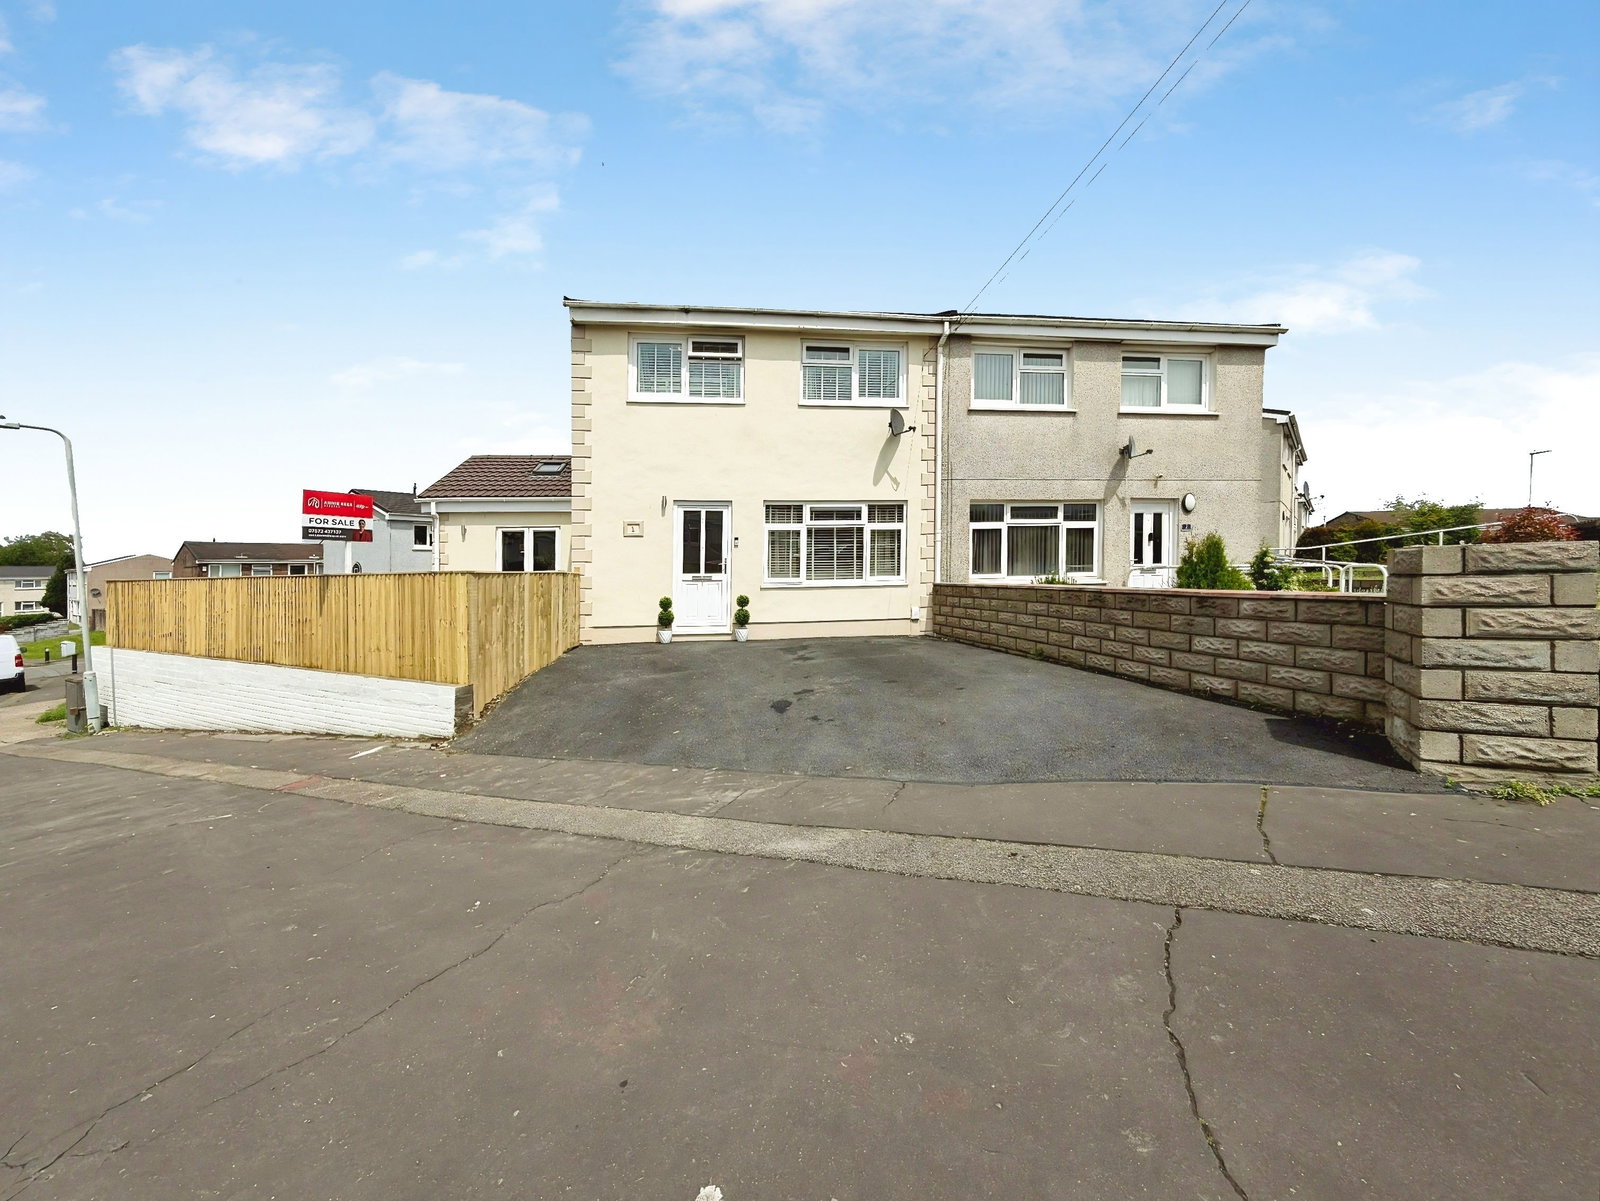
Semi Detached House in Swansea
Swansea, SA7 9XL
Semi Detached House
GBP 220,000
- 3 bedrooms
- 1 bathrooms
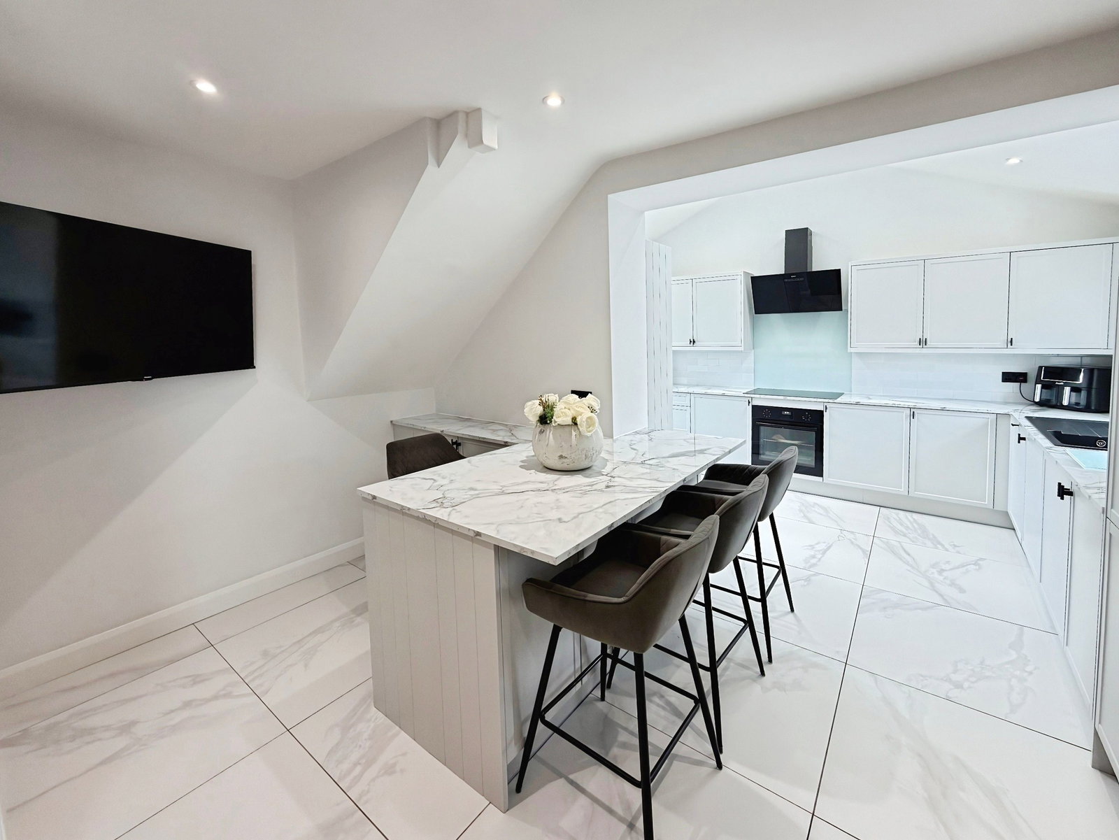
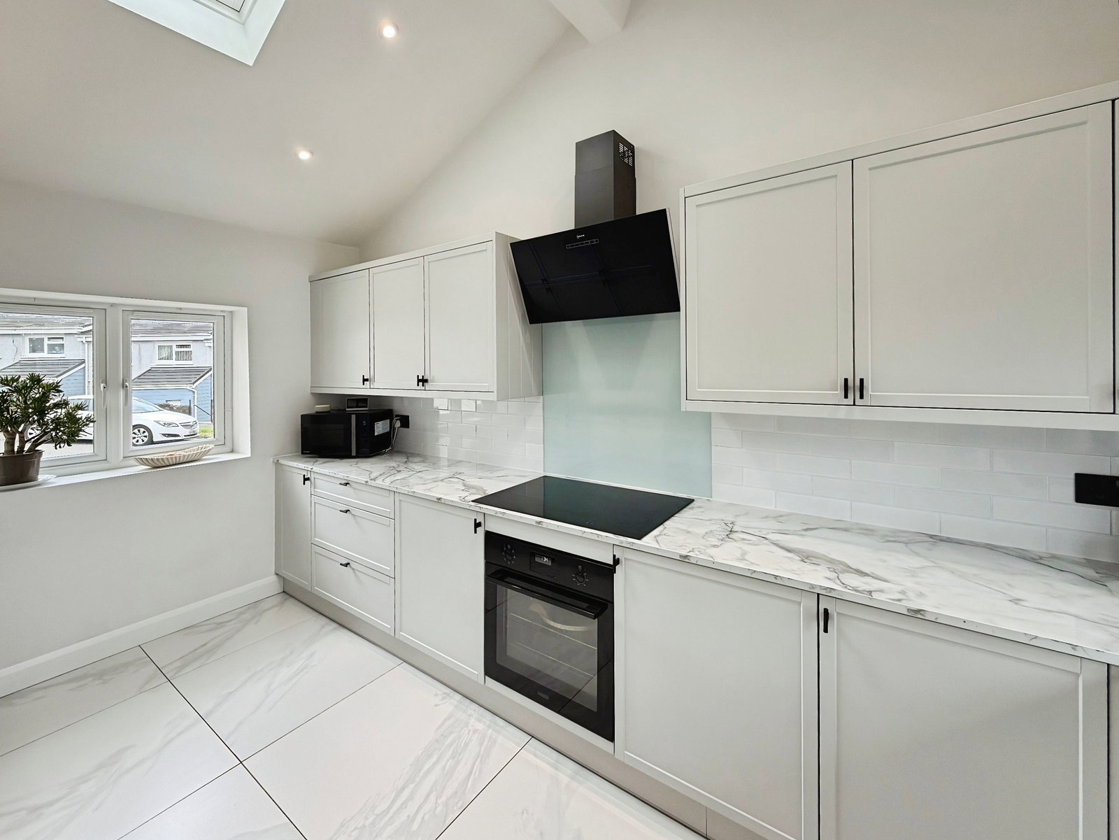
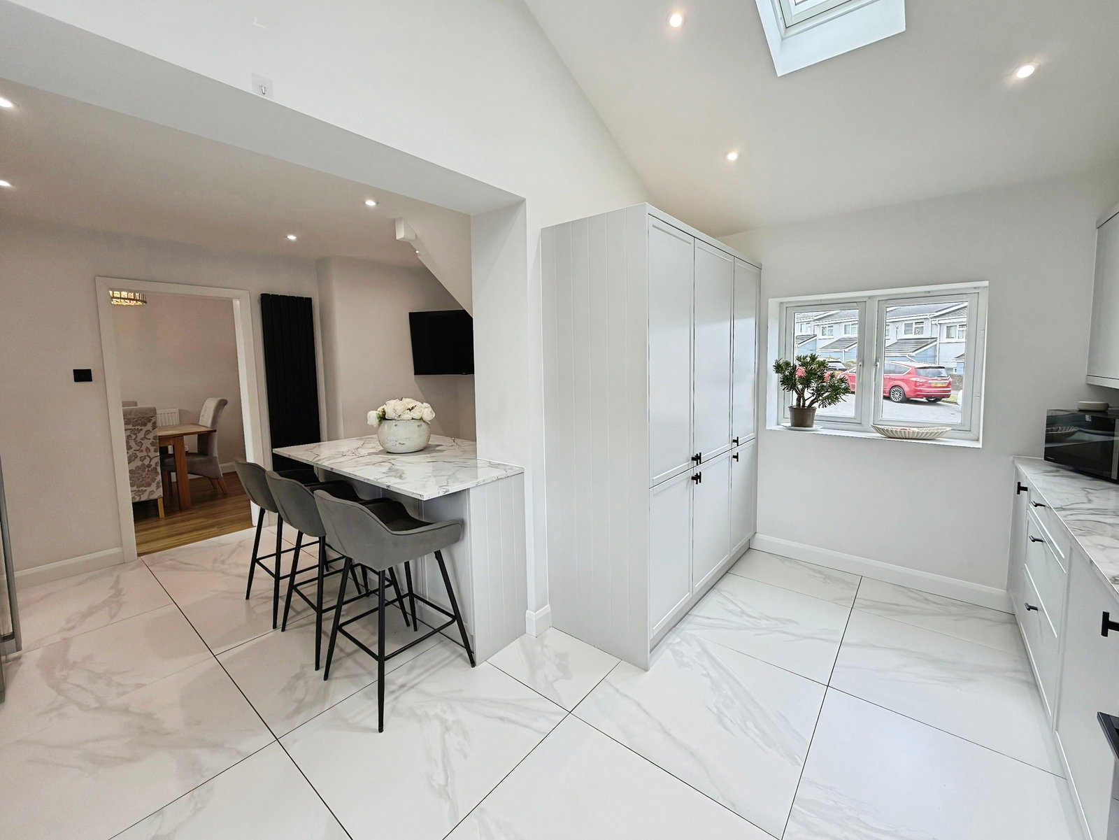
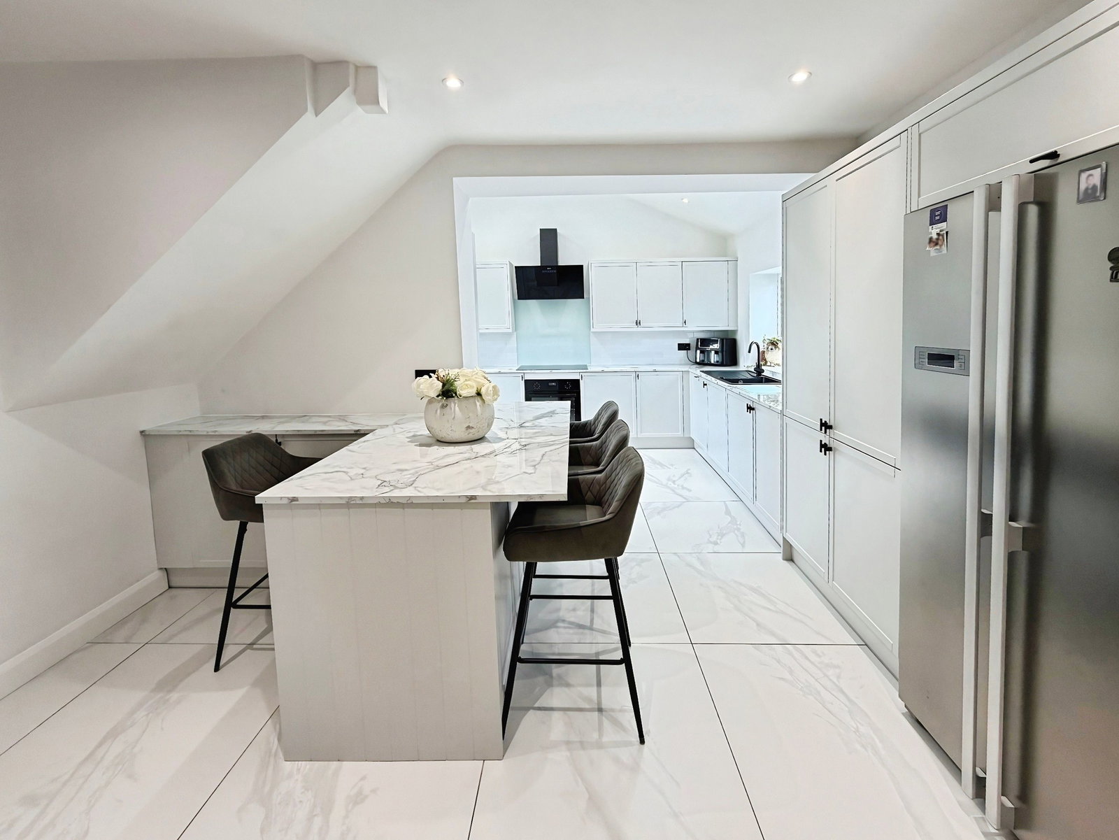
A very well-presented, recently extended three bedroom semi-detached home with excellent M4 access. The property boasts a brand new high specification kitchen, a conservatory and parking for multiple vehicles. The accommodation is set over two floors with an entrance hallway, lounge-diner, open plan kitchen/breakfast room and a conservatory on the ground floor; and three bedrooms & a bathroom to the first floor. There is currently valid planning permission for a two-storey extension to the side, creating a Master bedroom with En-suite. Accommodation Ground Floor Hallway - 2.2m x 1.3m. Lounge/Dining Room - 2.9m x 7m. Conservatory - 2.8m x 3.6m. Kitchen Area - 4.2m x 2.5m. Breakfast Area - 4.2m x 2.5m. First Floor Bedroom One - 3.4m x 4.4m. Bedroom Two - 2.5m x 2.7m. Bedroom Three - 2.6m x 2.6m. Bathroom - 1.6m x 2.4m. External Enclosed flat garden laid to patio to the rear. Option to include the hot tub. Side garden laid to gravel and double tarmacked driveway to the front. ANTI-MONEY LAUNDERING REGULATIONS - We are required by law to conduct Anti-Money Laundering (AML) checks on all parties involved in the sale or purchase of a property. We take the responsibility of this seri…