Detached House in Calne
Calne, SN11 9PW
Detached House
GBP 575,000
- 4 bedrooms
- 3 bathrooms
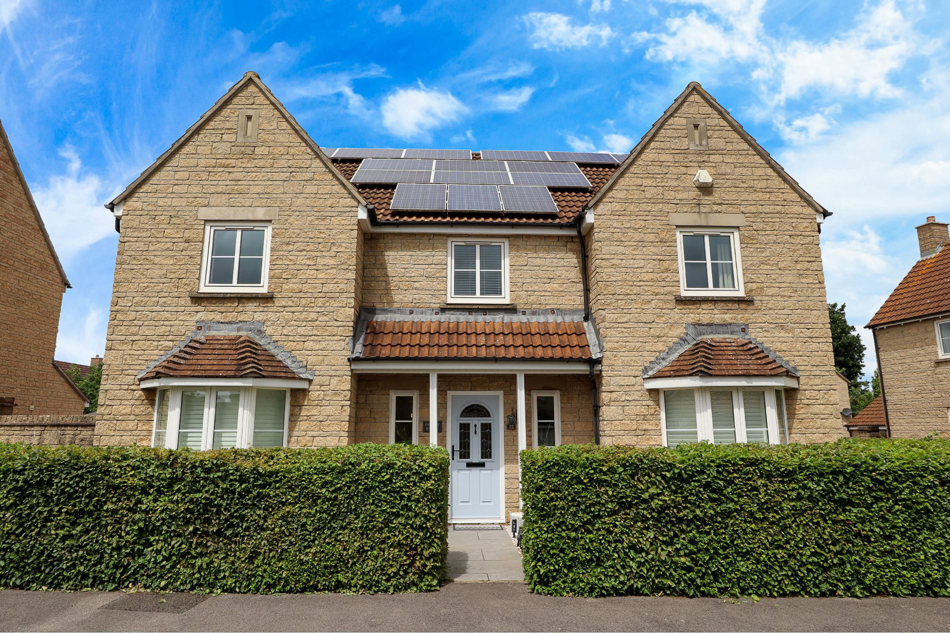
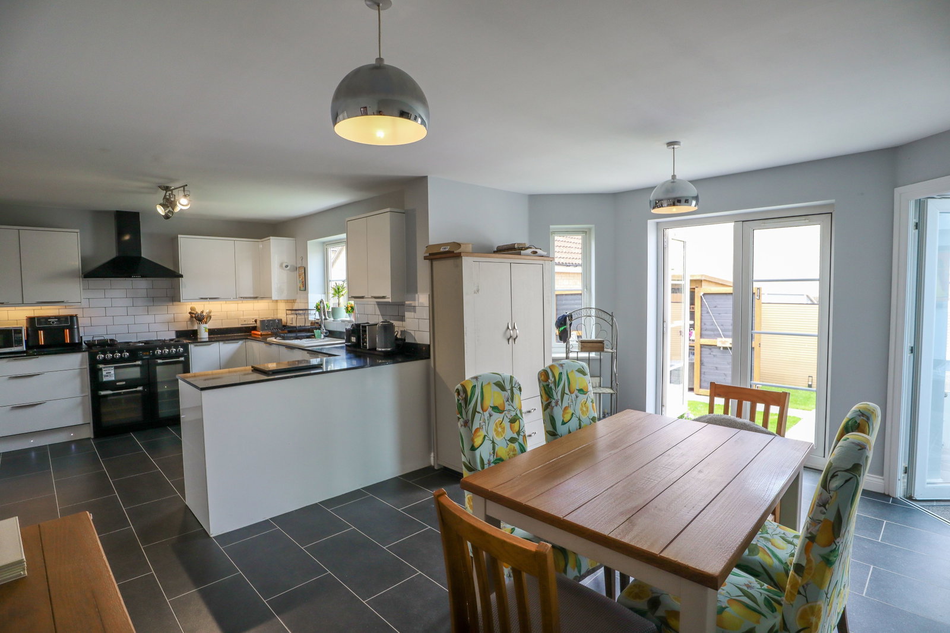
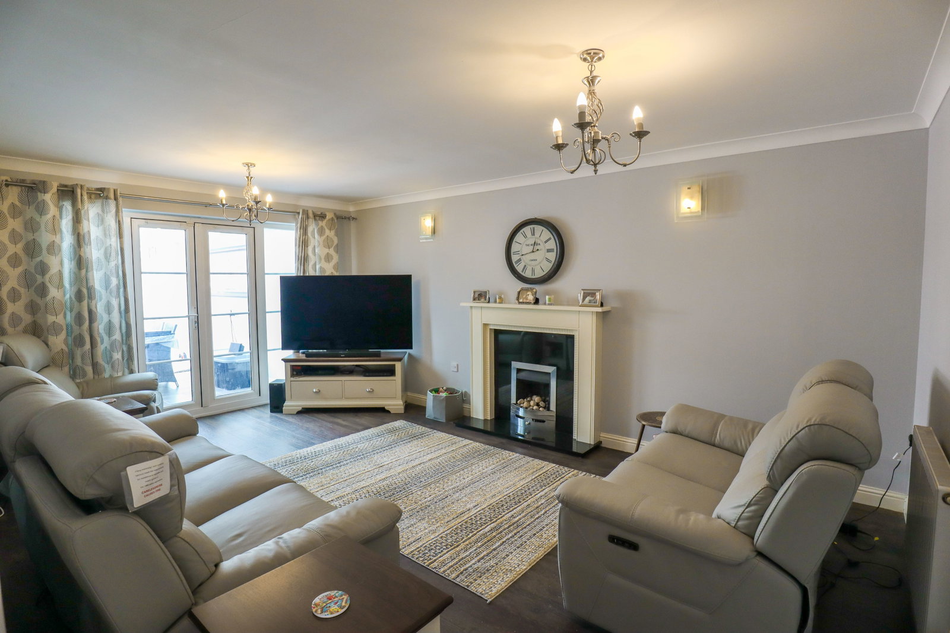
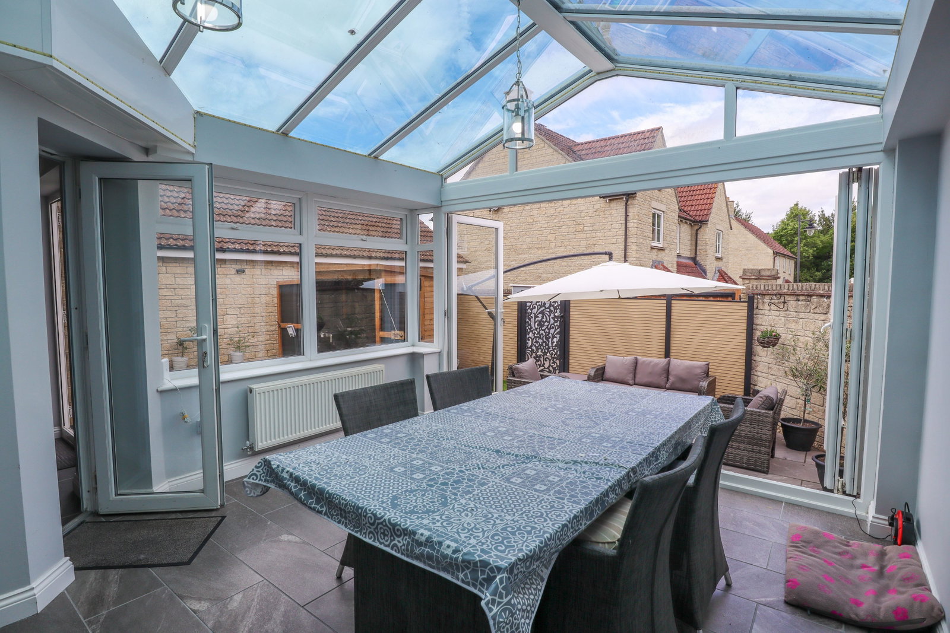
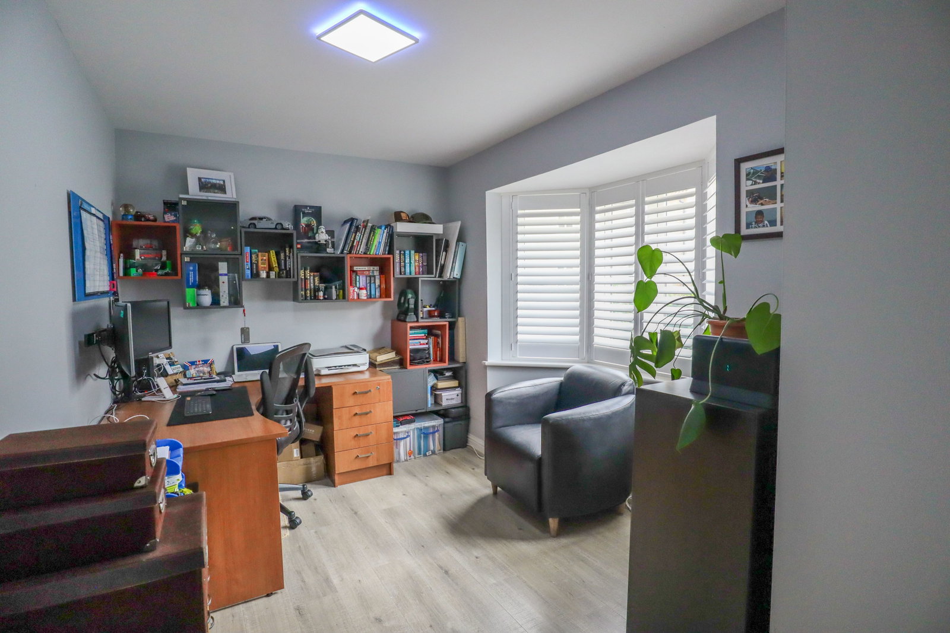
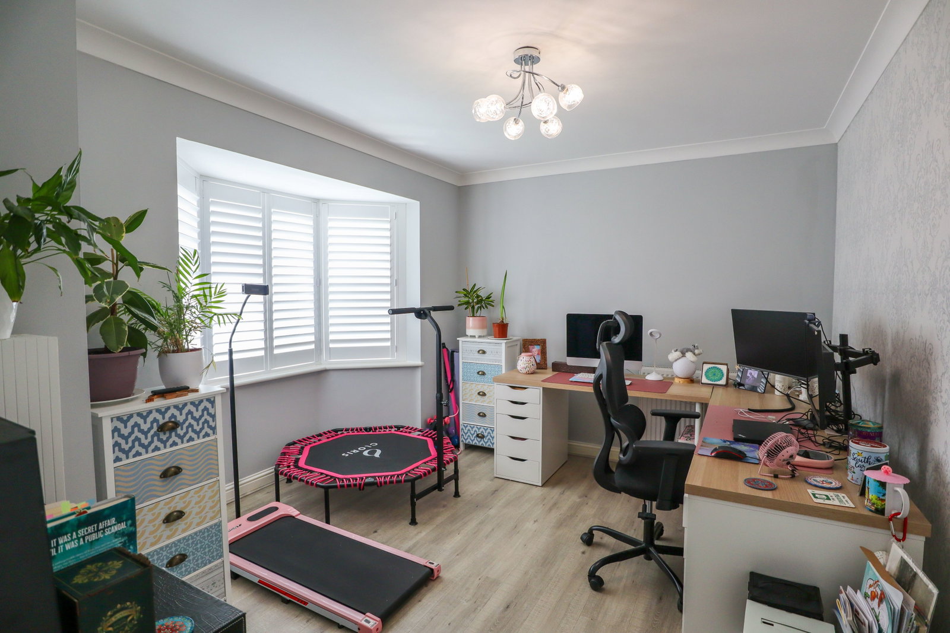
REF: AS0367 The Home: An executive style four bedroom detached home with three bathrooms and five reception rooms. The home is placed towards the edge of the sought after Lansdowne Park development. Internally, the first floor features a spacious landing, a modern family bathroom and four bedrooms. The master benefits from a dressing room and an ensuite, while bedroom two benefits from an ensuite as well. On the ground floor, there is a spacious entrance hall, a study, a formal dining room (currently utilised as a second study), a spacious living room, a conservatory, a utility room and a generous kitchen diner. Externally, there is a double garage, enclosed rear garden and a gate drive for parking. The home benefits from Solar Panels. Ground Floor Entrance Hall: Upon entry to the home, a generous entrance hall leads to the living room, dining room, study, cloakroom and kitchen diner. Stairs rise up to the first floor landing. Storage beneath the stairs. Cloakroom: Comprising a wash basin and water closet. Study : 12' 3" max x 10' 3" max (3.73m max x 3.12m max) Placed to the front of the home with a bay window viewing out over the front garden. The space will allow for plenty of s…