Semi Detached House in Swansea
Swansea, SA5 8EQ
Semi Detached House
GBP 200,000
- 3 bedrooms
- 1 bathrooms
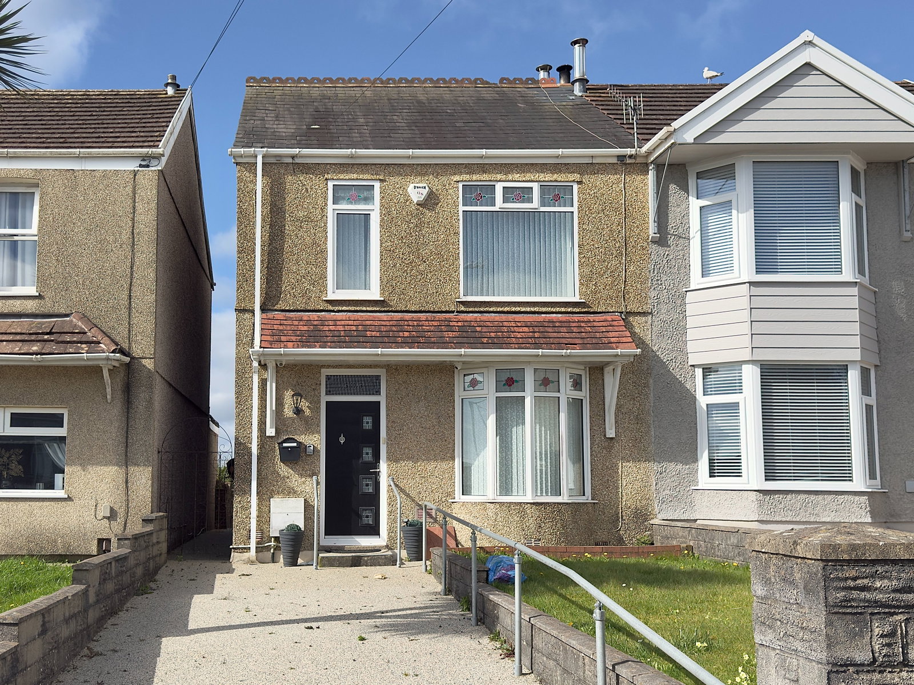
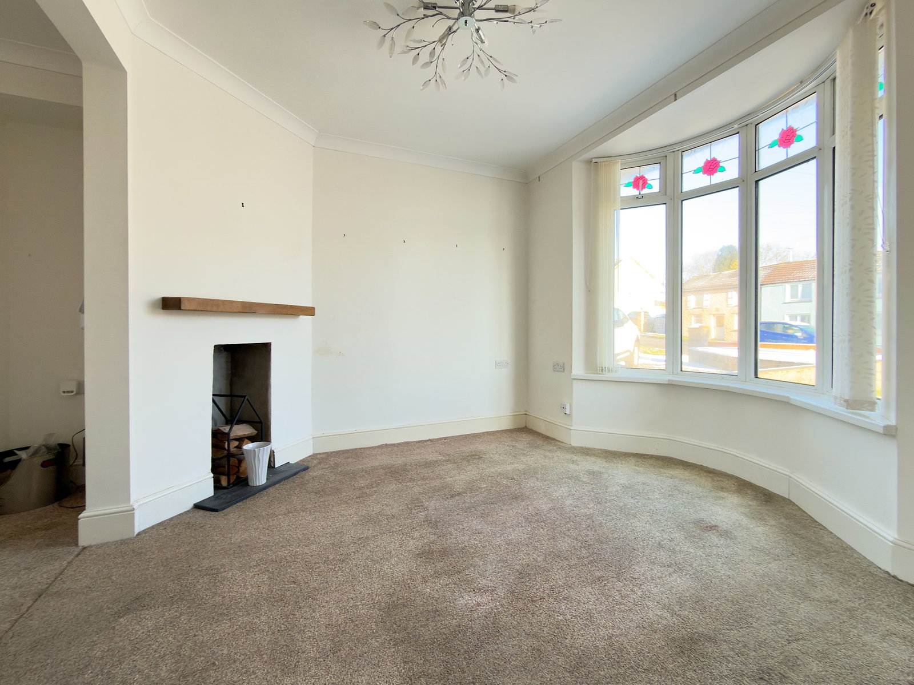
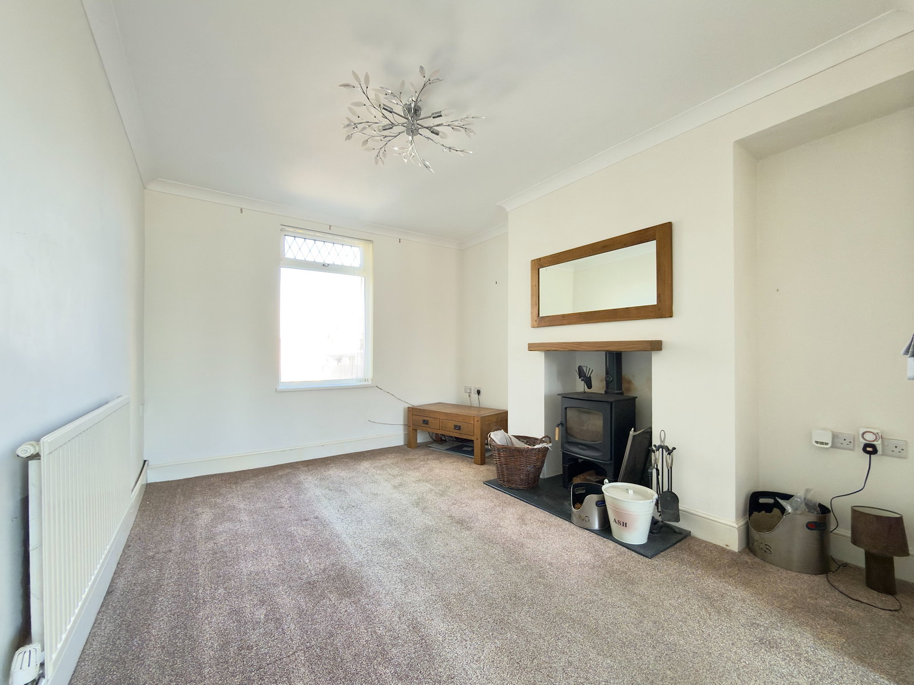
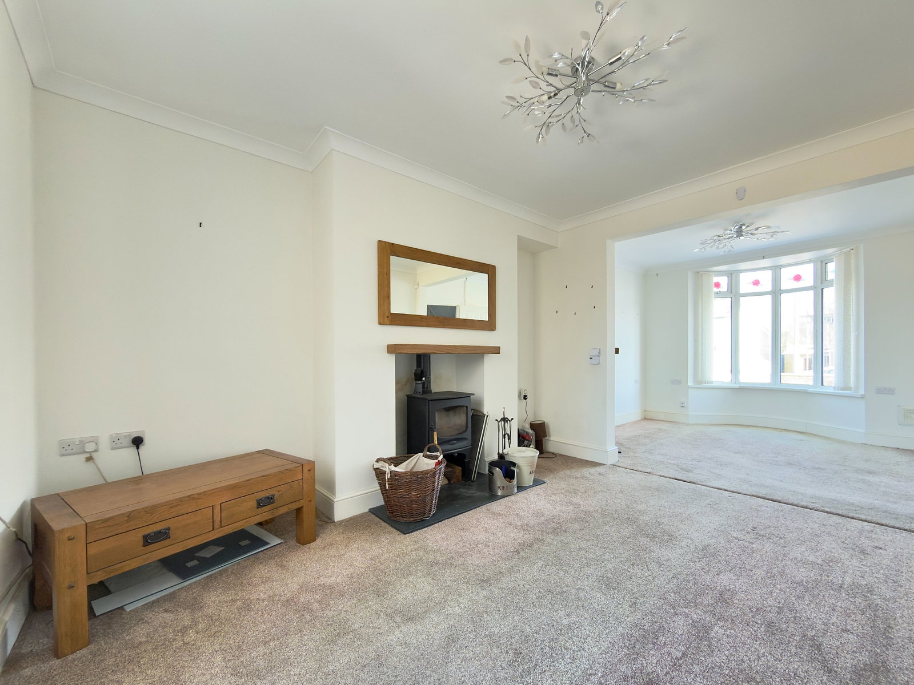
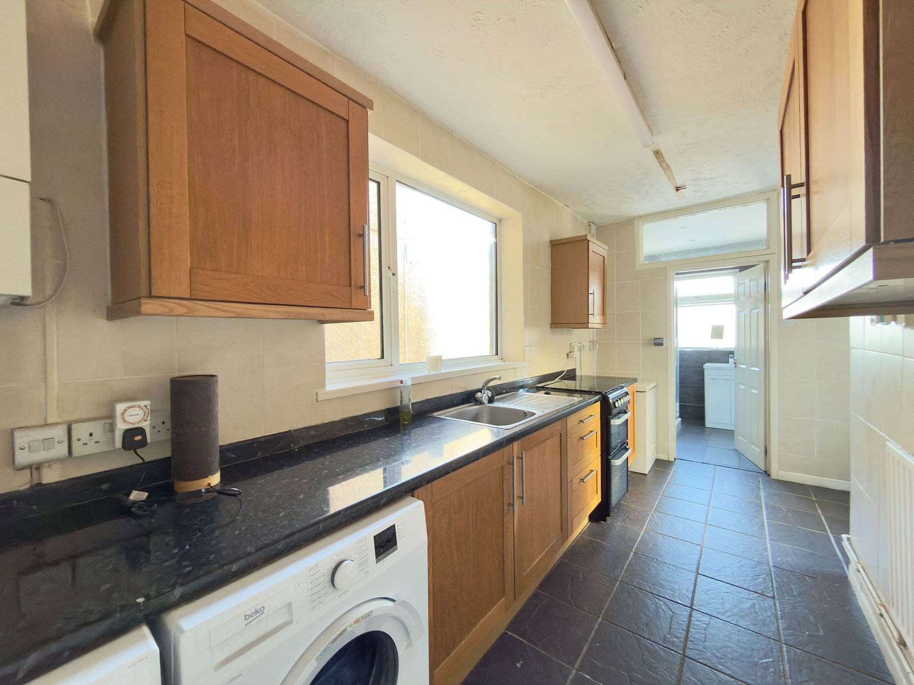
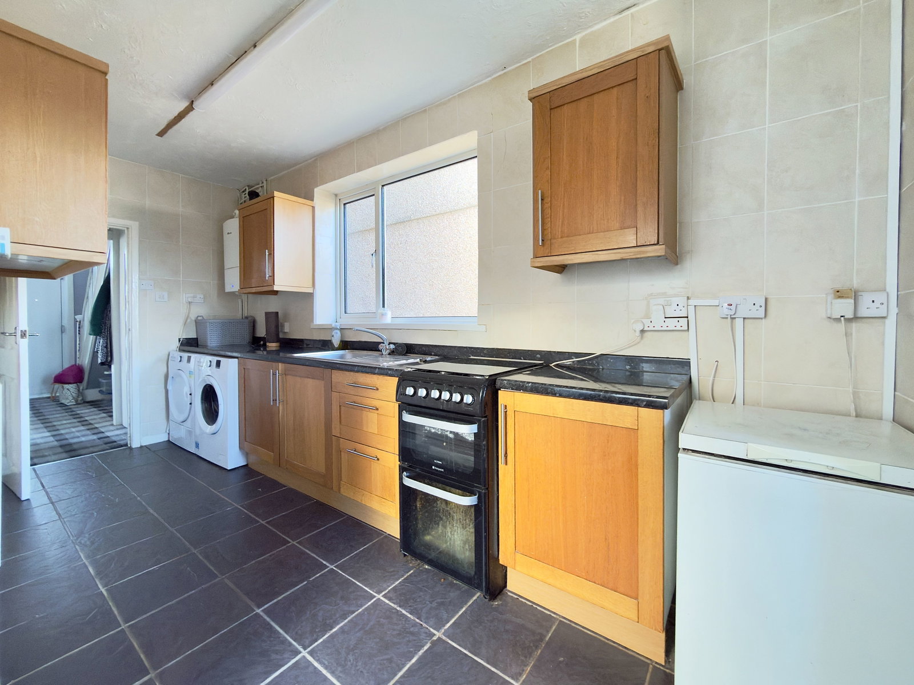
A well presented 3 bedroom semi-detached family home in the popular area of Gendros within walking distance to local schools and amenities. The property comprises of an entrance hall, lounge open plan to diner, kitchen and family bathroom. The first floor has 3 double bedrooms. Externally there is a driveway for two vehicles with front garden and to the rear there is patio leading to a very large lawned garden. Viewing is a must for the size and presentation of this property to be appreciated. GROUND FLOOR Entrance Hall Composite door with double glazed panels to front. Stairs to first floor with storage under and cloakroom. Radiator Lounge 10’9 x 11’2 Double glazed bay window to front. Fireplace with wooden mantle. Radiator. Open plan to - Dining room 10’6 x 12’11 Double glazed window to rear. Log burner with hearth. Radiator Kitchen 8’2 x 16’1 Fitted with a range of wall and base units. Stainless steel sink and drainer with chrome mixer. Tiled walls and floor. Plumbed for washer and dryer. Tiled floor. Double glazed window to side. Radiator. Bathroom 8’2 x 6’6 Modern low-level w/c with matching sink in vanity unit. Glass shower enc…