Detached House in Sleaford
Sleaford, NG34 7JZ
Detached House
GBP 575,000
- 5 bedrooms
- 3 bathrooms
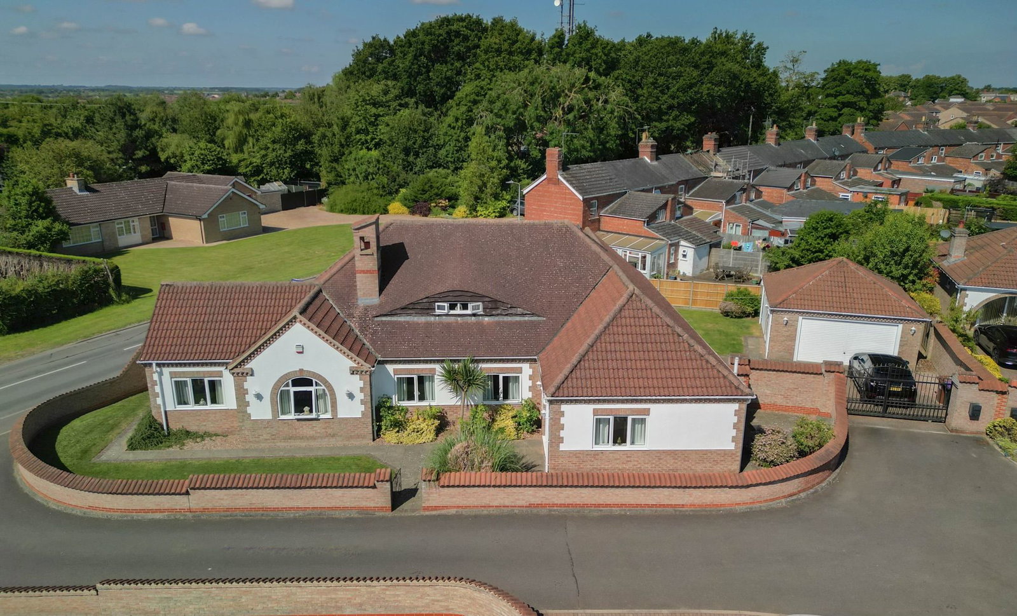
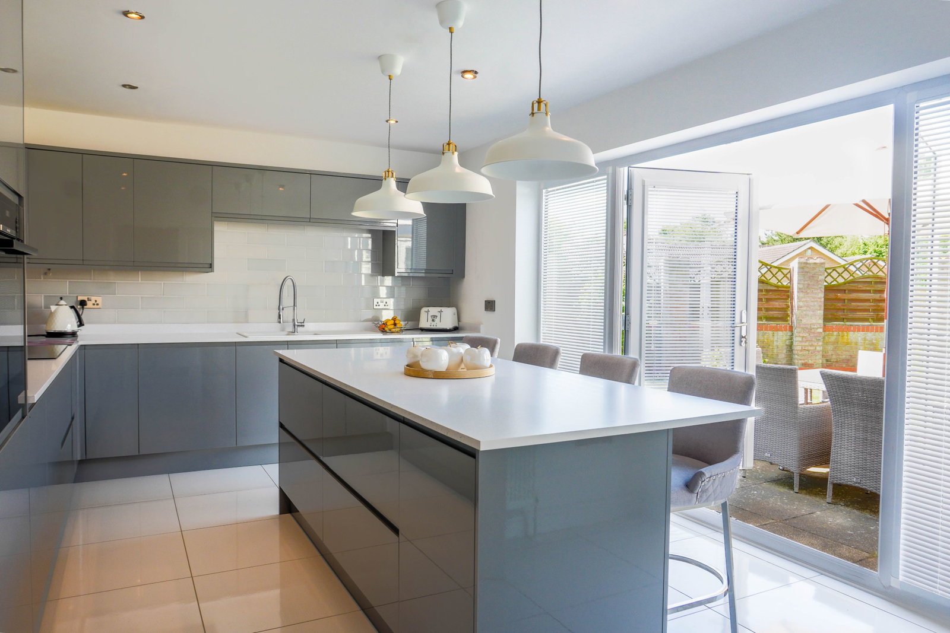
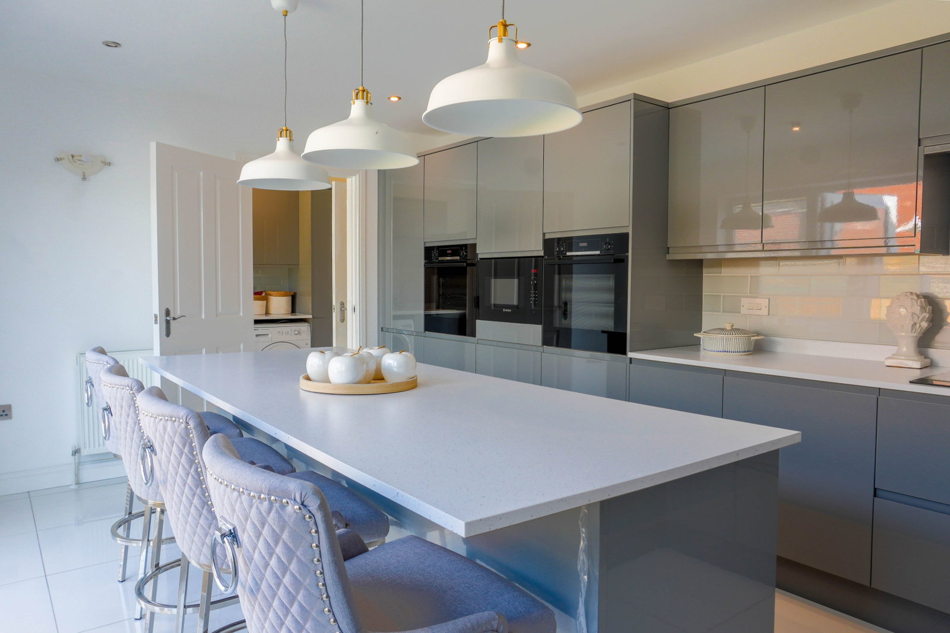
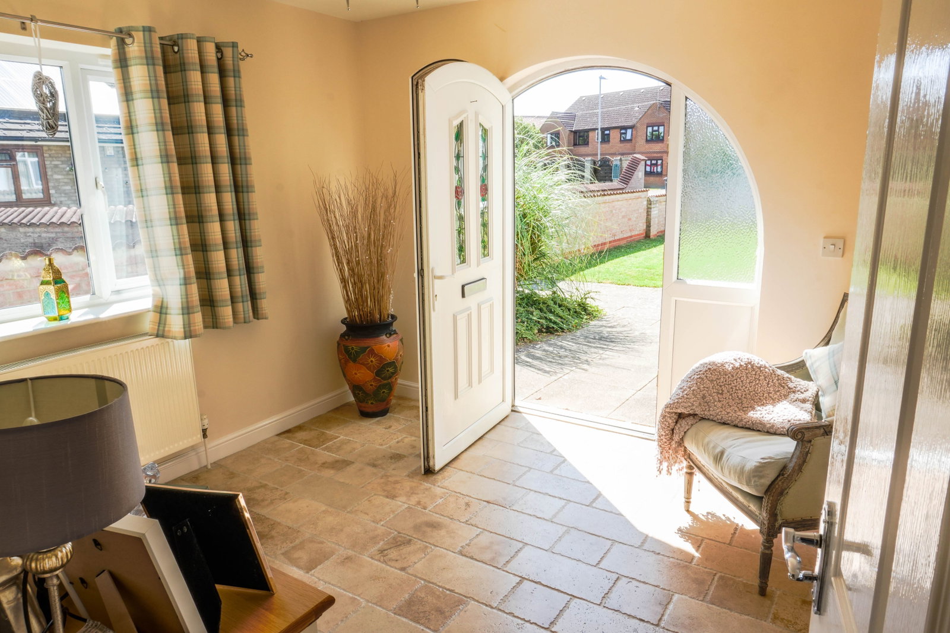
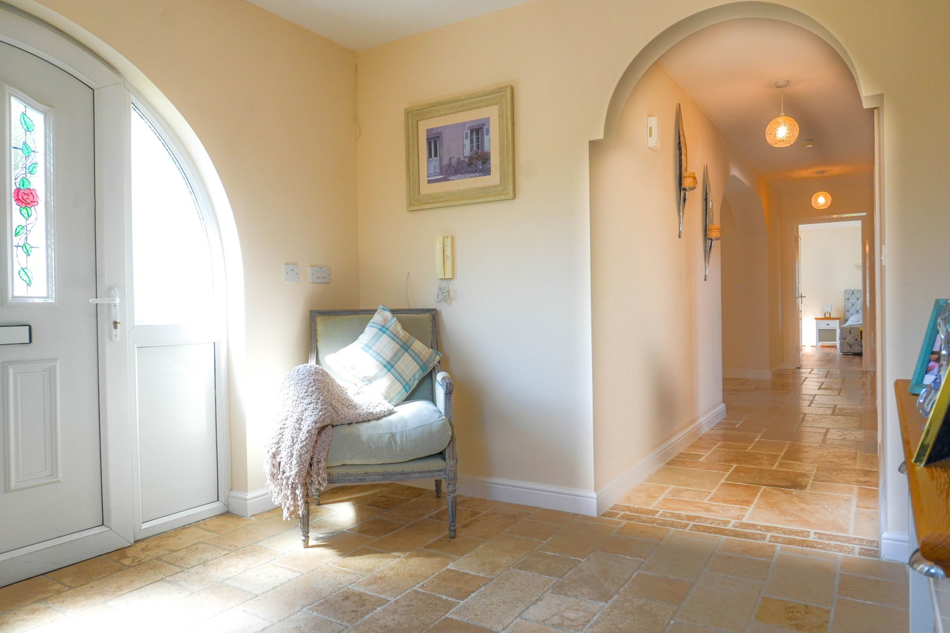
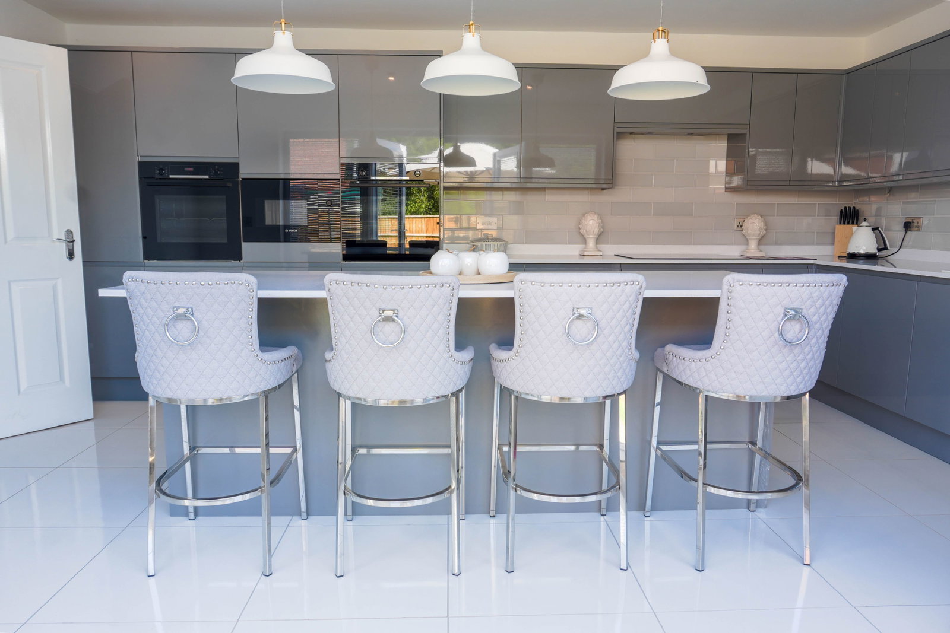
REF: RM0870 'It feels like a Spanish Villa!' are the exact words our photographer used when looking around the property. With a long a spacious hallway, large rooms and a spiral staircase, this property oozes character and needs to be viewed to be appreciated. The property sits on a large plot down a small Cul-De-Sac off Mareham Lane and has a versatile layout, with 4 bedrooms on the ground floor an en-suite, family bathroom, study, separate WC, utility, a recently fitted kitchen, large living room and a separate dining room. The fifth bedroom could be used as a study if required. From the hallway, a spiral staircase takes you up to a small landing area which leads to the master bedroom and en-suite. Externally, the property has a driveway and garage to the right and a large rear garden which wraps around the property. Living Room - 7.2m x 6.3m Dining Room - 3.9m x 3.4m Kitchen - 5.4m x 3.4m Utility - 3.4m x 1.7m Bedroom 1 - 7.3m x 4.7m Bedroom 1 En-suite - 1.3m x 2.8m Bedroom 2 - 4.8m x 4.9m Bedroom 2 En-suite - 1.6m x 2.8m Bedroom 3 - 4.2m x 3.3m Bedroom 4 - 4.1m x 3.8m Study / Bedroom 5 - 2.7m x 2.8m Bathroom - 2.7m x 2.8m Hallway - 9.9m x 9.1m WC - 2.2m x 1.9m EPC RATING: C Co…