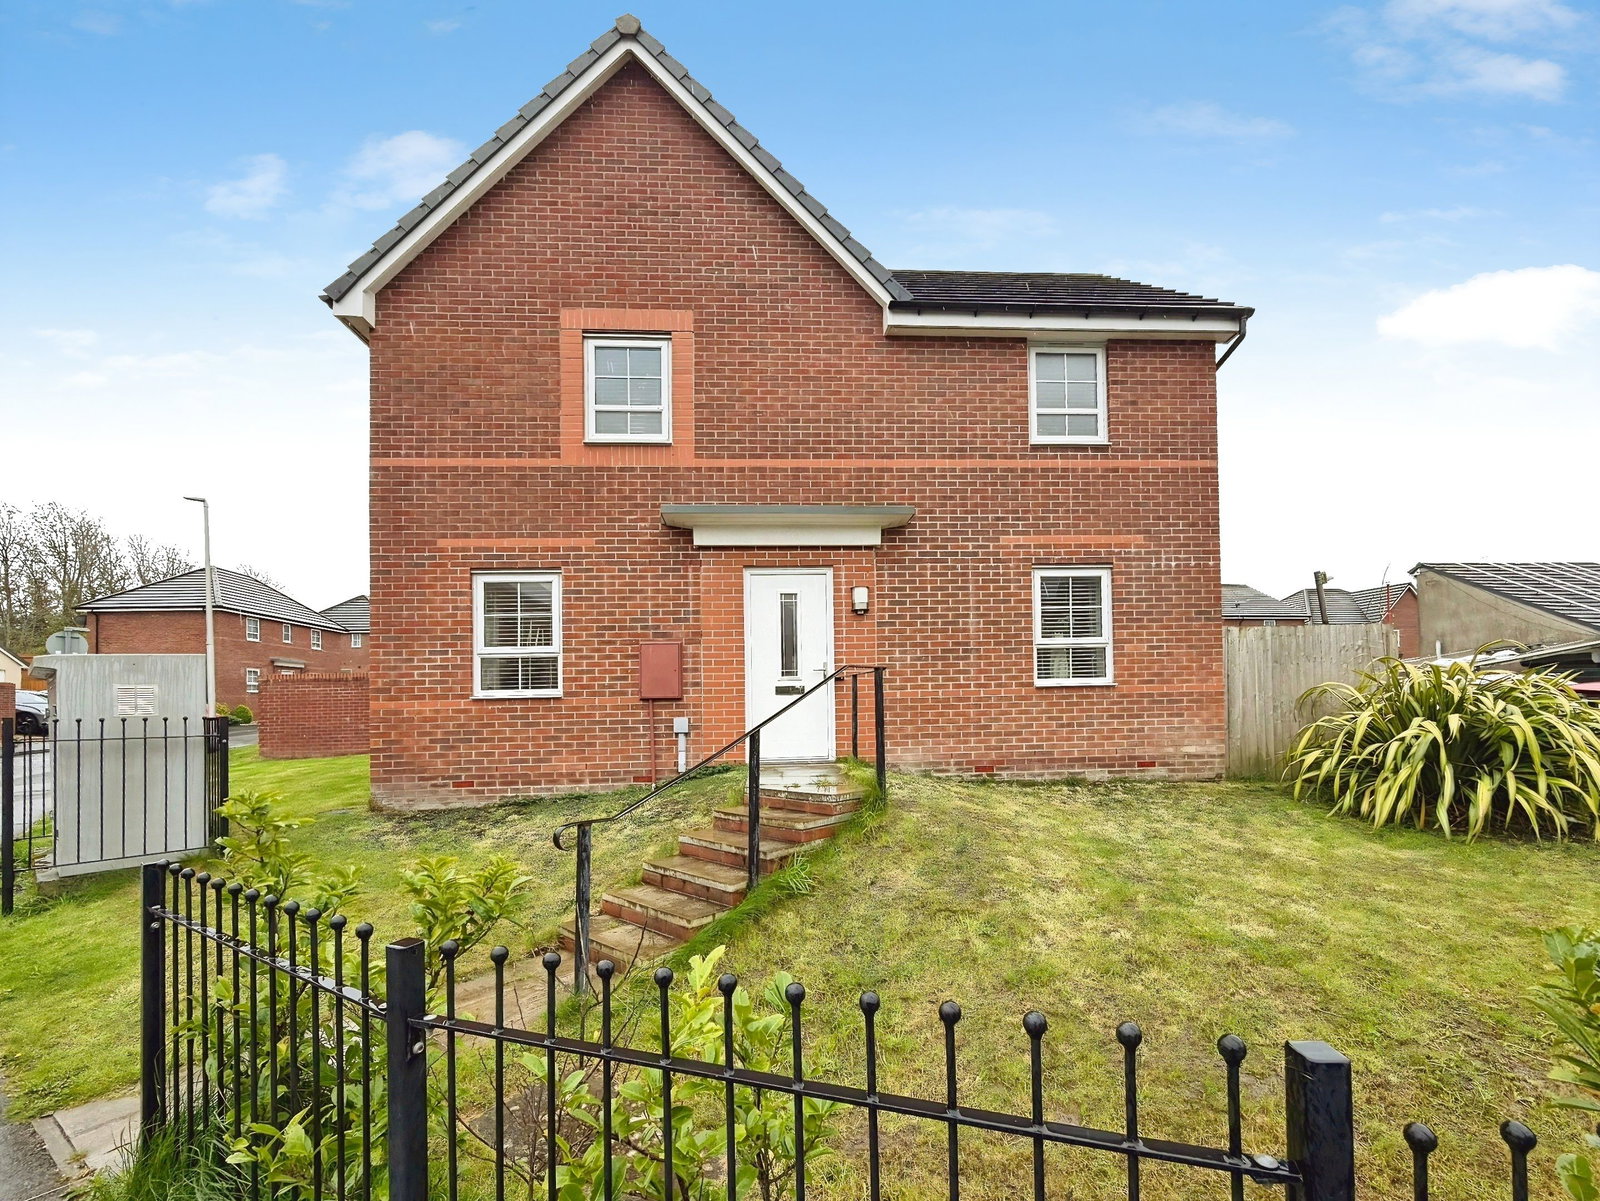
Detached House in Swansea
Swansea, Swansea, SA4 6AG
Detached House
GBP 325,000
- 4 bedrooms
- 2 bathrooms
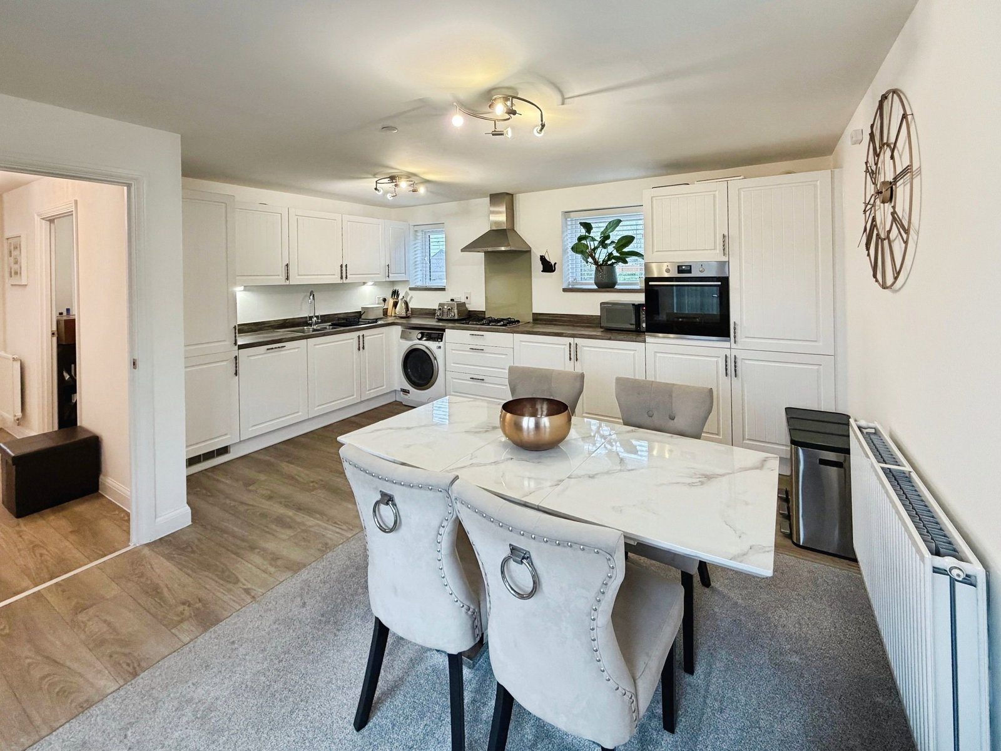
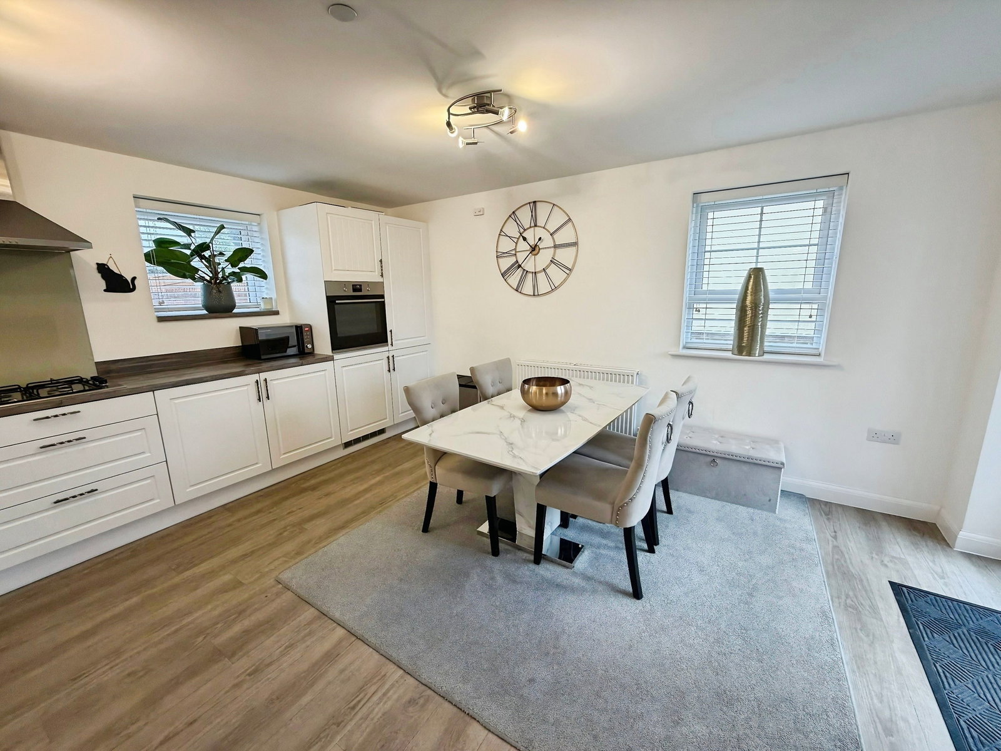
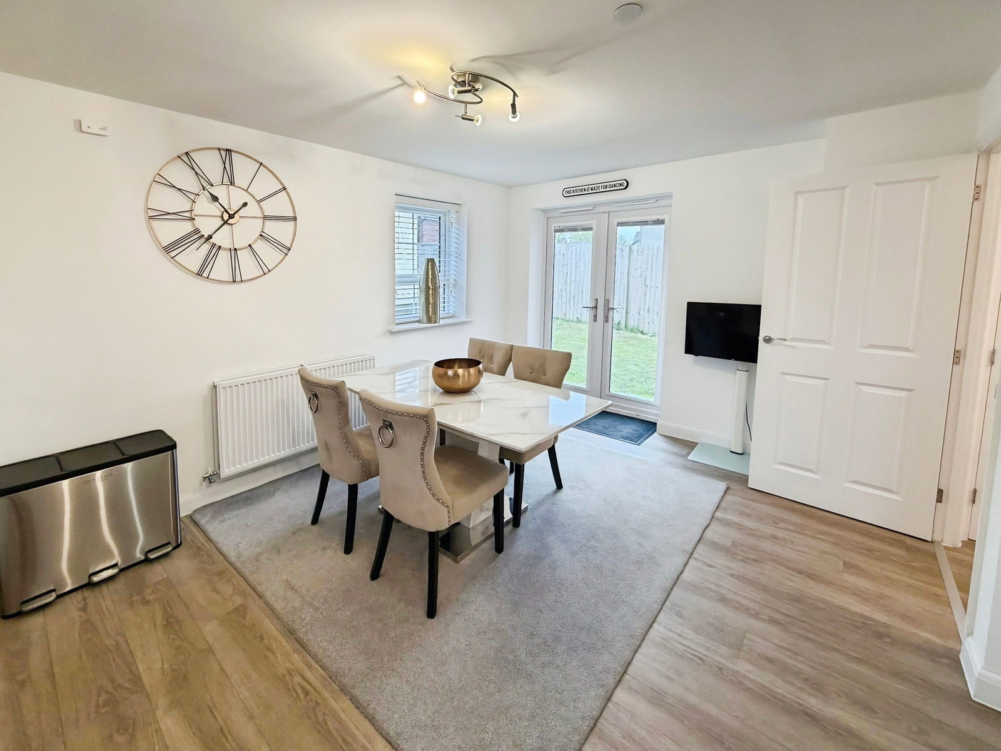
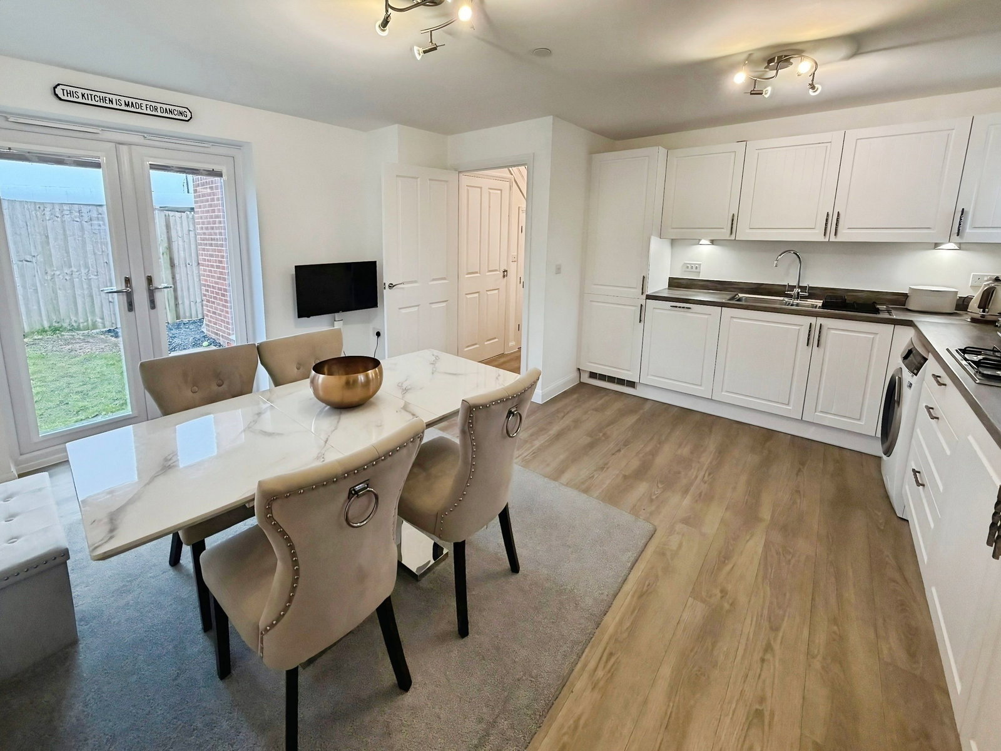
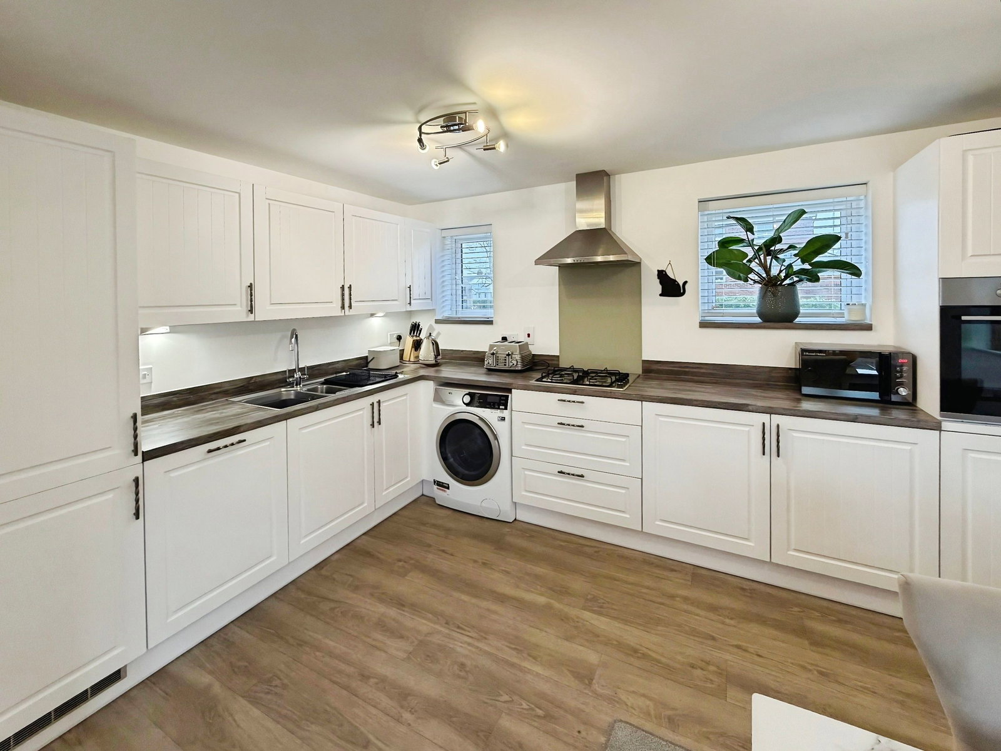
A beautifully presented four bedroom detached home, situated on a very private plot. Having only one owner since being built in 2023 this impressive home remains in an immaculate condition throughout and offers a perfect purchase for those looking for a turn-key property. The accommodation is set over two floors with an entrance hallway, dual-aspect living room, open plan kitchen diner, second sitting room/dining room & a WC on the ground floor; and four bedrooms, one with En-suite shower room and a family bathroom to the first floor. Externally the property benefits from a very private enclosed rear garden laid to lawn & patio, a driveway and single garage. Accommodation Ground Floor Hallway - 1m x 4.5m. Living Room - 3.1m x 5.2m. Dining Room/Sitting Room - 3.3m x 2.9m. Kitchen Diner - 4.5m x 4.5m. WC - 0.8m x 1.6m. First Floor Landing - attic hatch (partially boarded) & doors to: Master Bedroom - 3.1m x 4m (not including fitted wardrobes). En-suite - 2.1m x 1.1m. Bedroom Two - 2.6m x 3.9m (not including fitted wardrobes). Bedroom Three - 3.7m x 2.7m. Bedroom Four - 2.1m x 2.2m. Bathroom - 1.7m x 2m. Key Points Heating - Gas combi boiler, serviced. Build Year - 2023 -…