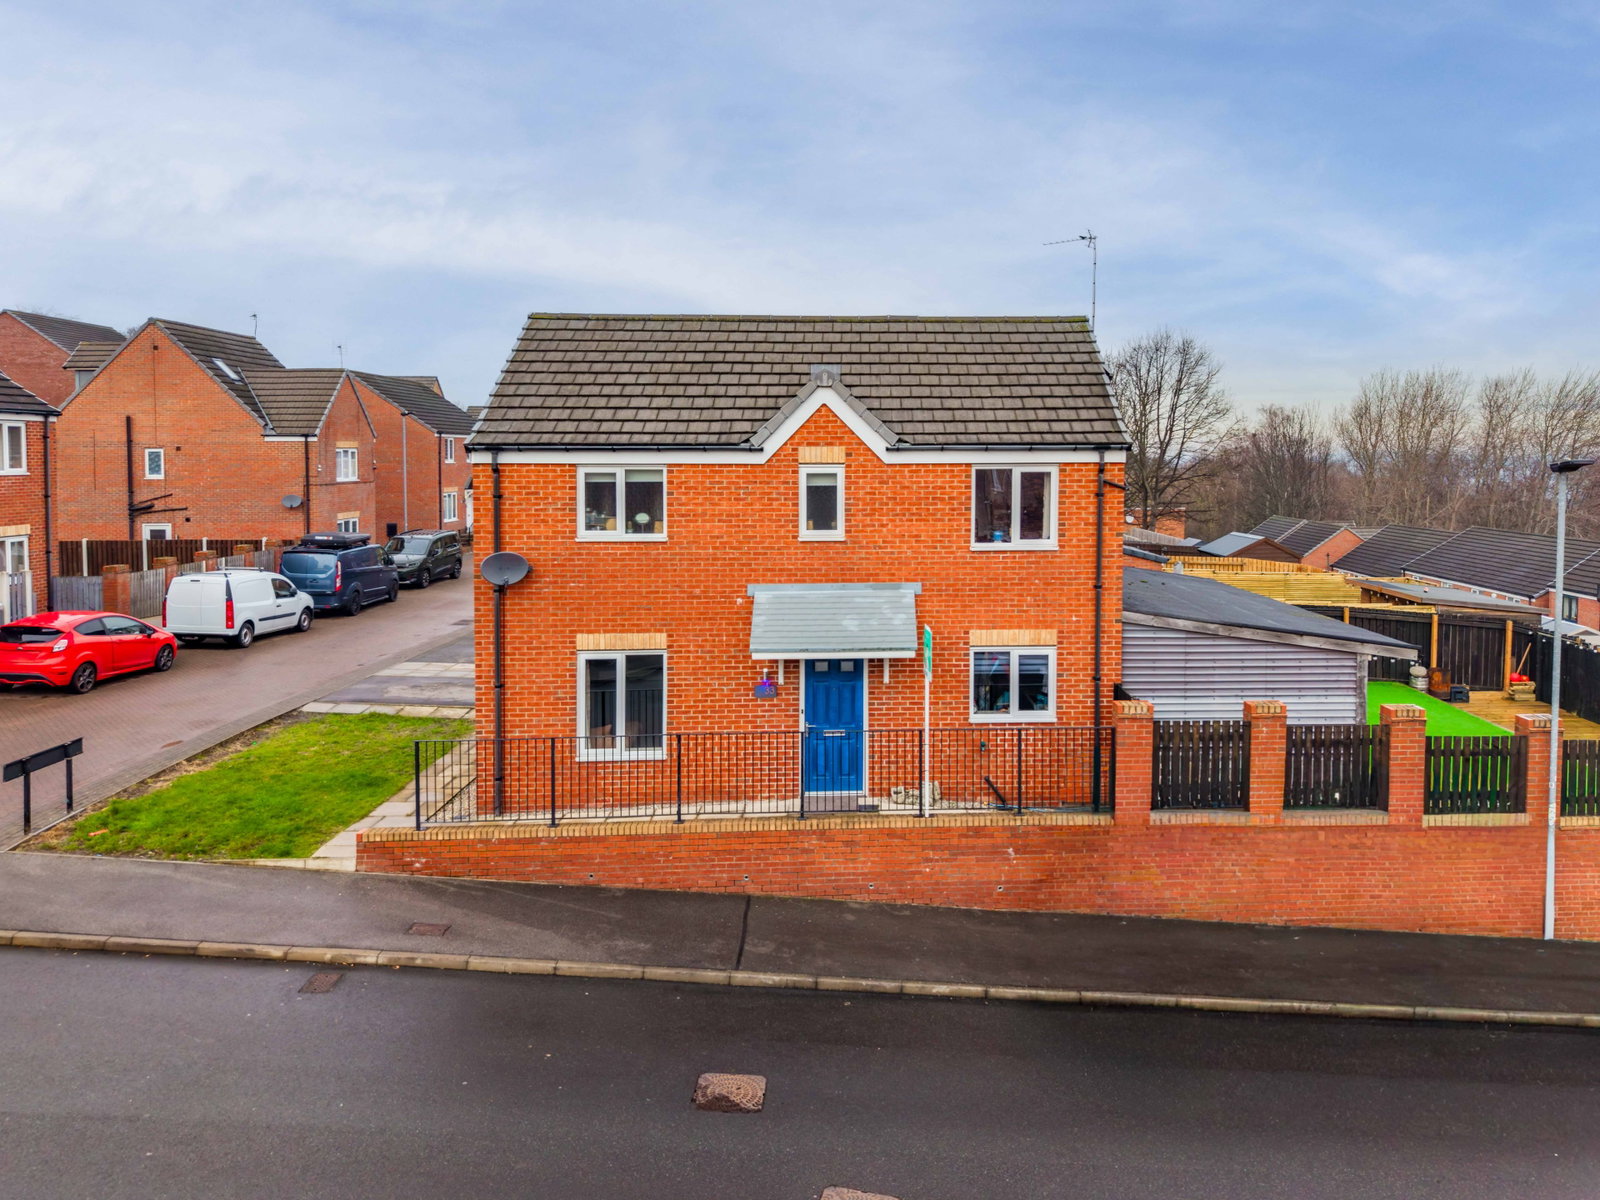
Detached House in Barnsley
Barnsley, S70 4NJ
Detached House
GBP 280,000
- 4 bedrooms
- 3 bathrooms
- 1,098 sqm
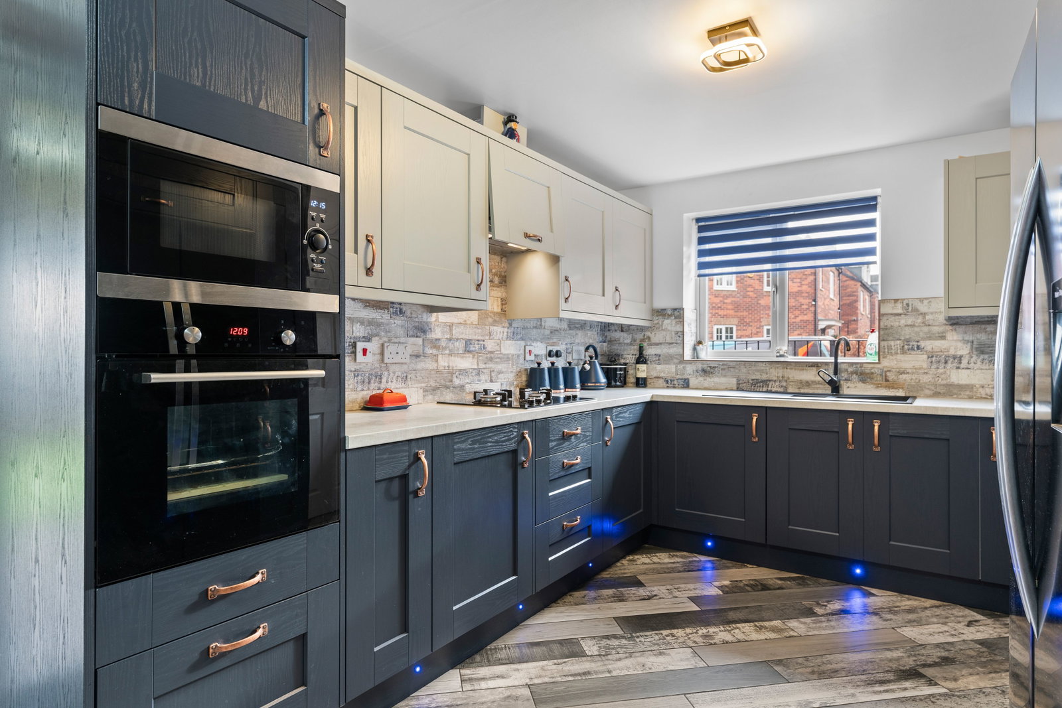
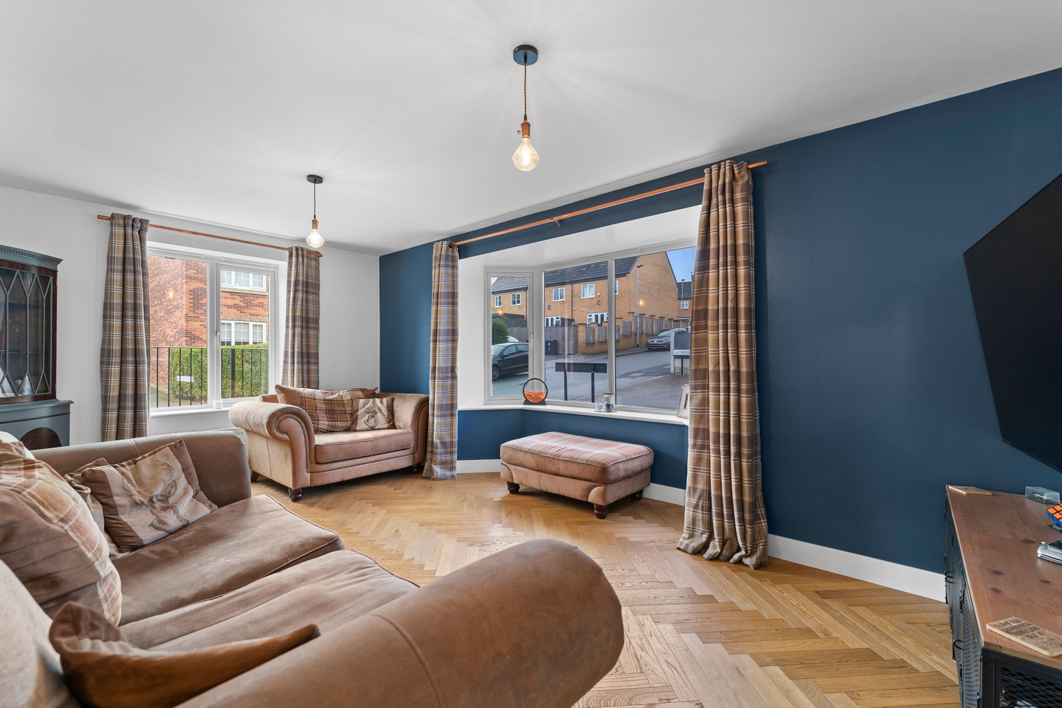
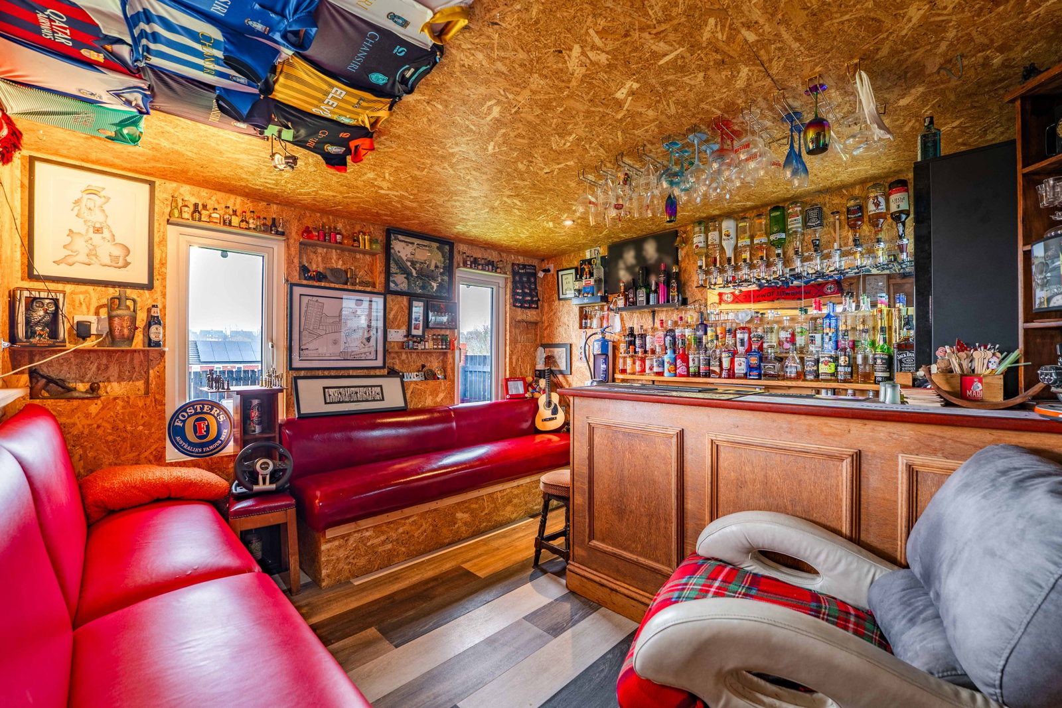
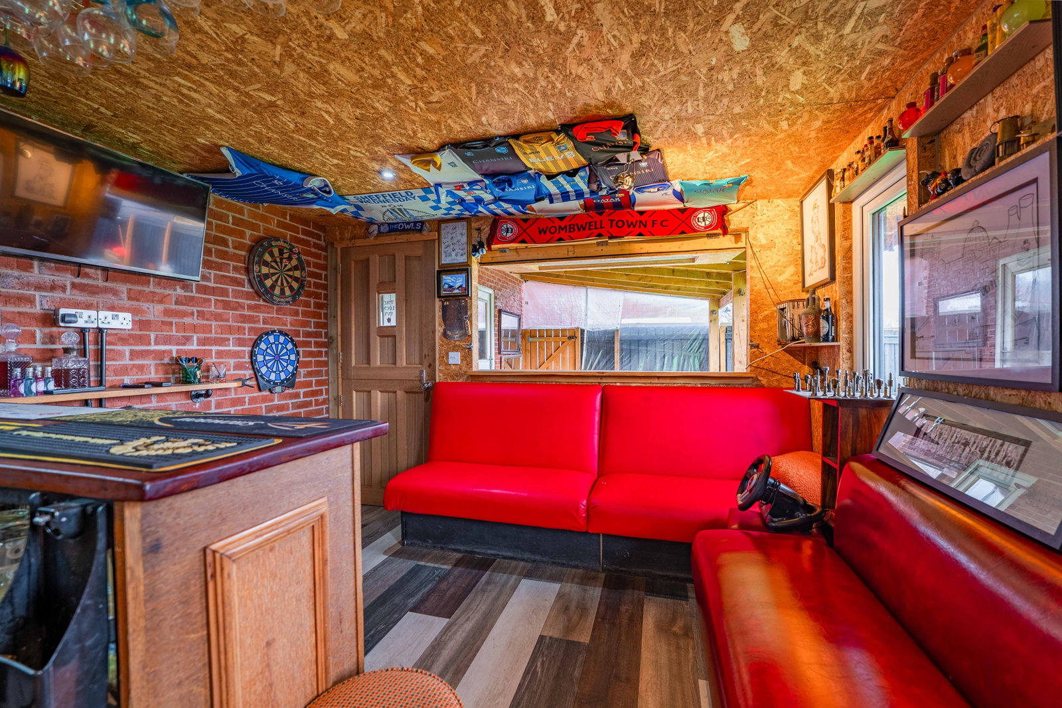
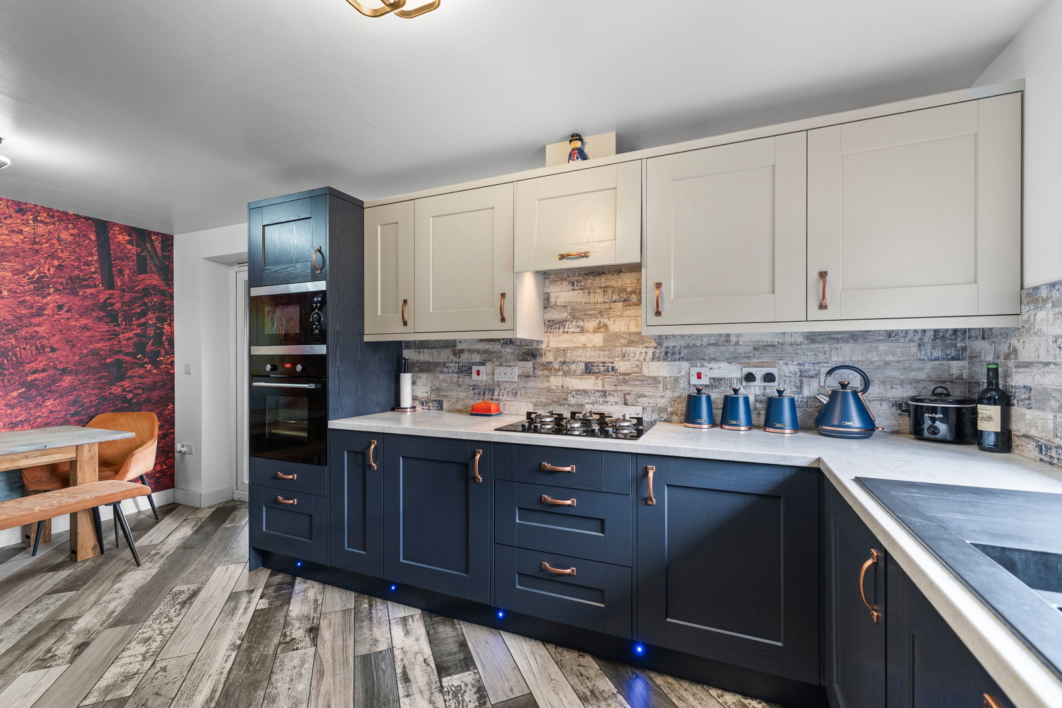
FOR ENQUIRIES QUOTE: OB095 GUIDE PRICE: £280,000 - £290,000 Lounge - 5.51m x 4.75m (18'0" x 15'7") Positioned to the left of the front door, the lounge is a bright and generously proportioned reception room, enhanced by a large front-facing bay window that floods the space with natural light. The room comfortably accommodates multiple seating arrangements. Herringbone-patterned wooden flooring runs throughout, creating a sense of quality and warmth, while modern pendant lighting and full-height curtains complete the space, making it ideal for both relaxing and entertaining. Downstairs WC Located directly in front of you as you enter the property, the downstairs WC is fitted with a toilet and hand wash basin, finished with tiled flooring and benefitting from a double panel radiator. Kitchen/Diner - 5.5m x 3.29m (18'0" x 10'9") The kitchen is a spacious and well-appointed room, offering ample space for dining and everyday living, with French doors providing direct access to the rear garden and garden bar, allowing plenty of natural light to flow through. The kitchen is fitted with attractive two-tone shaker-style units in midnight blue and cream, complemented by laminate…