Semi Detached House in Hitchin
Hitchin, Hertfordshire, SG4 9DG
Semi Detached House
GBP 465,000
- 3 bedrooms
- 1 bathrooms
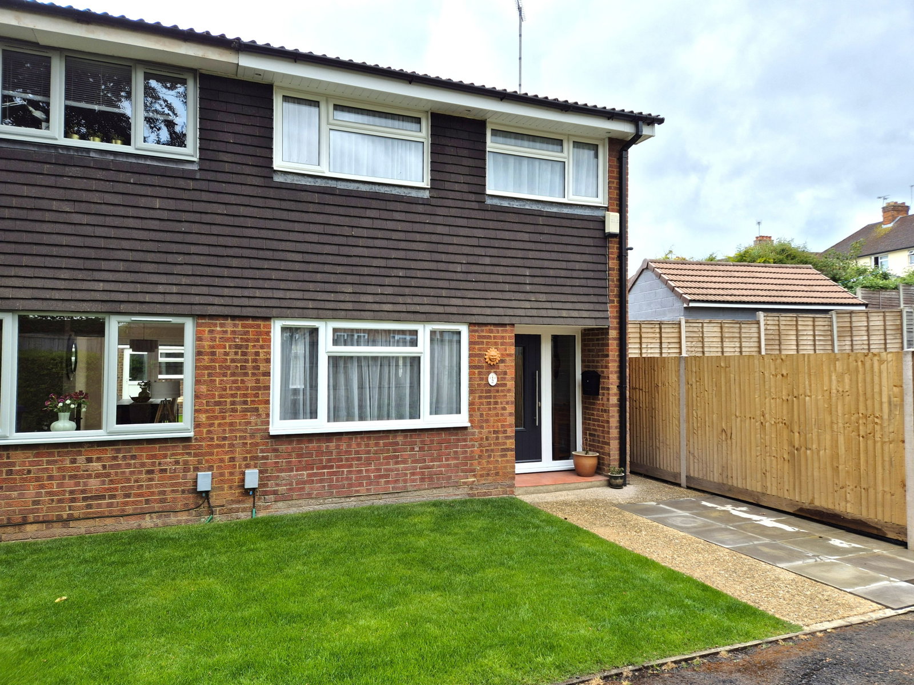
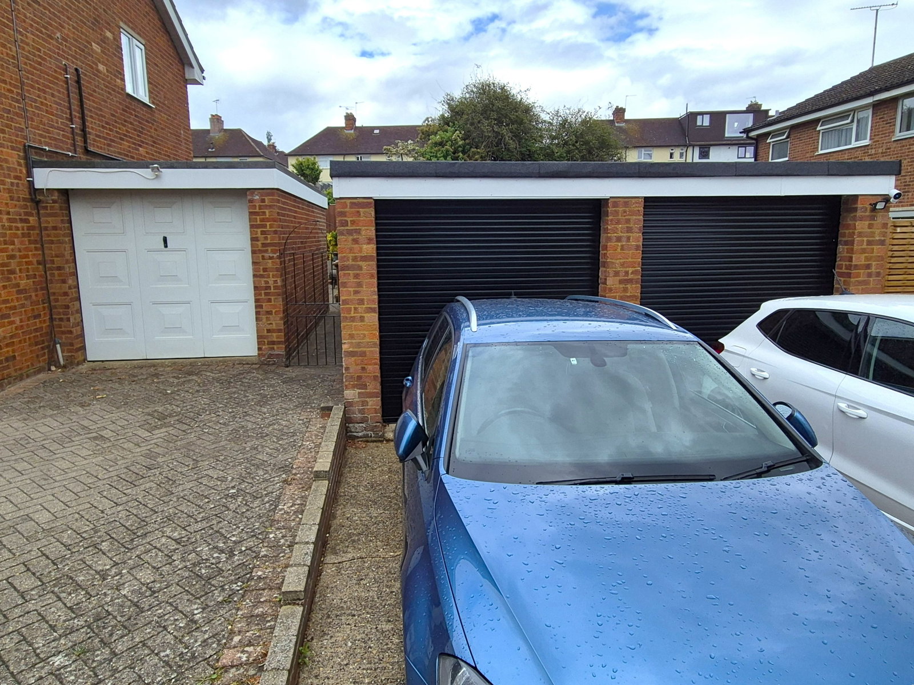
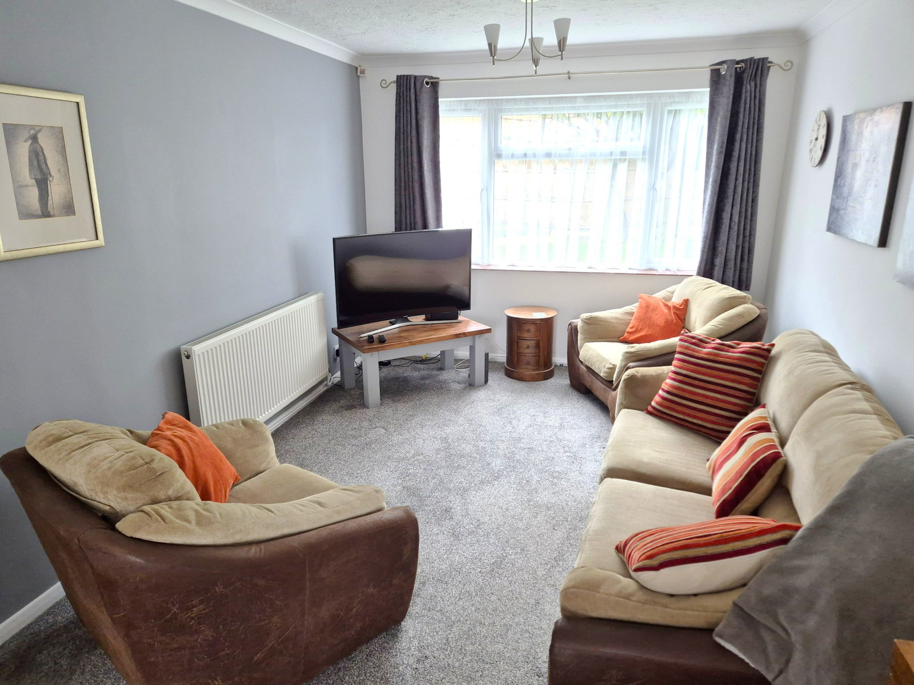
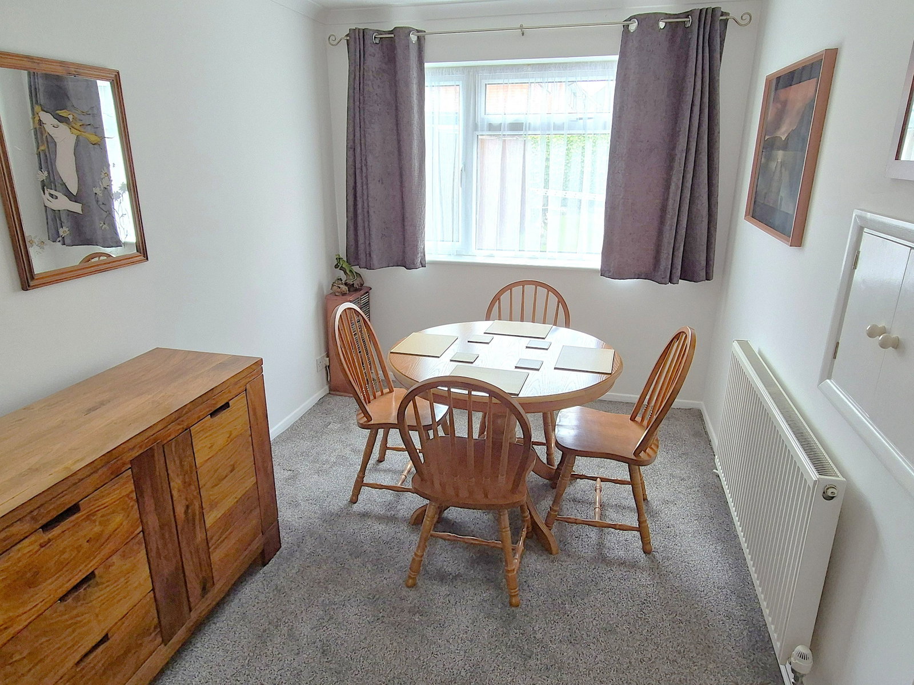
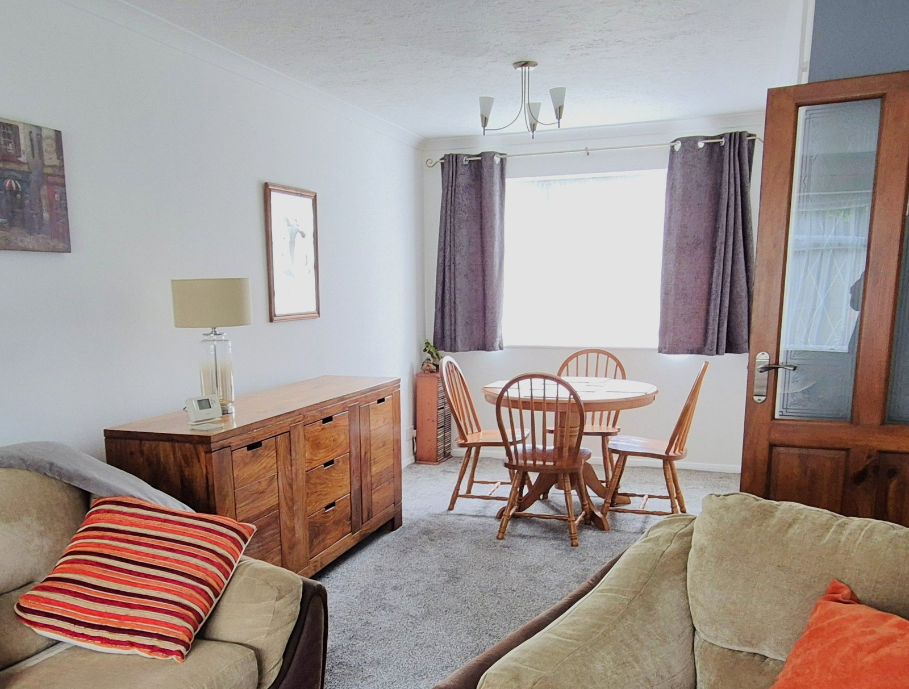
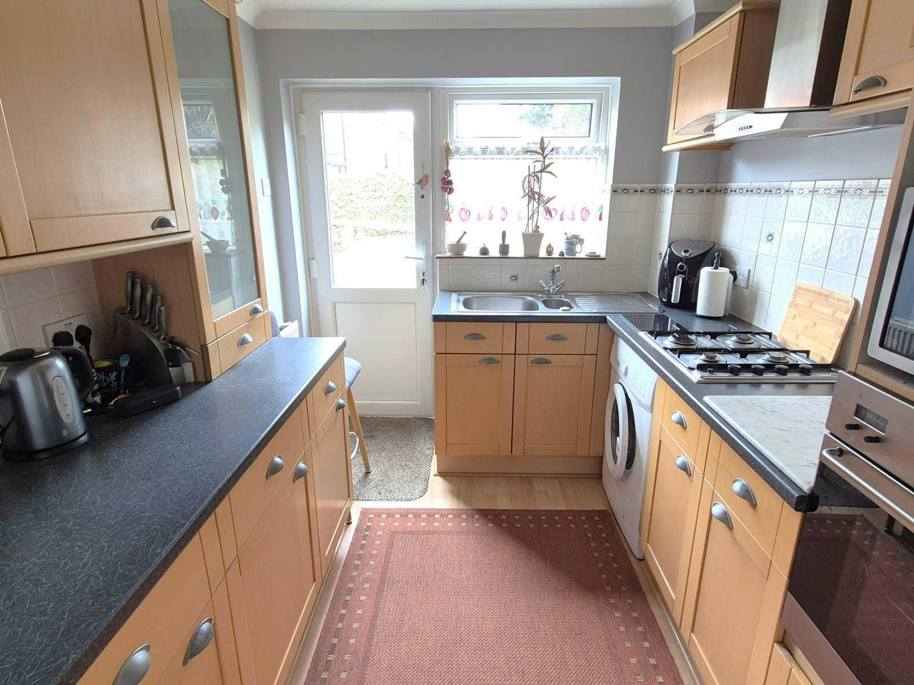
Sought-after SG4 9 postcode! Tucked away in a small cul-de sac, this well presented semi detached home is just walking distance from the town centre, local schools and Hitchin Railway station. Accommodation includes an entrance hall, lounge/diner, fitted kitchen, three bedrooms and a first floor bathroom. Outside offers a generous rear garden leading to a single garage with electric door and driveway in front. Great potential to extend (subject to relevant planning permissions) Viewing is essential - quote ref CM0245. GROUND FLOOR ACCOMMODATION ENTRANCE HALL Radiator, understairs cupboard. LOUNGE/DINER Double glazed window to the front aspect, two radiators, double glazed window to the rear aspect. KITCHEN Fitted with a range of eye and base level cupboard and drawer units with surrounding work surfaces, part tiled walls, stainless steel sink with drainer and mixer tap, fitted appliances to include oven, gas hob and extractor above. Space and plumbing for a washing machine. Double glazed window and door to the rear aspect, radiator. Inset spotlights. FIRST FLOOR ACCOMMODATION LANDING Double glazed window to the side aspect, access to the loft via a hatch, airing cupboard housing a…