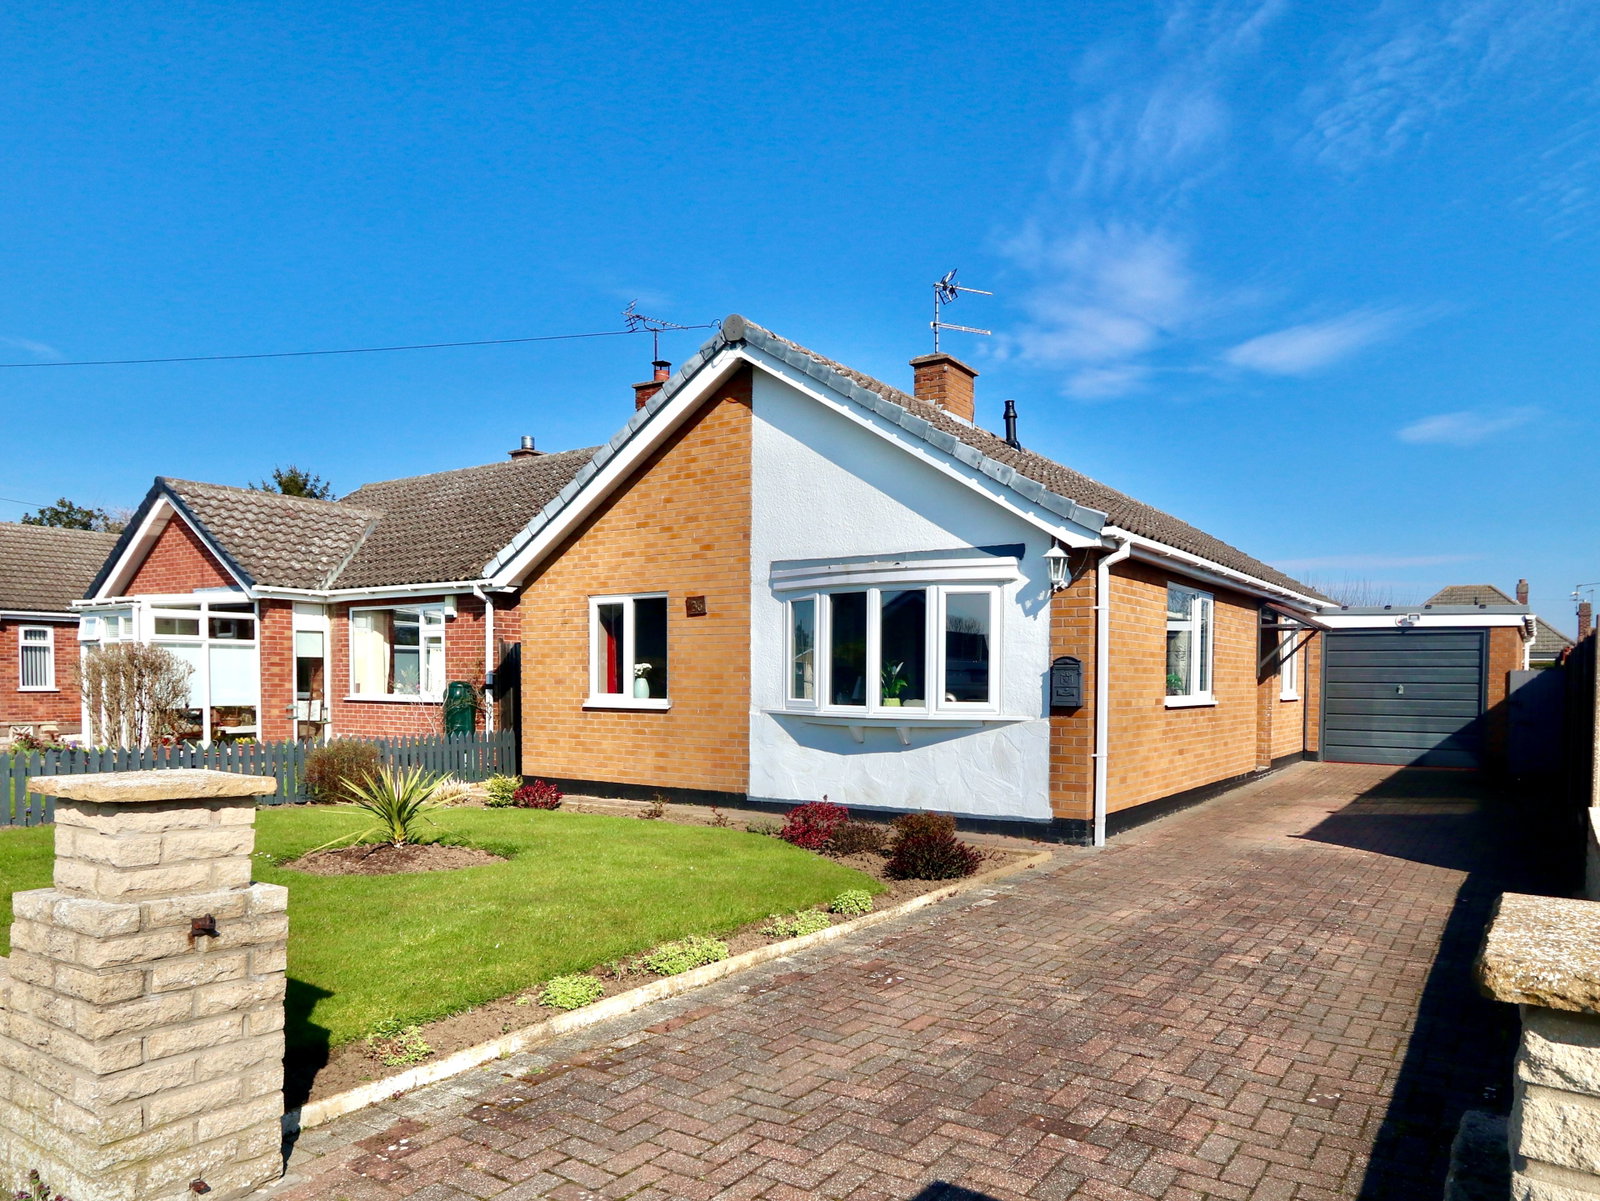
Bungalow in Lincoln
Lincoln, LN1 2QN
Bungalow
GBP 320,000
- 3 bedrooms
- 1 bathrooms
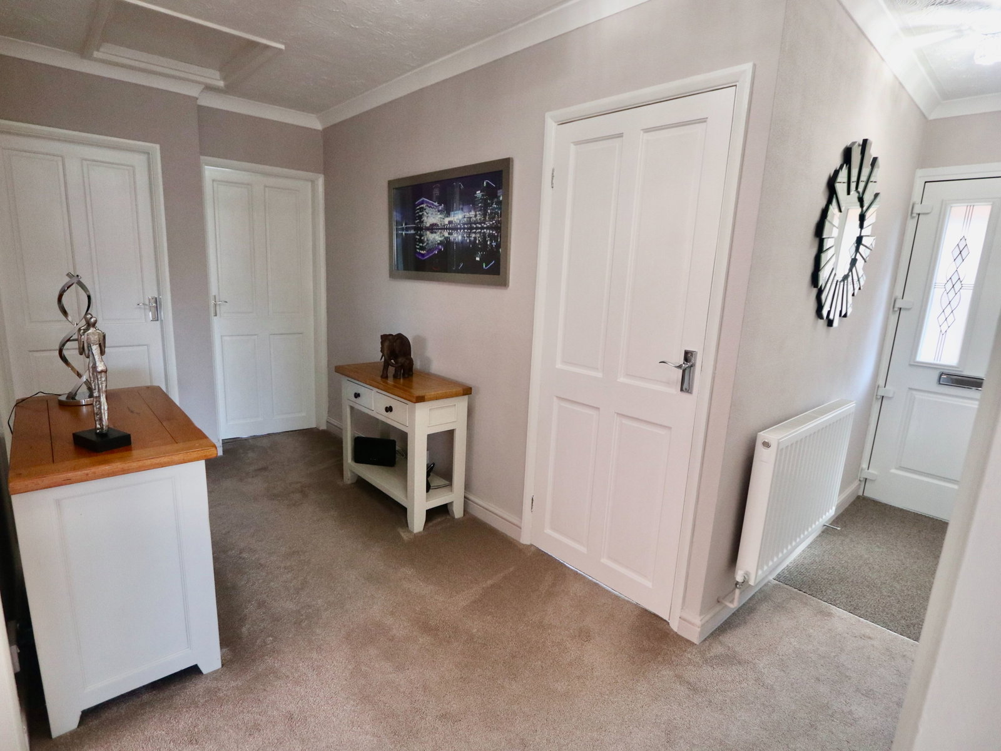
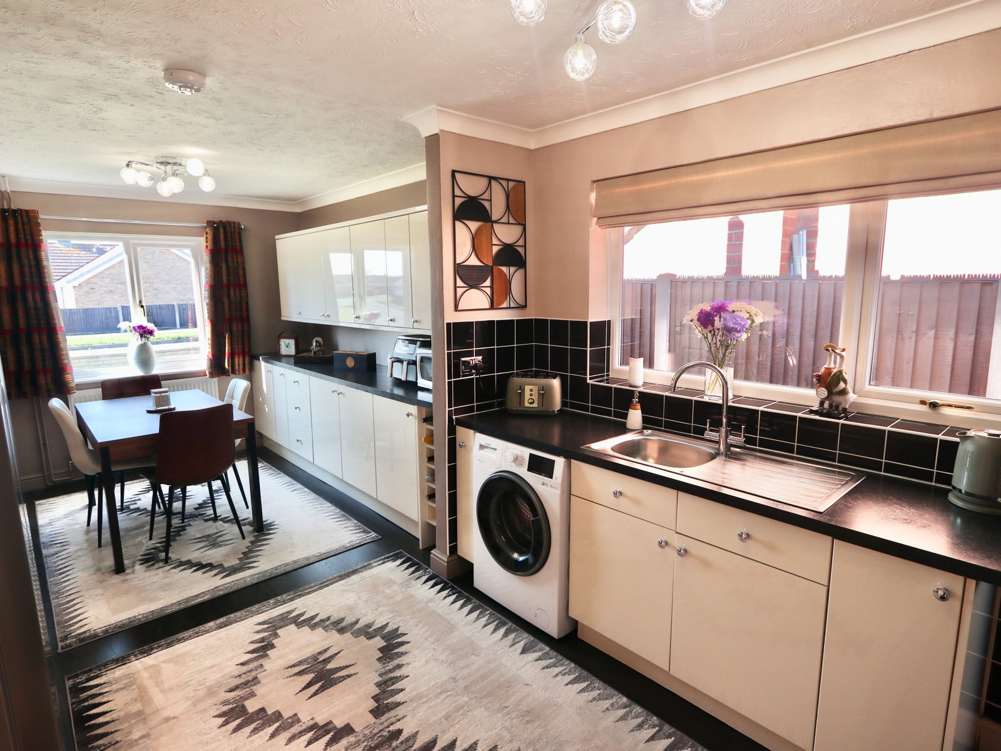
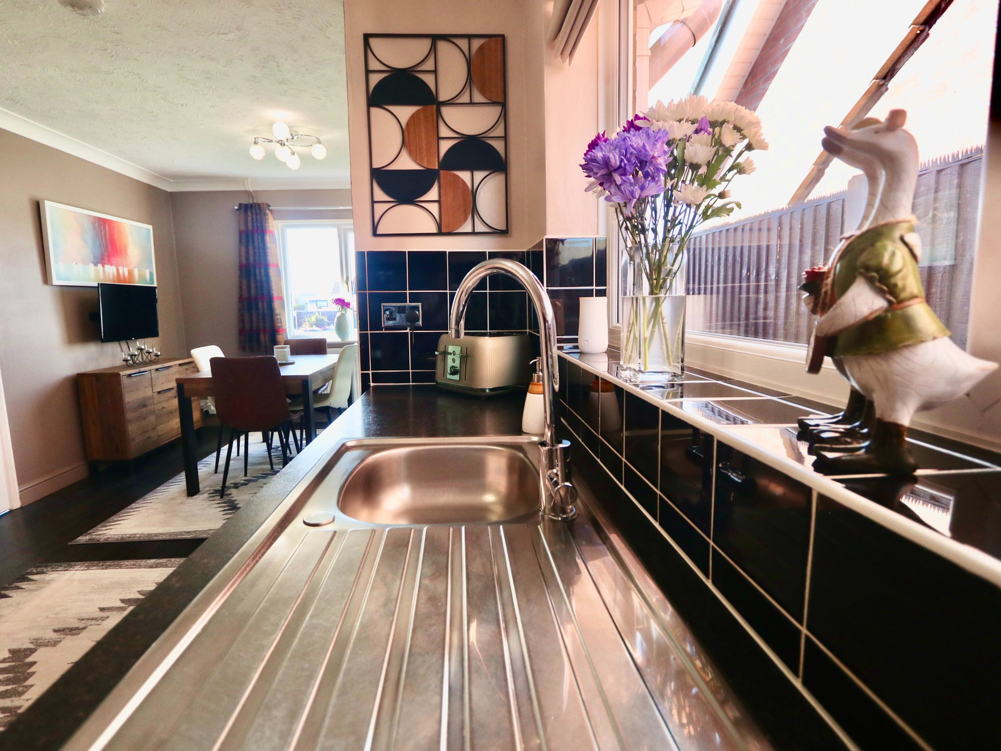
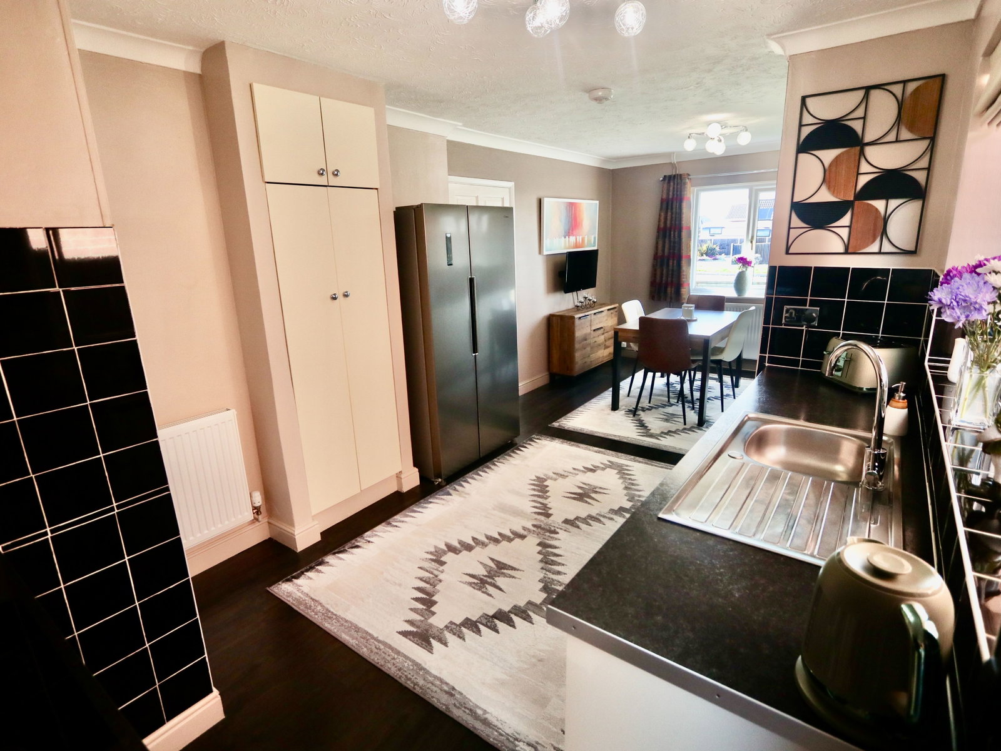
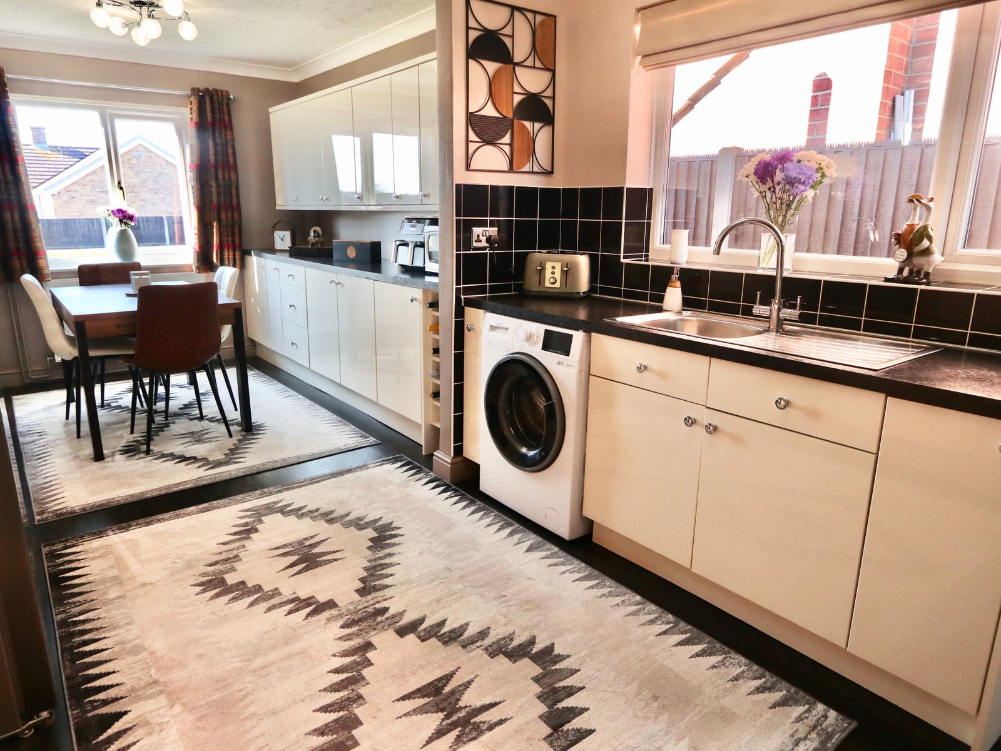
Entrance Hall The property is entered via composite door into spacious, bright L shaped hallway with doors off to the internal accommodation, radiator, storage cupboard, carpeted flooring and loft access. Living Room - 6.11m x 3.37m (20'0.4" x 11'0.6") Having uPVC bay window to the front aspect and uPVC window to the side aspect, electric fire with decorate surround, radiator and carpeted flooring. Dining Kitchen - 6.72m x 3m (22'0.7" x 9'10") Having uPVC window to the front and side aspect, kitchen comprising of base and eye level units with countertop, drainer sink with mixer tap, built in oven with electric hob and extractor above, space and plumbing for washing machine, part tiled walls. Having radiator, wood effect laminate flooring and uPVC door to giving outside side access. Master Bedroom - 3.98m x 3.35m (13'0.8" x 11'0") Having uPVC window to the rear aspect, radiator and carpeted flooring. Bedroom - 3.98m x 2.76m (13'0.8" x 9'0.5") Having uPVC window to the rear aspect, radiator and carpeted flooring. Bedroom - 3.07m x 2.72m (10'0.8" x 8'11") Having uPVC window to side aspect, radiator and carpeted flooring. Bathroom - 1.84m x 1.85m (6'0.4" x 6'0.7") Having uPVC window t…