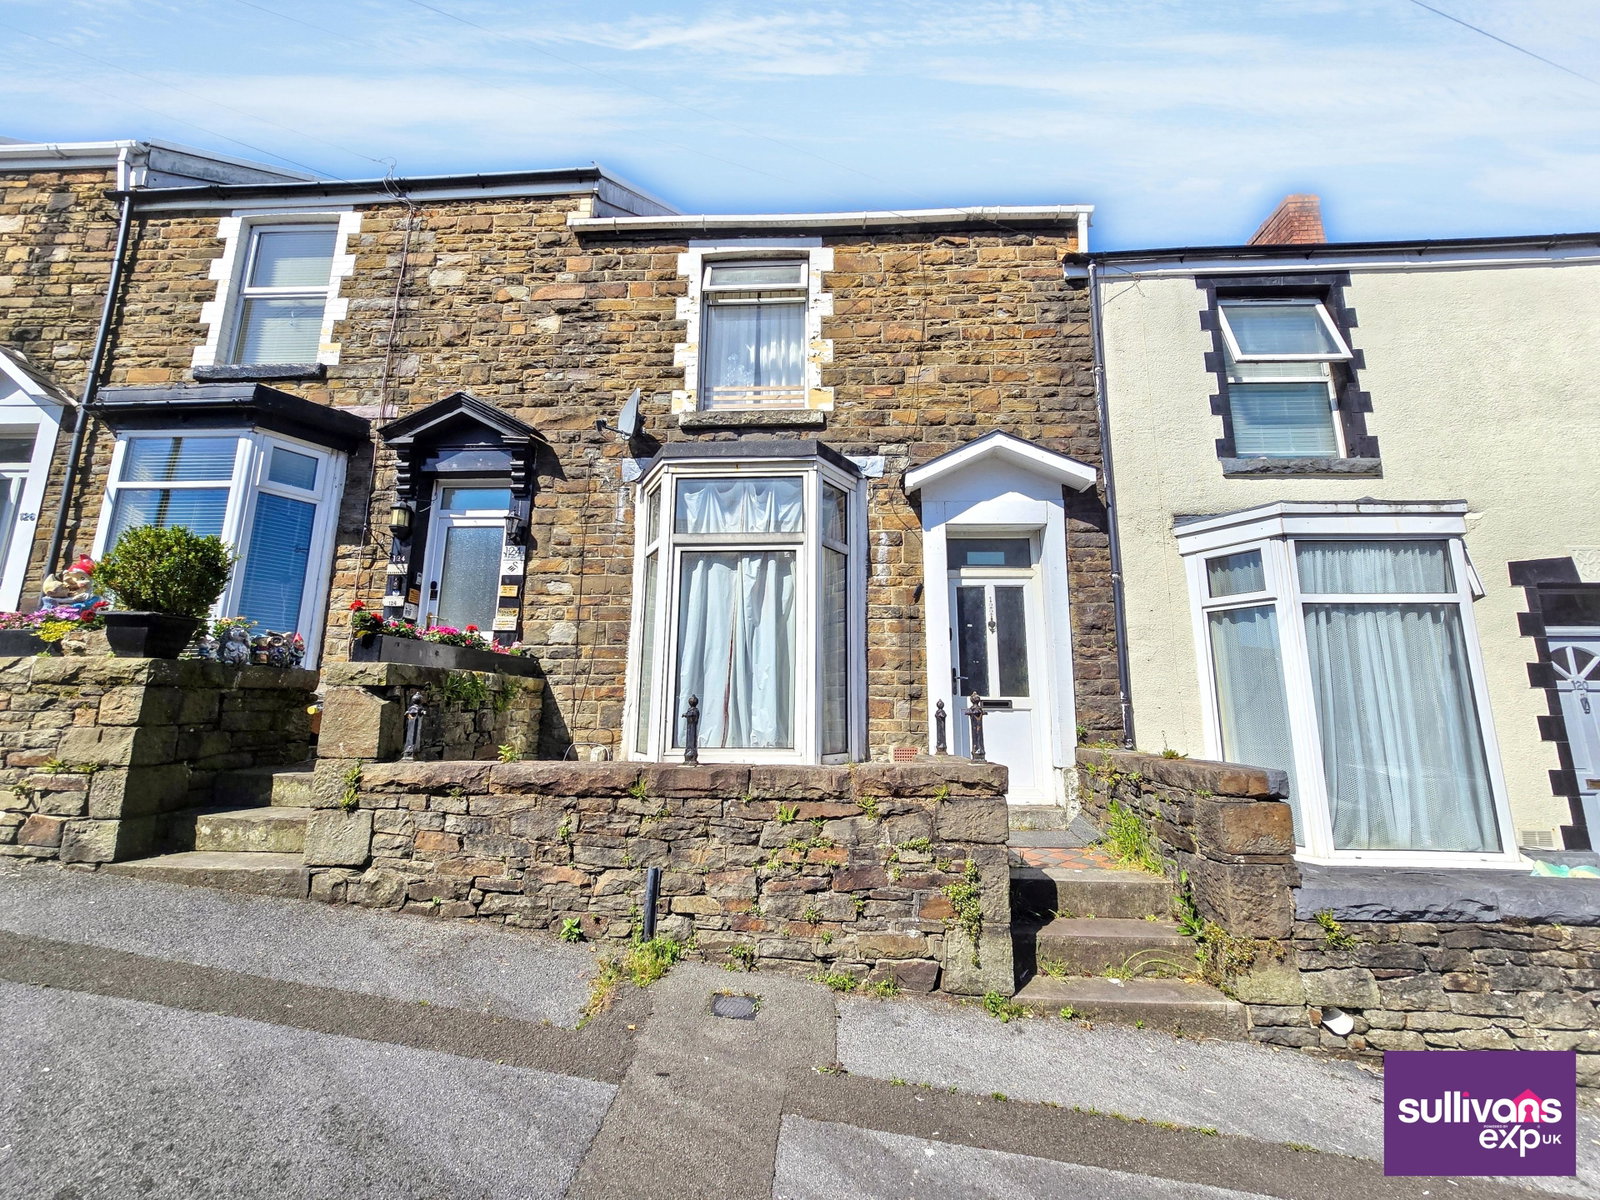
Terraced House in Swansea
Swansea, SA1 6YF
Terraced House
GBP 140,000
- 4 bedrooms
- 1 bathrooms
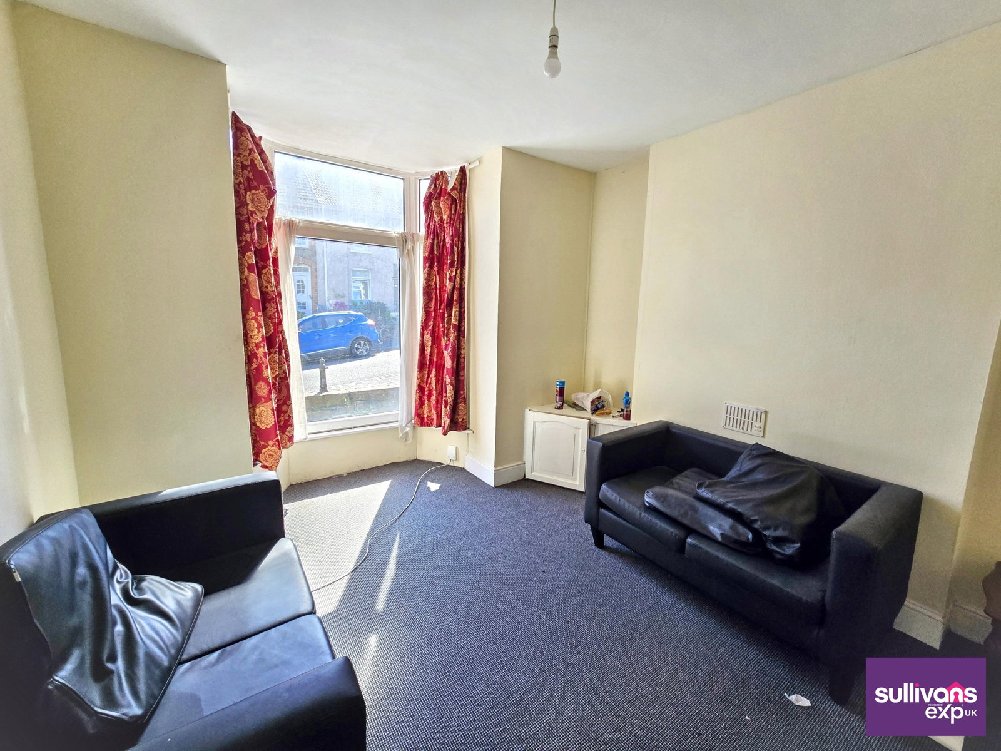
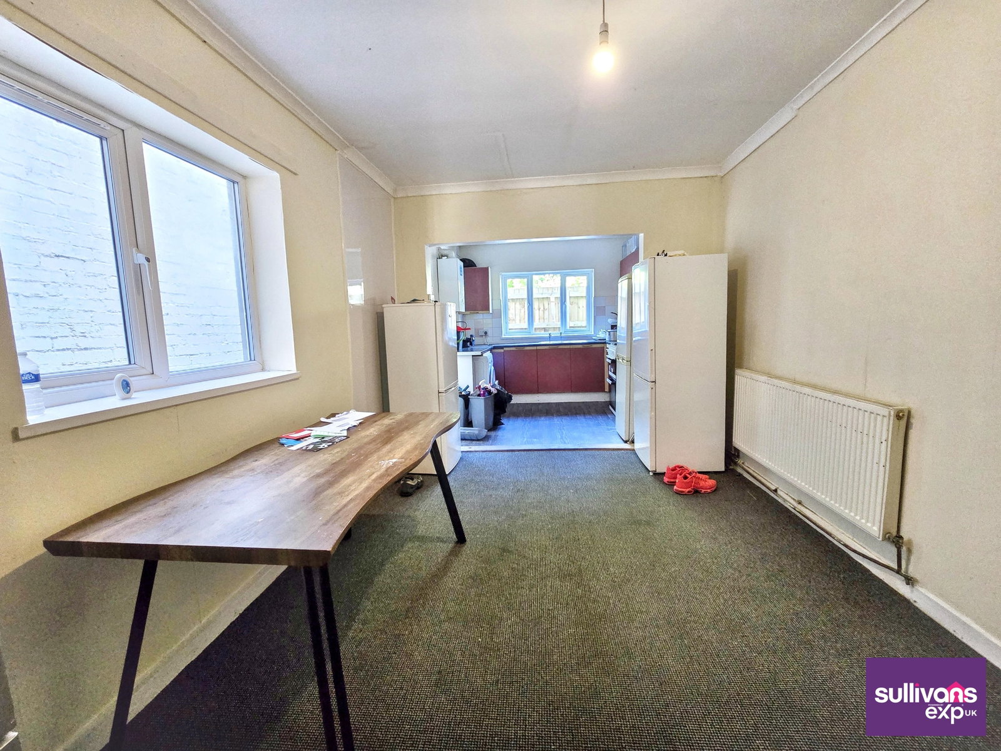
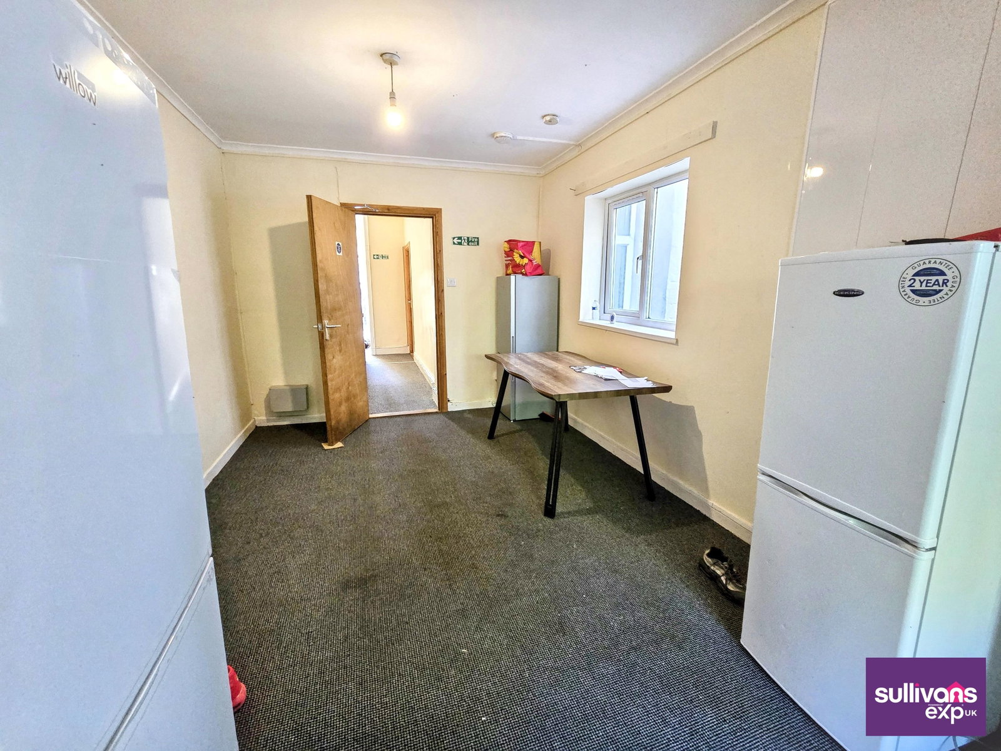
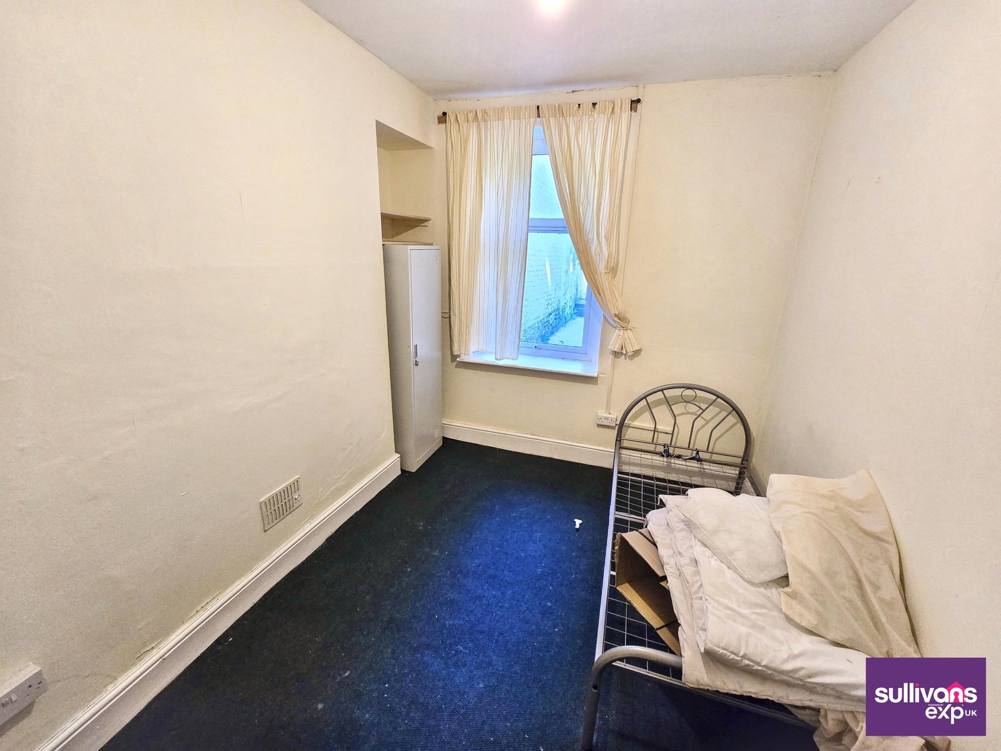
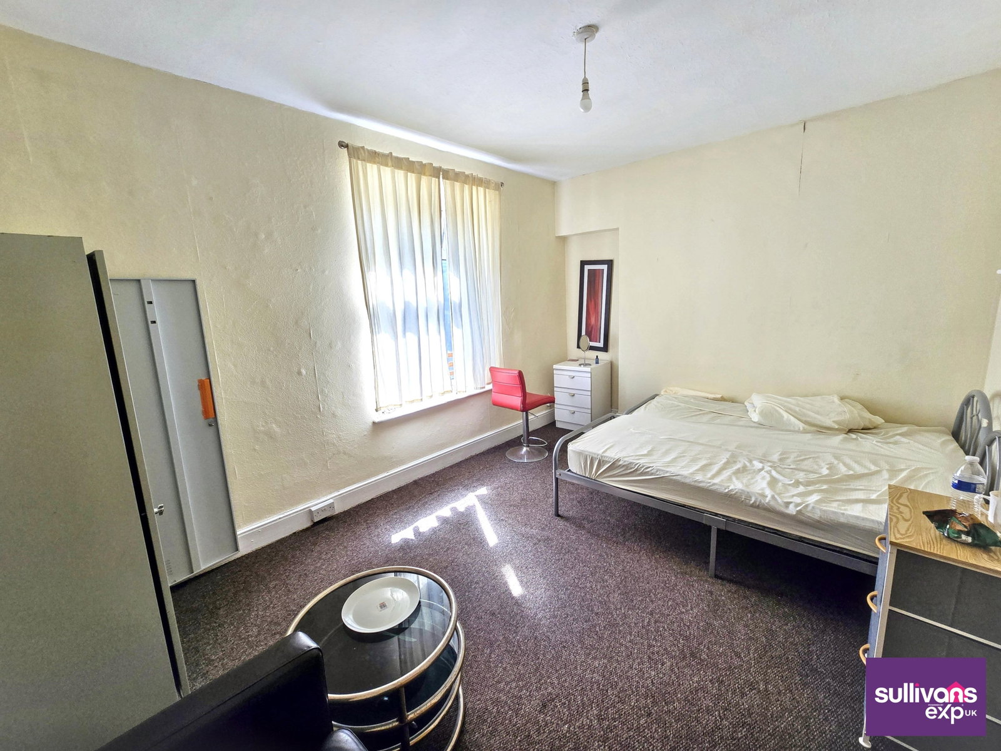
Currently used as a Four bedroom HMO however offers potential to be used as a family home again. To the first floor there are 3 bedrooms, bathroom and separate wc. The ground floor has 2 reception rooms and dining room open plan to kitchen which would benefit from upgrading but functional. Upvc double glazed throughout, gas combination heating, small paved garden and no onward chain. Viewing recommended to appreciate potential. GROUND FLOOR Entrance Hall Lounge 13'2 into bay x 11'0 Bedroom Four / Reception 11'5 x 7'10 Dining Room 12'3 x 9'3 Kitchen 9'4 x 8'11 FIRST FLOOR Landing Bedroom One 14'0 x 10'5 Bedroom Two 11'5 x 7'10 Bedroom Three 9'3 x 8'11 Bathroom 7'1 x 6'1 Cloakroom EXTERNAL Gardens - Steps up the front with low maintenance front forecourt. The rear garden has a few steps to a crazy paved seating area. GENERAL INFORMATION Tenure - Freehold Council Tax: Band B EPC: The property currently has a HMO license in place ( we believe this was renewed recently but not has any evidence so buyer must do own research). Viewings strictly by appointment via Sullivans Sales & Lettings