Semi Detached House in Birmingham
Birmingham, B23 5LX
Semi Detached House
GBP 240,000
- 3 bedrooms
- 1 bathrooms
- 837 sqm
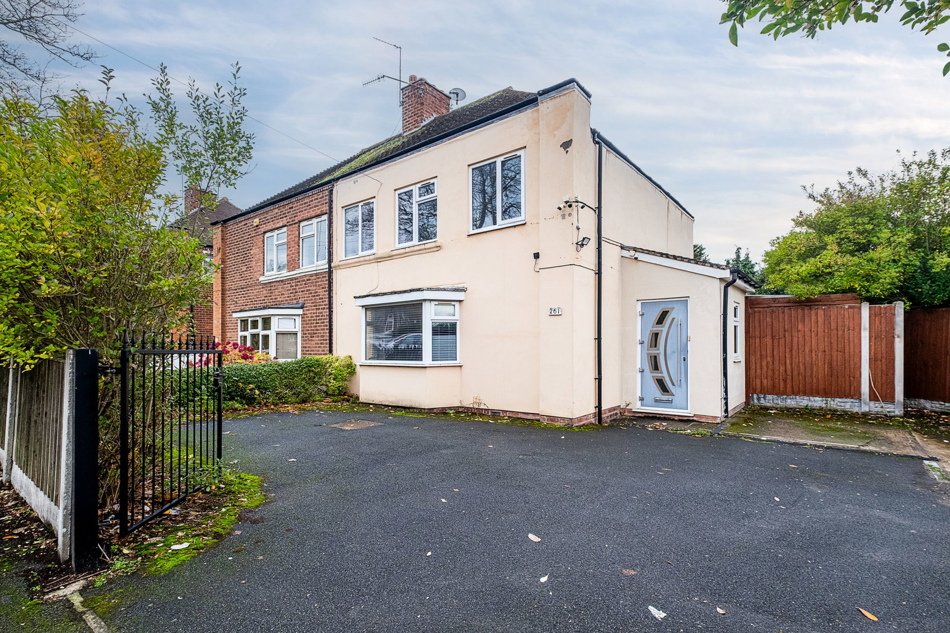
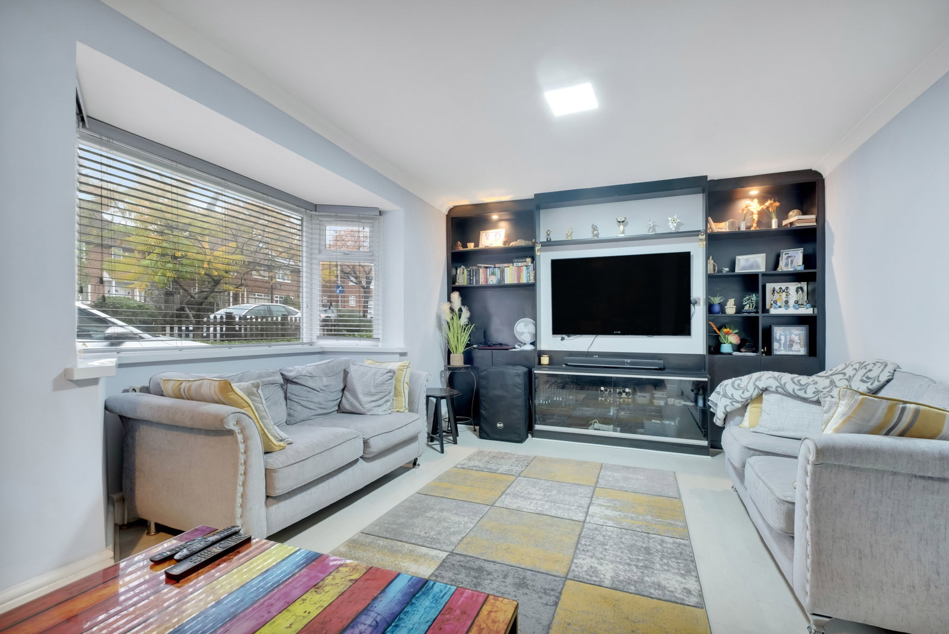
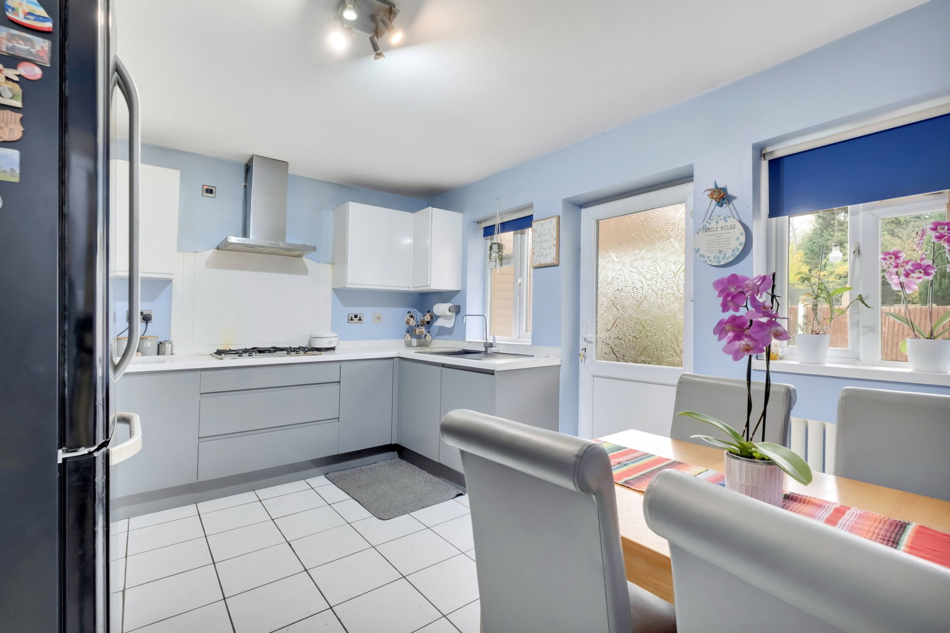
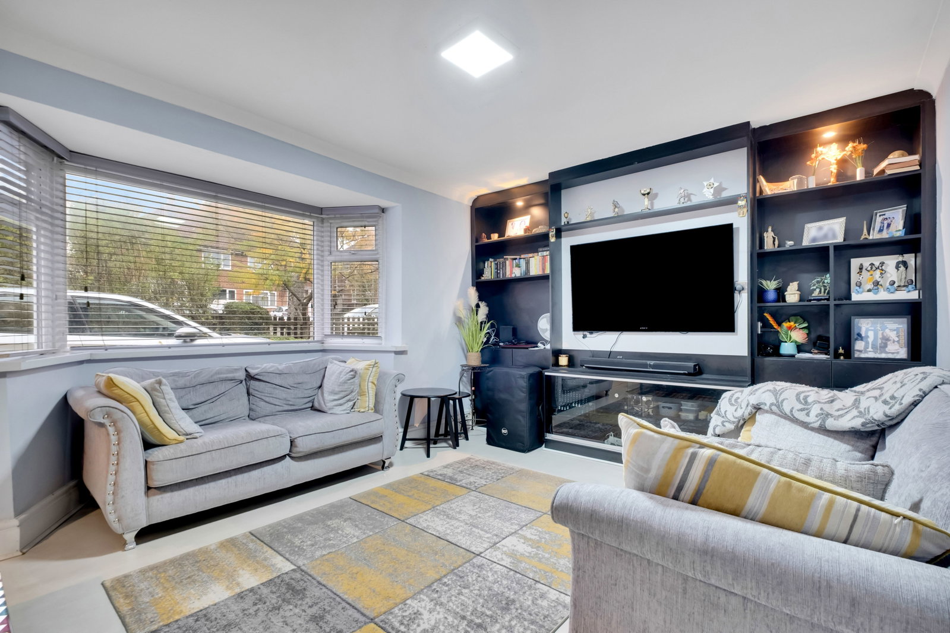
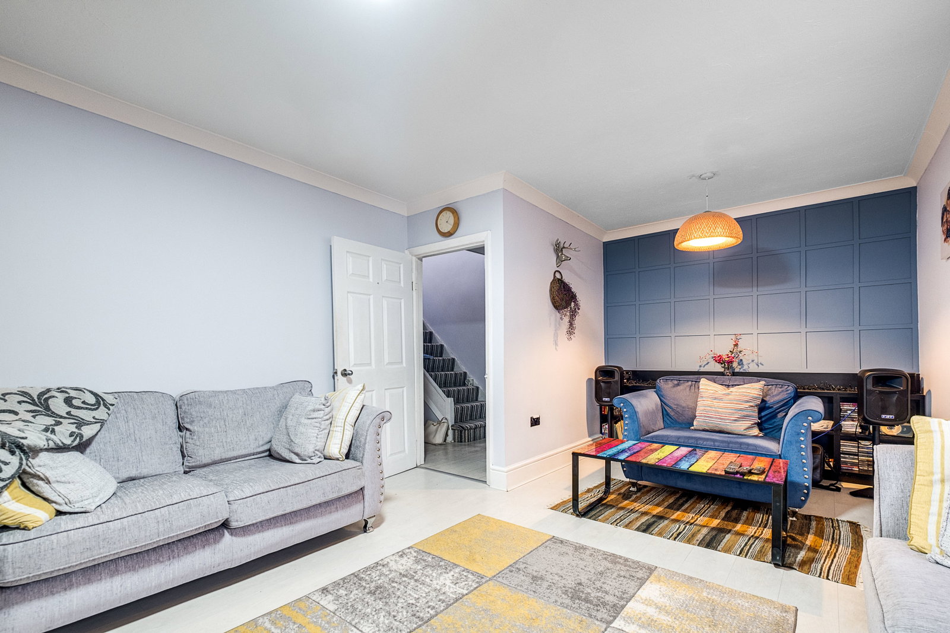
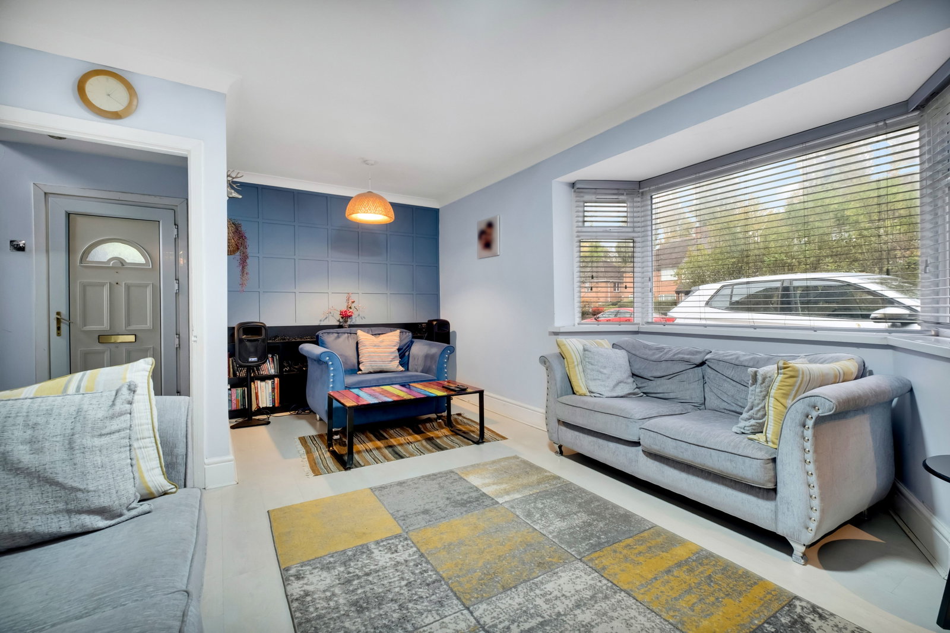
PLEASE QUOTE PB0661... A well-presented, three double bedroom, gated, semi-detached family home with a large lounge, well-appointed breakfast kitchen, and a downstairs bathroom/utility. On the first floor, there three double bedrooms and a separate WC. The loft space is boarded with two sky lights, electricity, and drop-down steps for access. To the outside, there is a garage to the front, gardens to the rear and space to the side to extend the property further subject to planning permission. Ground Floor Accommodation Porch - 2.18m x 1.3m (7'2" x 4'3") The porch has tiled flooring and leads to the main reception hall. Reception Hall - 2.26m x 1.75m (7'5" x 5'9") The reception hall provides access to the spacious lounge, breakfast kitchen and downstairs family bathroom/utility. There is also a staircase to the three first-floor double bedrooms and separate WC. Spacious Lounge - 5.84m x 4.04m max (19'2" x 13'3"max ) A spacious living space with a large bay window overlooking the front elevation. The room includes a full width media wall display, with space to cater for a large TV screen. Breakfast Kitchen - 4.04m x 3.1m (13'3" x 10'2") A good entertaining kitchen, with space to cat…