Detached House in Chalfont St. Giles
Chalfont St. Giles, Buckinghamshire, HP8 4ES
Detached House
GBP 859,000
- 4 bedrooms
- 1 bathrooms
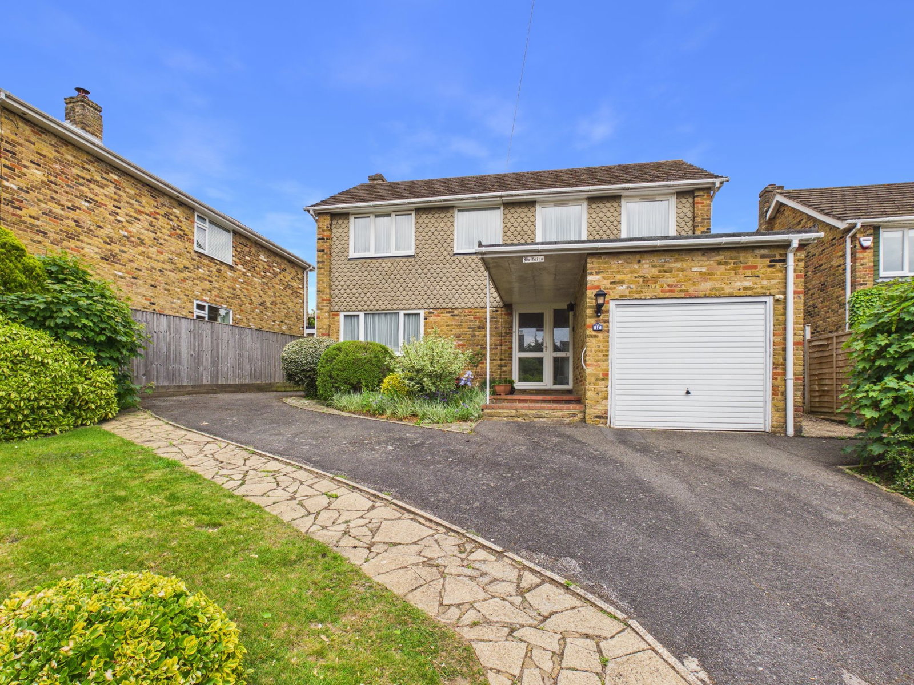
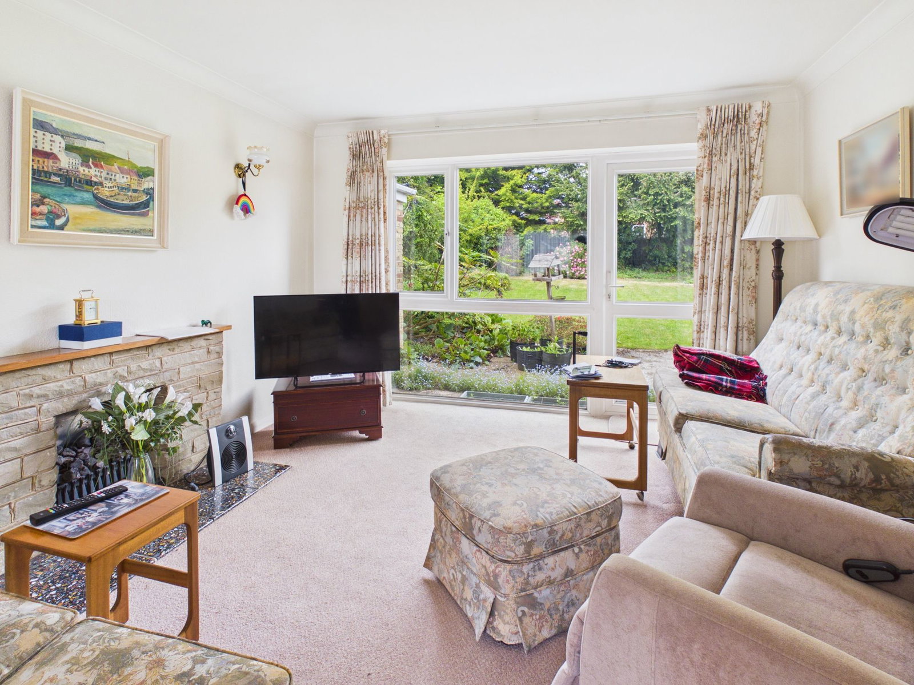
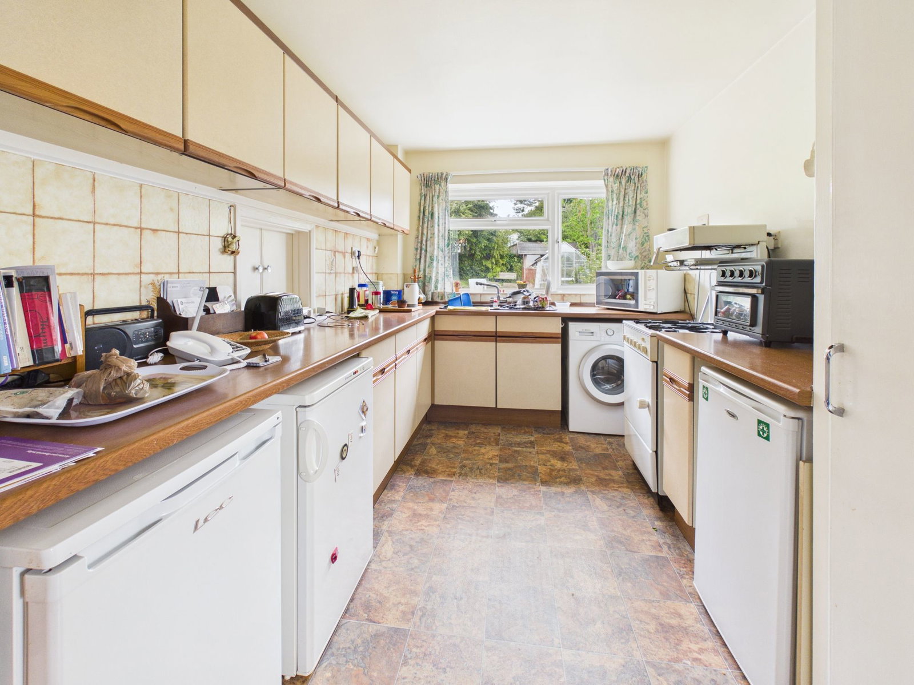
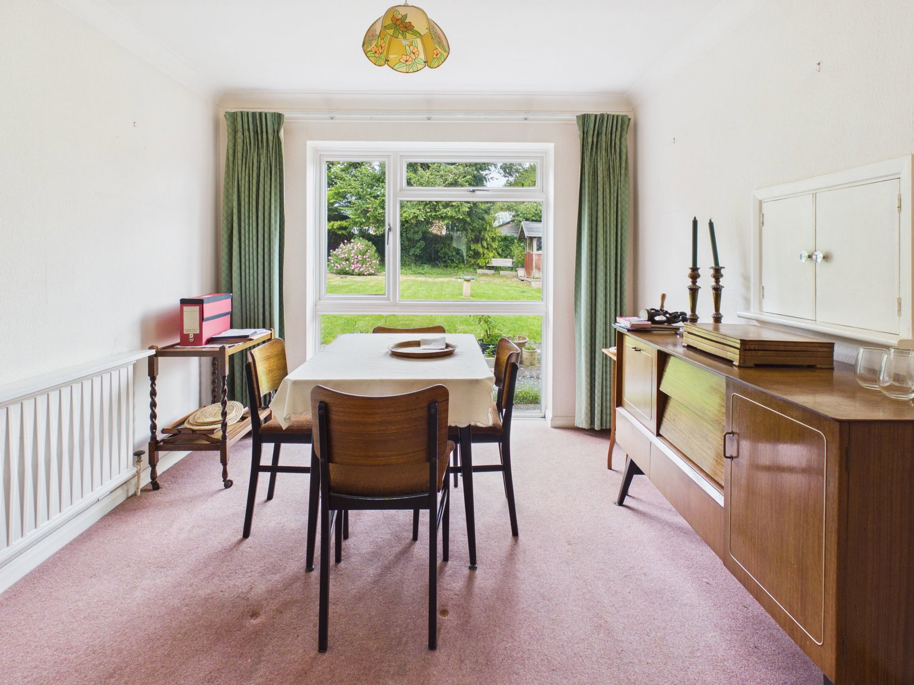
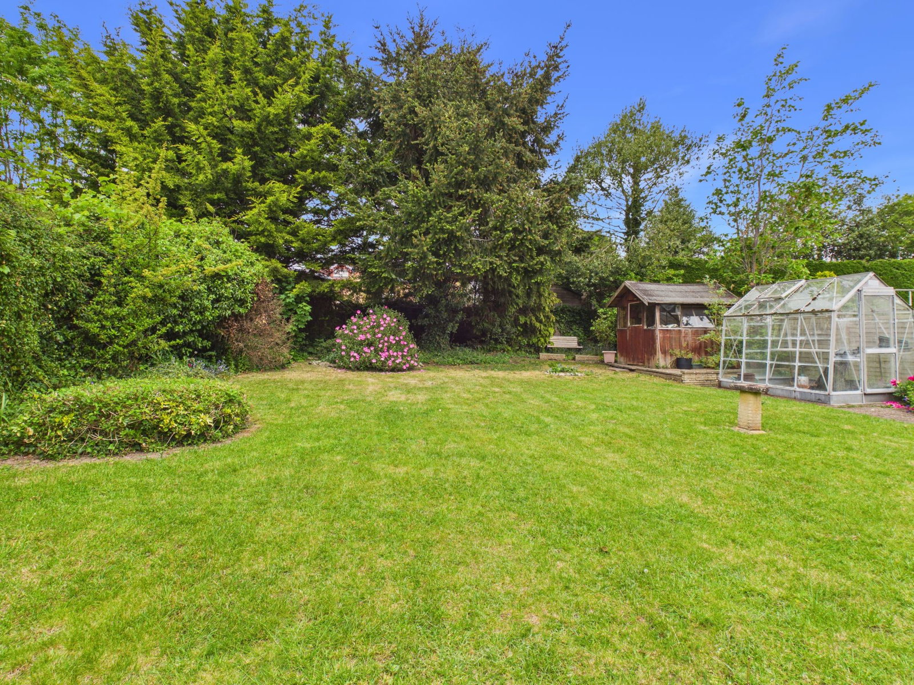
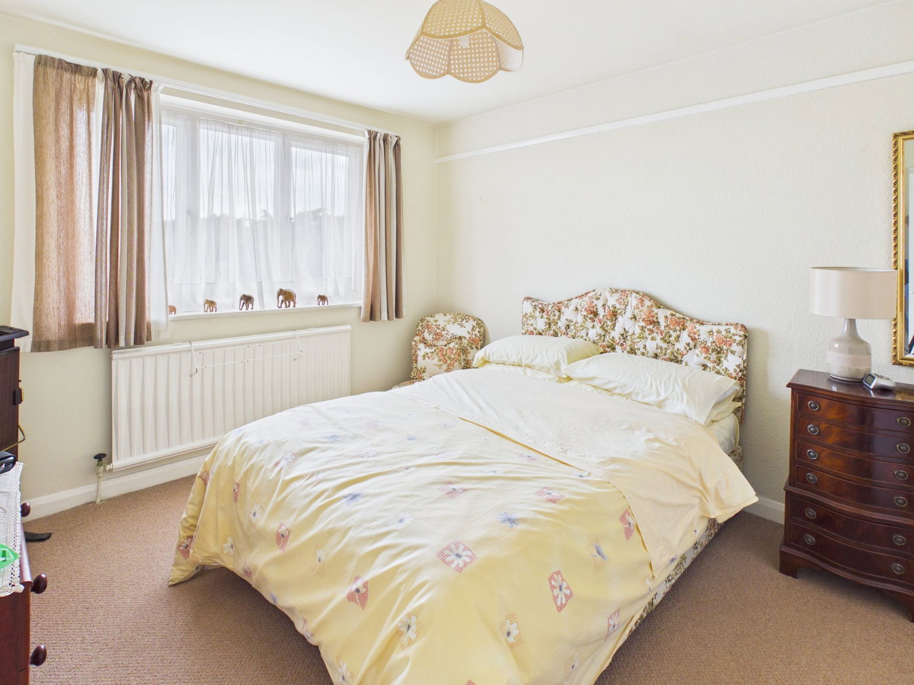
THE PROPERTY Deep covered entrance leading to Entrance Hall with 2 understairs cupboards. Cloakroom with WC & hand basin. Sitting Room with a double aspect, stone fireplace surround, gas coal fire, door to garden. Dining Room with serving hatch. Kitchen with floor and wall cupboards, space for fridge and freezer, plumbing for washing machine, gas cooker point, shelved larder cupboard, door to side and covered area. On The First Floor Landing with access to roof space, heated linen cupboard. Bedroom 1 Bedroom 2 with built in wardrobe cupboards. Bedroom 3 with built in wardrobe cupboard. Bedroom 4 Shower Room re-fitted with wide a walk-in shower cubicle, pedestal basin, WC. OUTSIDE Integral Garage with up and over door, gas fired central heating boiler, light and power, side door. Garage 2 up and over door, light and power. Rear door. The attractive front garden has a tarmacadam driveway with parking for 4 to 5 cars. There is an area of lawn, a variety of shrubs and an attractive well planted area close to the house. A gate and path lead along the side of the house to the rear garden which is approached by a full width terrace leading to a good sized area of lawn bordered by tre…