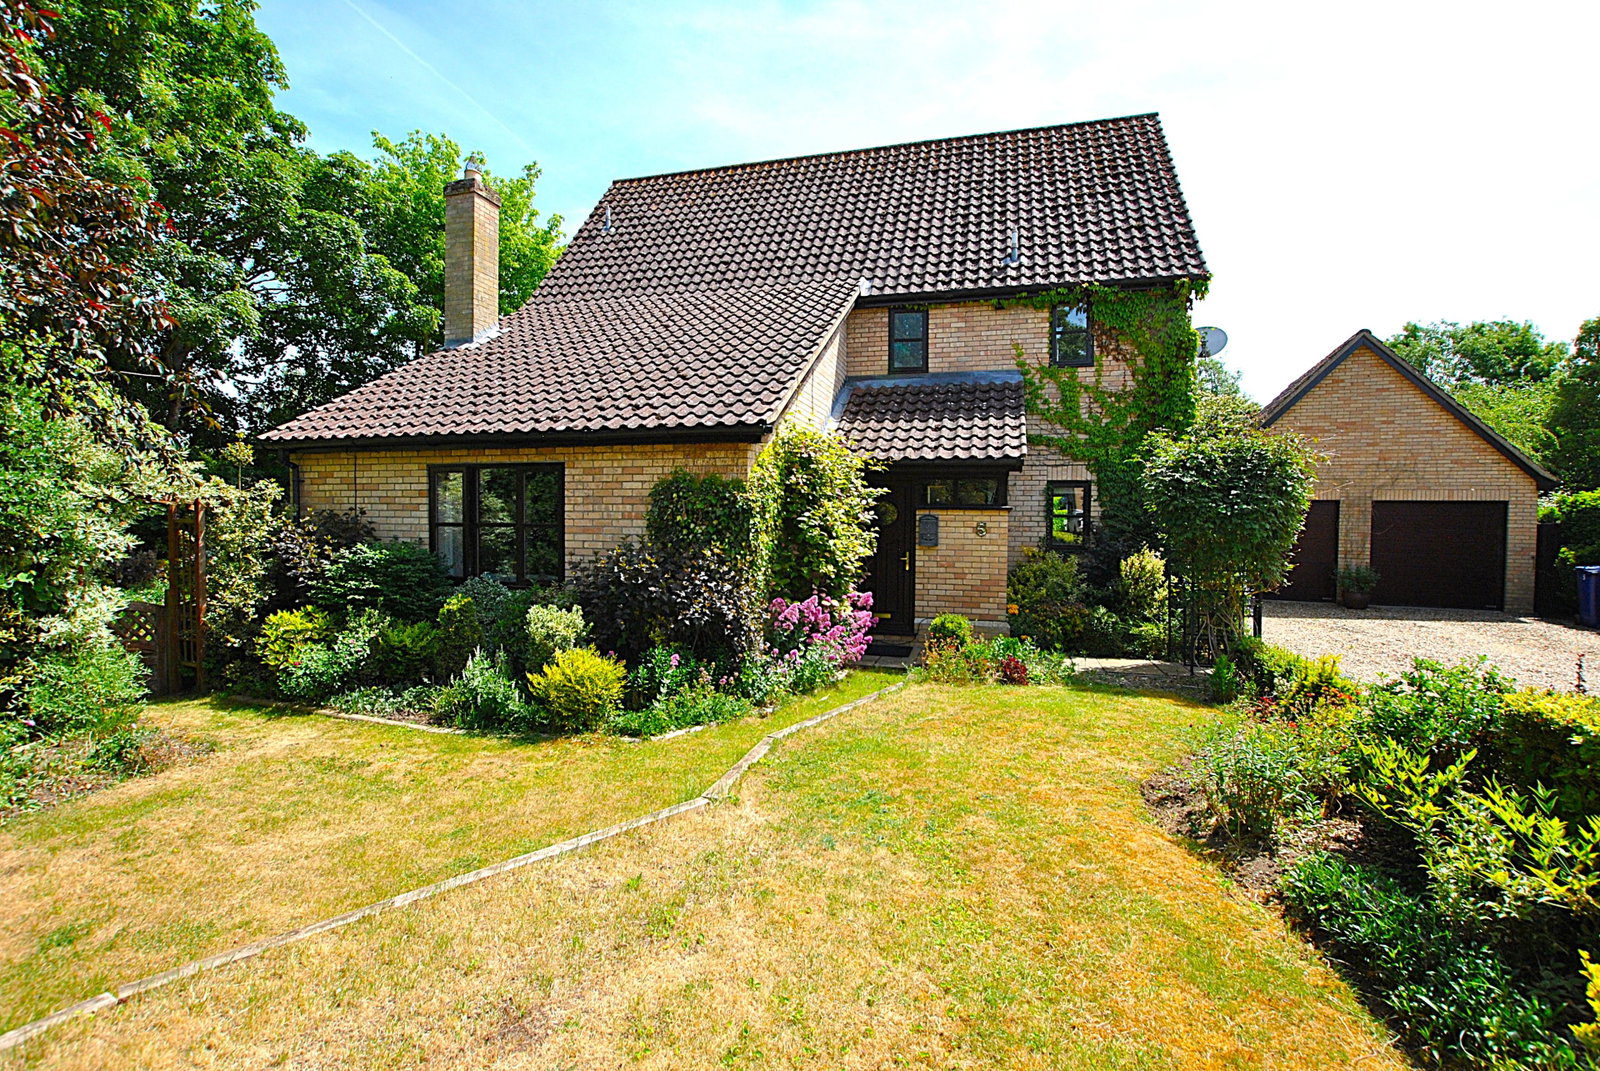
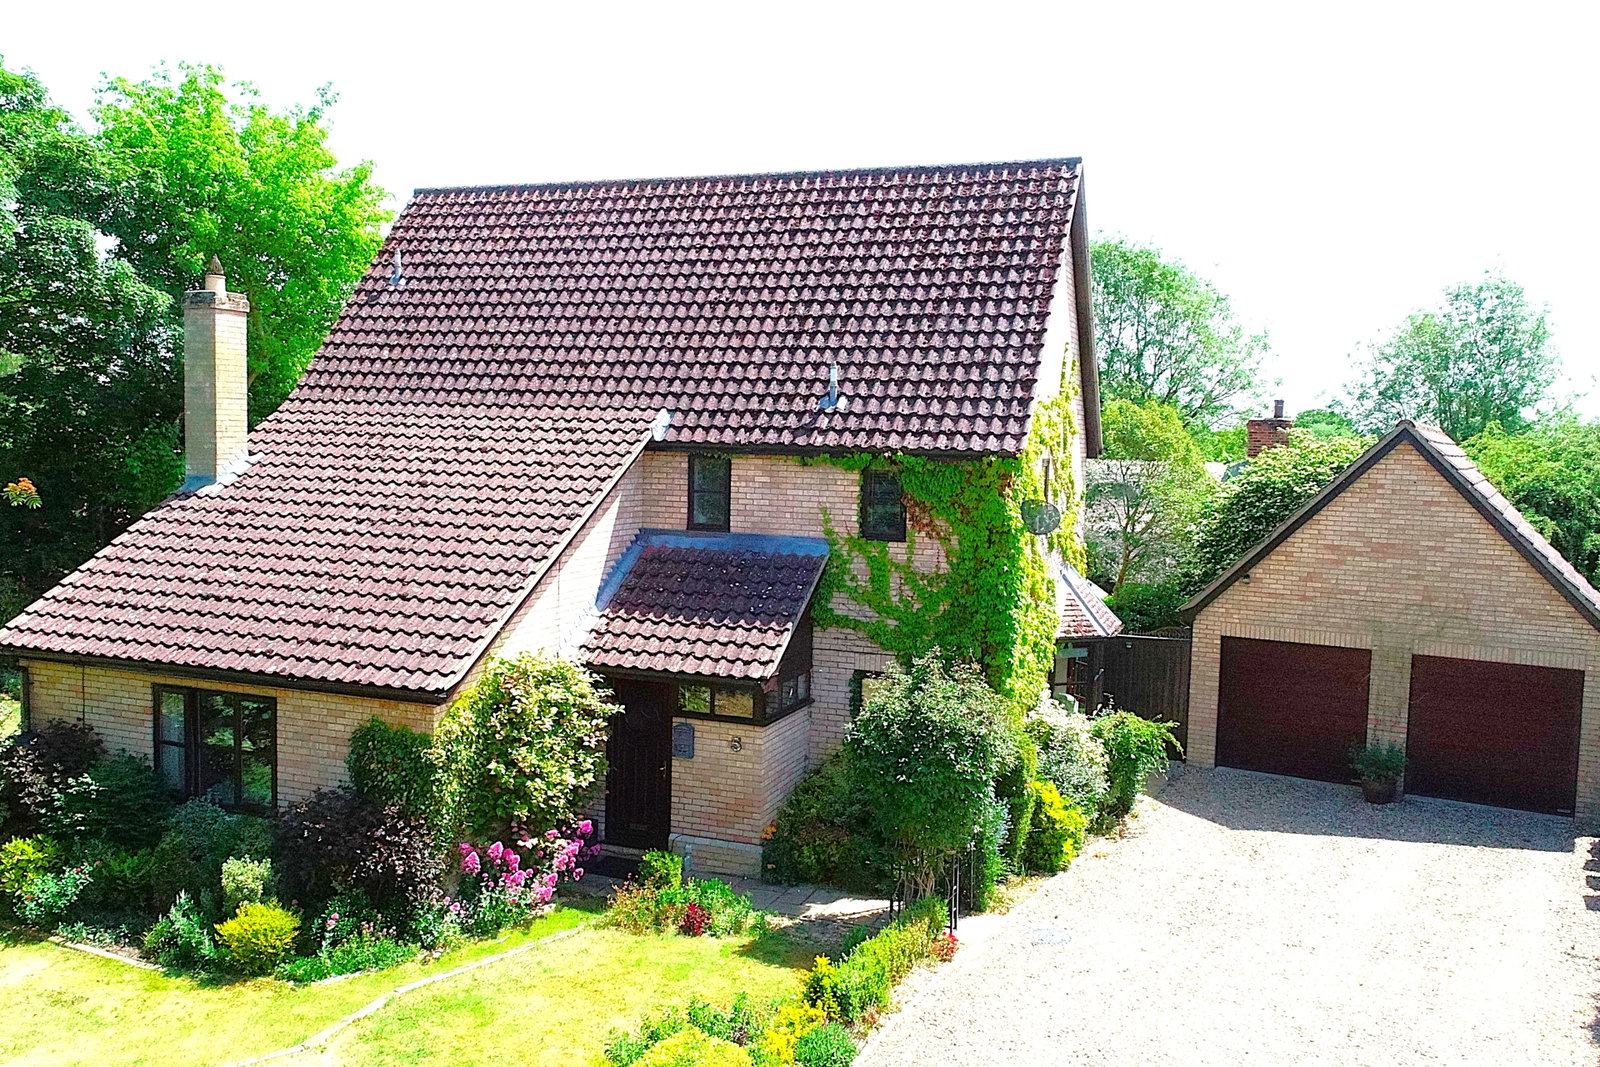
Detached House in Newmarket
Newmarket, CB8 8WR
Detached House
GBP 585,000
- 4 bedrooms
- 2 bathrooms
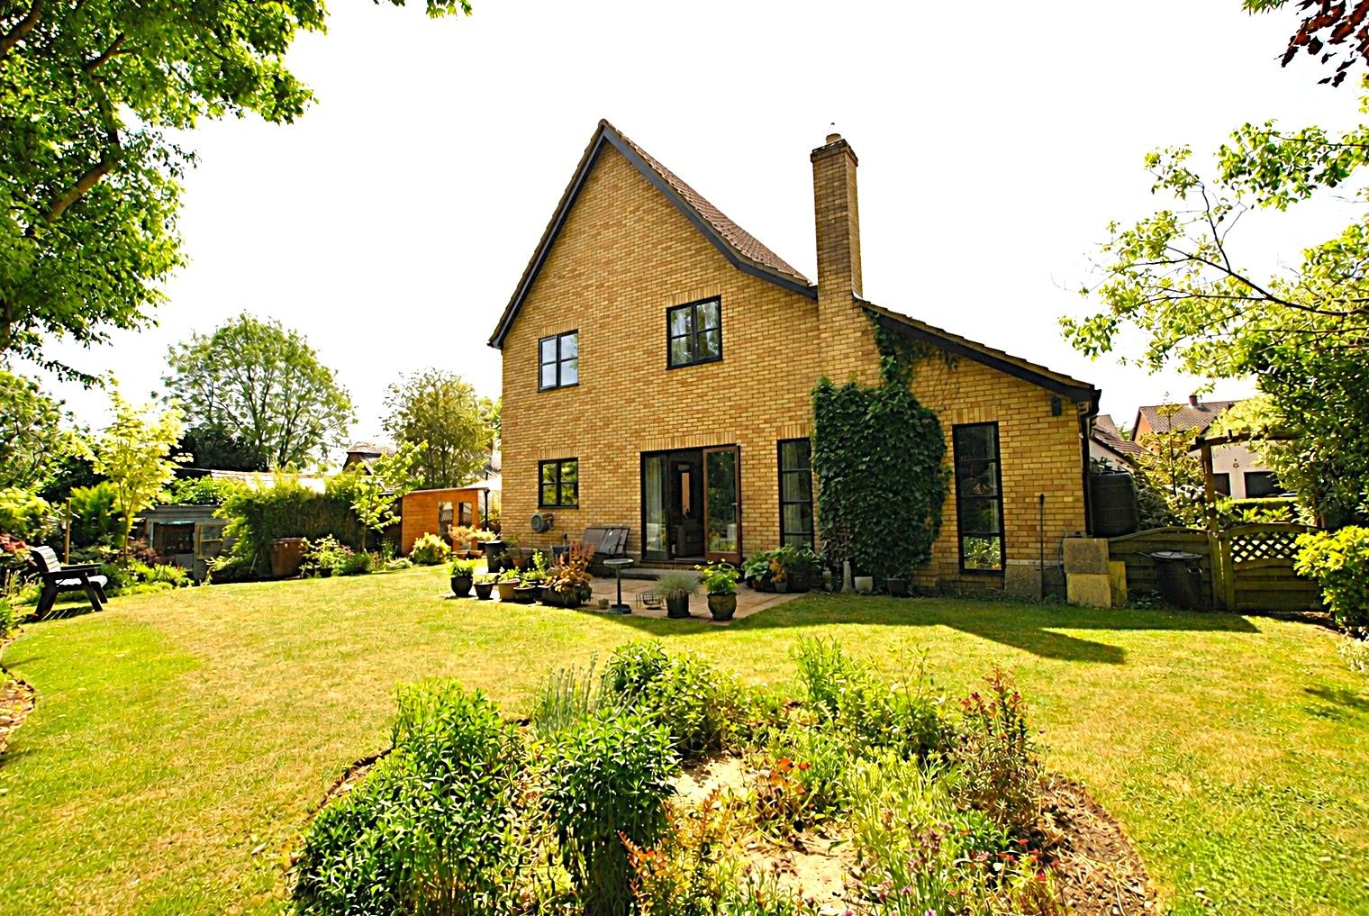
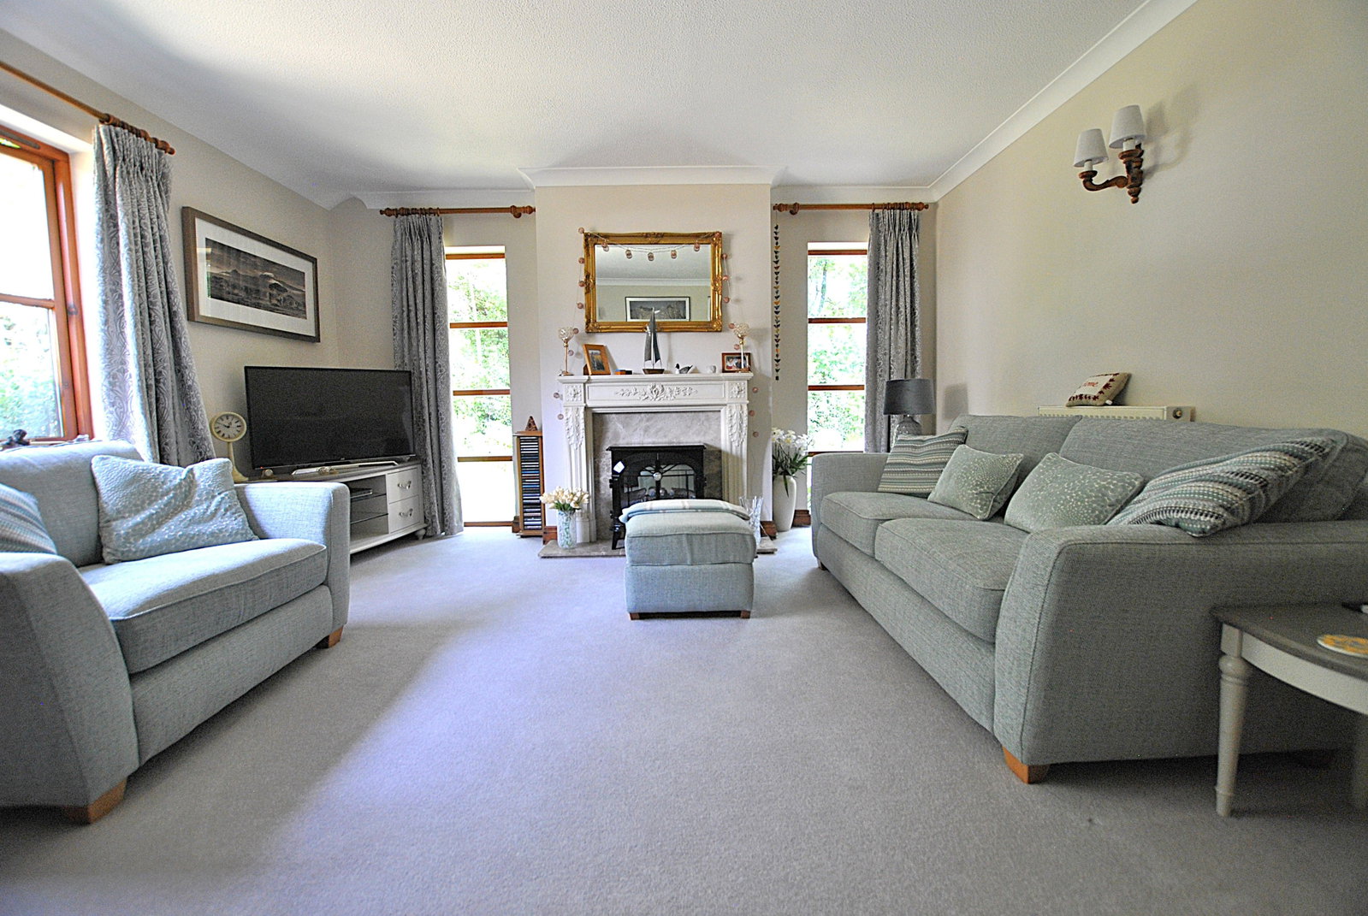
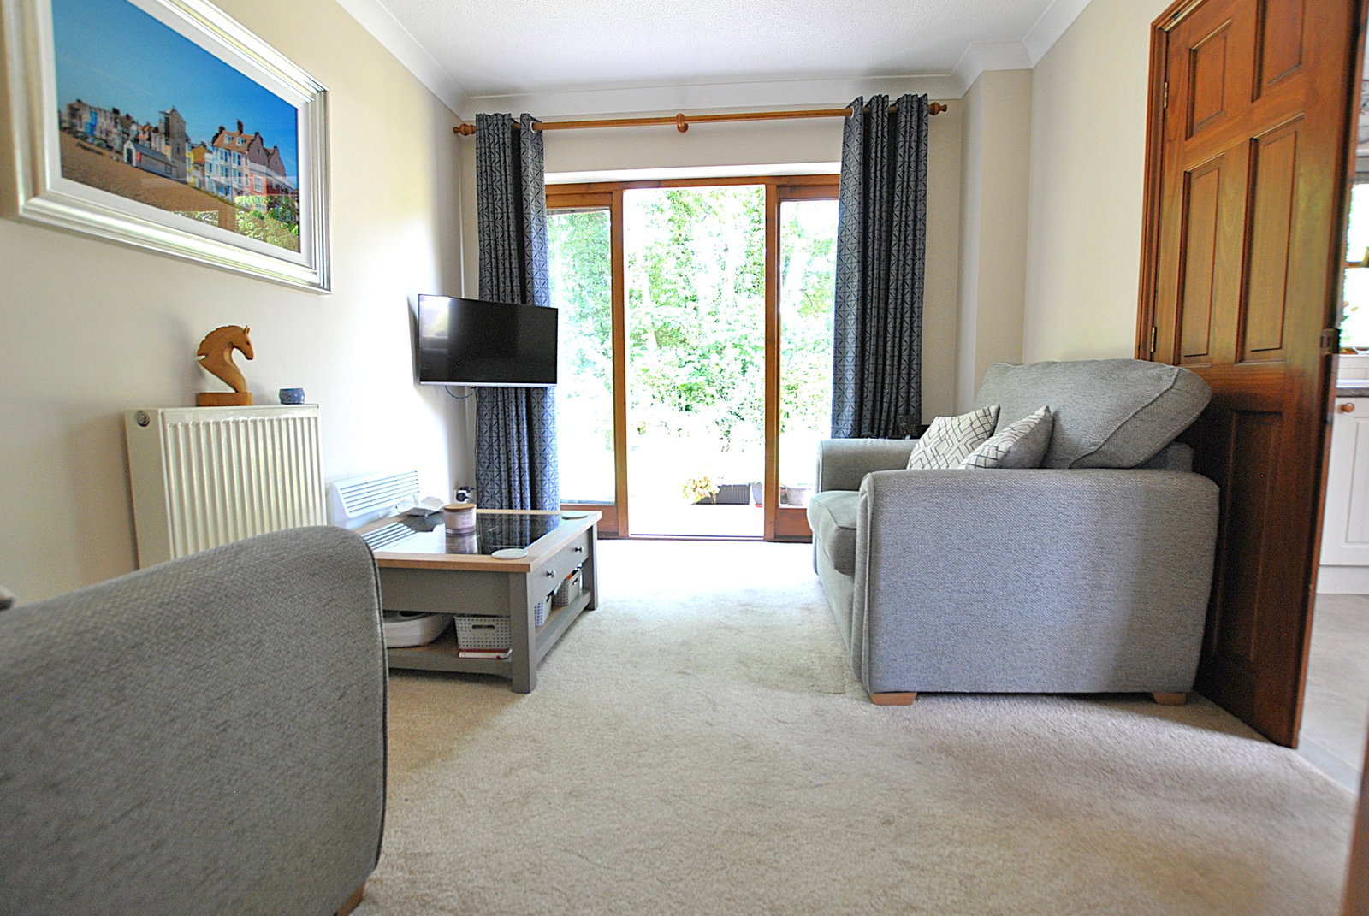
Part glazed composite door leading into; Entrance Hall Large double storage cupboard perfect for storage of coats and shoes. Wood effect floor. Stairs leading to first floor and doors through to; Kitchen/Breakfast Room - 3.97m max x 4.67m max (13'0" x 15'3") Fitted with an extensive range of shaker style wall and base units with complimentary worksurface over and 1½ bowl ceramic sink and drainer inset with mixer tap over. Double eye level oven with separate four ring induction hob and extractor over. Integral low level fridge, dishwasher, and water softener. Karndene flooring and part tiled walls. Windows to side and rear aspect. Internal double through to snug, as well as door through to; Utility Room - 2.96m x 1.86m (9'8" x 6'1") Fitted with a range of wall and base units with complimentary worksurface over and stainless steel sink and drainer inset with mixer tap over. The boiler is floor mounted and was installed approximately one year ago. Space and plumbing for washing machine as well as space for fridge/freezer. Karndene flooring and part tiled walls. Part glazed door onto rear garden patio area. Snug - 2.87m x 3.47m (9'4" x 11'4") Double doors leading from the kitch…