Detached House in Biggleswade
Biggleswade, SG18 8EN
Detached House
GBP 650,000
- 4 bedrooms
- 3 bathrooms
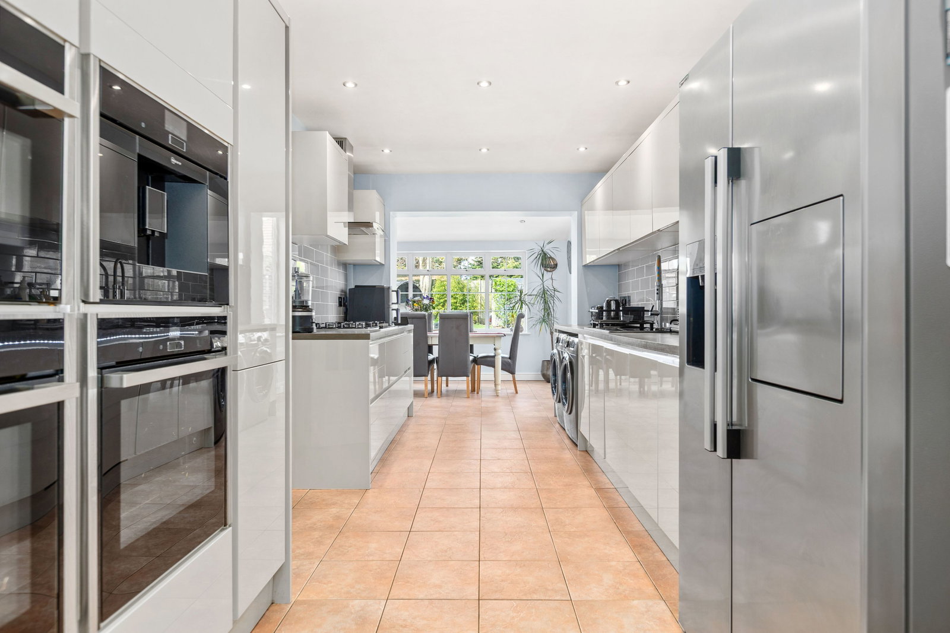
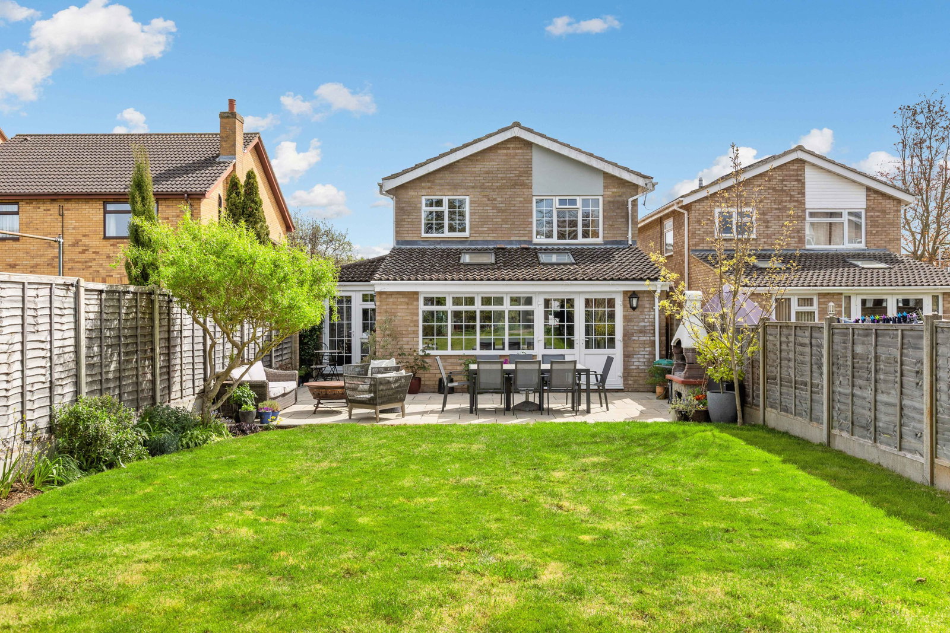
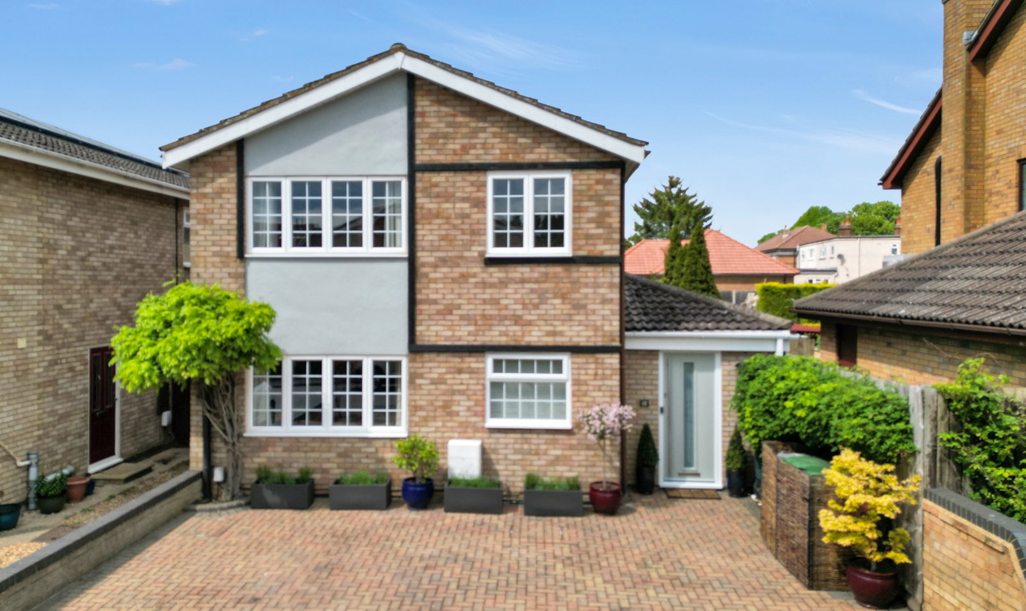
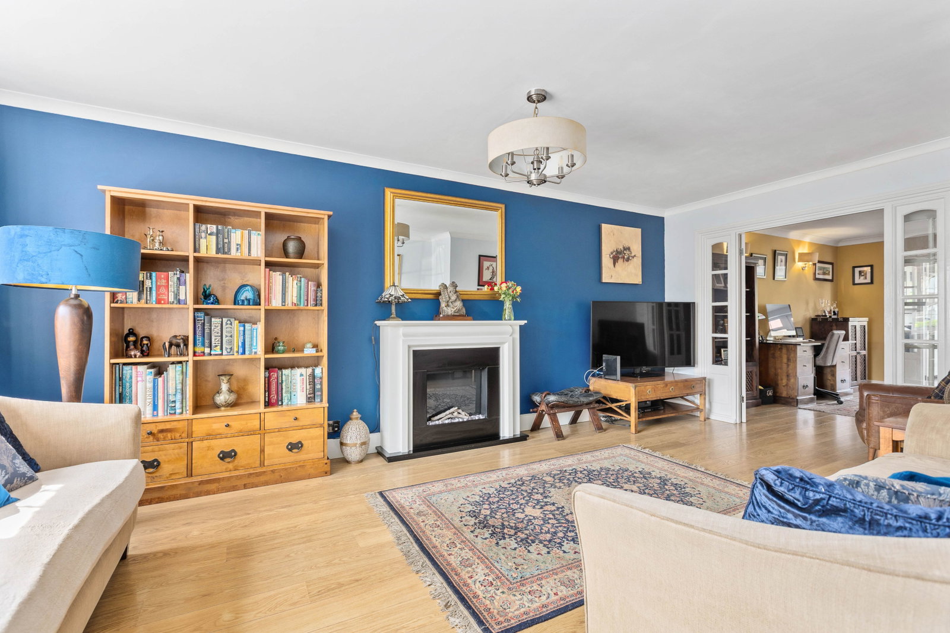
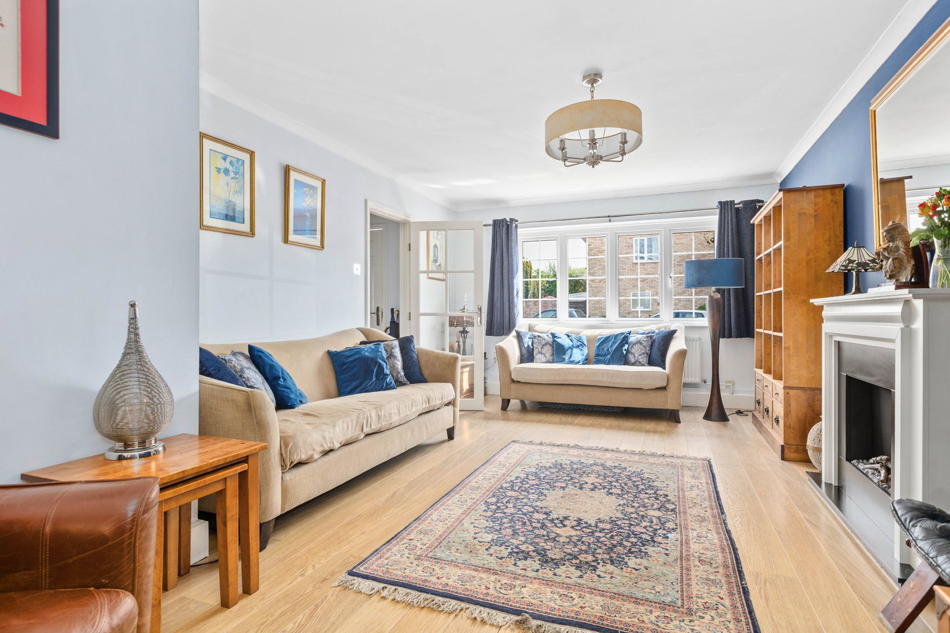
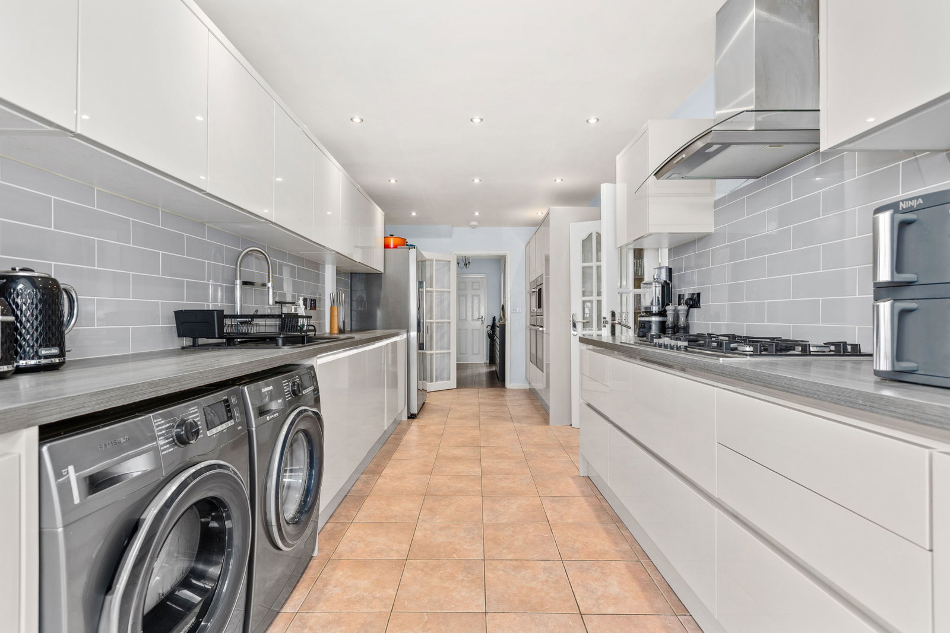
Extended to c 1675 Sq ft. Open-plan living or 4 separate Reception rooms. Stunning Dining area. High spec fitted Kitchen. Office/Bedroom 5. En-suite. 4 Piece bathroom. WC. Driveway for 3 Cars. Large Garden. Convenient for Schools, Town Centre and Station. Quote DM0636 Situated in a quiet cul de sac convenient for the Town Centre, Station and Schools, this beautifully extended home offers approximately 1,675 sq ft of high-quality, versatile accommodation, perfectly suited to both open-plan living and to those who prefer more defined reception spaces. The ground floor features a generous living room flowing seamlessly into a second reception/family room, which in turn opens into a stunning and expansive dining area. This impressive space is flooded with natural light from two large skylights, three, almost floor-to-ceiling side windows, French doors, and additional windows overlooking the garden. The well-appointed 6m kitchen is designed for both style and functionality, boasting three runs of work surfaces and a comprehensive range of integrated appliances, including two Neff Slide & Hide ovens, a combination microwave oven, a built-in coffee machine, a 5 Ring Gas Hob with Extr…